
$599,900
Listed today
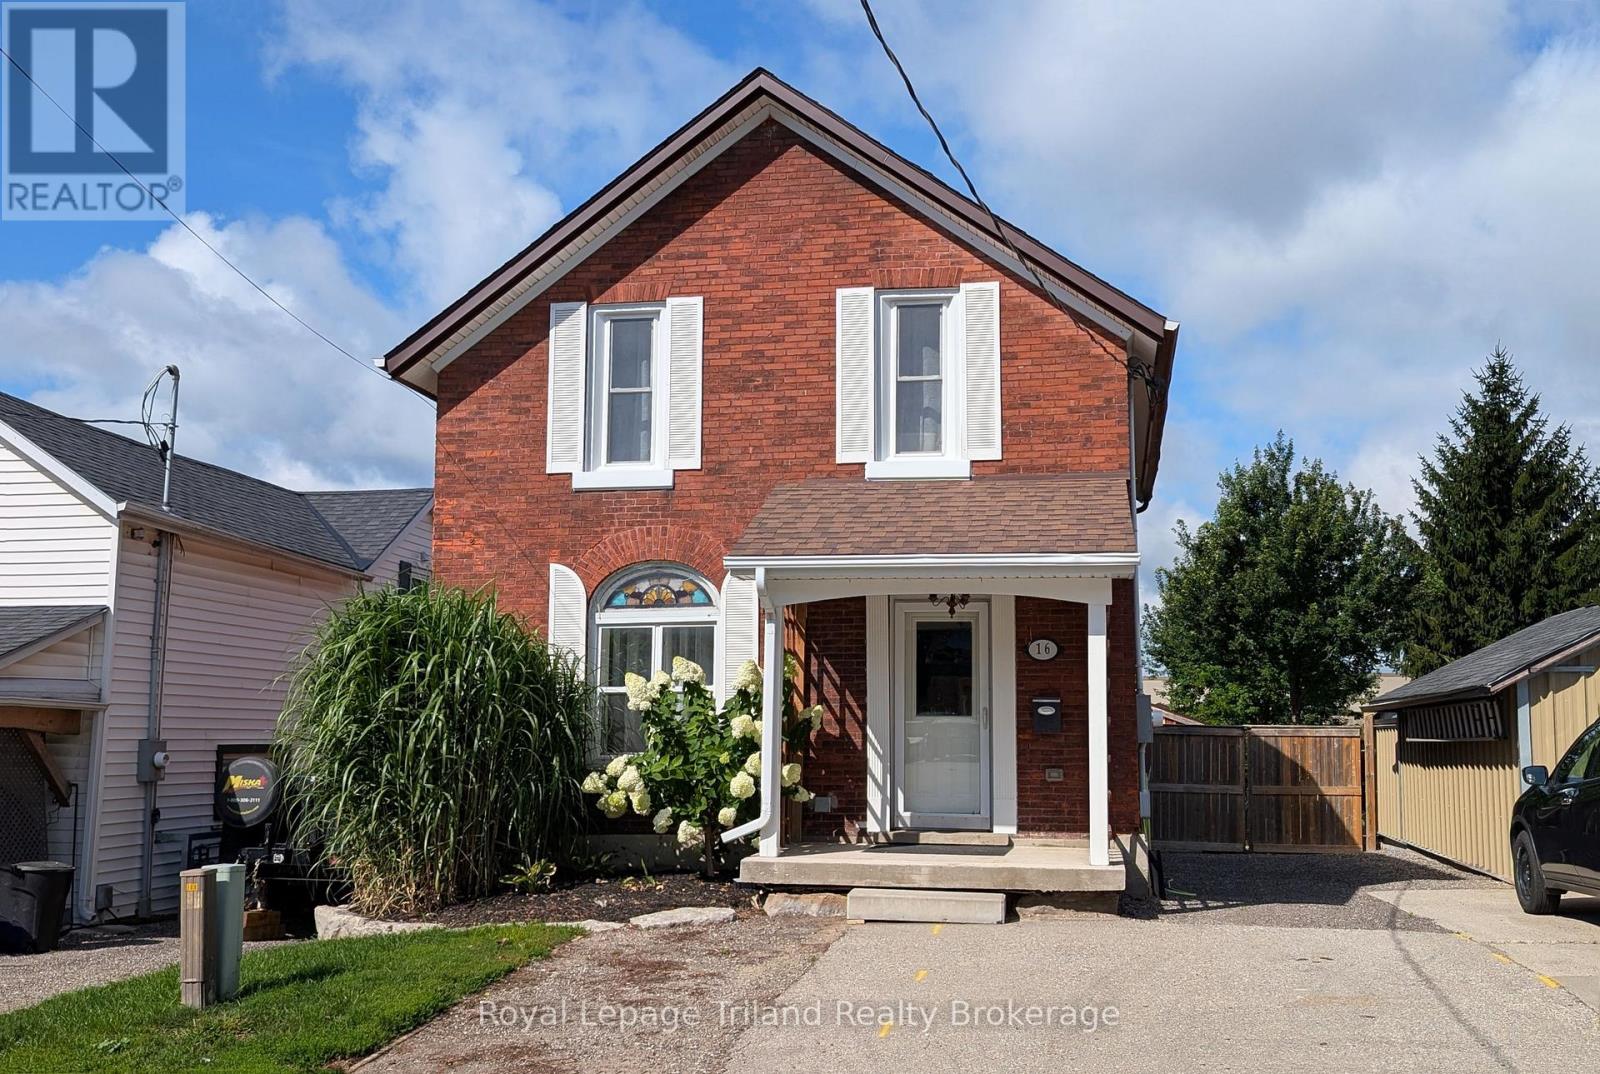
16 Snyder Avenue S
Elmira · 3 bd · 2+1 ba · 1,113 sq ft
DetachedExplore Downtown Elmira →
Listed by Royal LePage Wolle Realty


Woodstock, N4V1G3
Listed by RE/MAX Real Estate Centre Inc. · MLS® 40863593
Charming two storey home tucked into a quiet crescent in one of Woodstock's most family friendly subdivisions, where kids still play outside and the sense of community is easy to feel. This well cared for property offers three comfortable bedrooms, including a spacious primary retreat, and one and a half bathrooms. The open concept kitchen and dining area is bright and functional, featuring stainless steel appliances, with sliding doors leading out to a large, fully fenced backyard and deck, the perfect spot to unwind around the fire pit on a summer evening. The basement is framed and partially finished, with one room already drywalled and currently used as a home office, offering a head start for anyone looking to finish the space to their own taste, including a rough in for an additional bathroom. Recent updates including a new roof, new garage door and opener, fresh paint throughout, refrigerator, dishwasher, range hood, and an owned water softener (all 2024) mean this home is truly move in ready. Ideally situated close to parks, schools, shopping plazas, and Woodstock Hospital, with easy access to Highway 401, 801 Hunter's Gate Crescent is a wonderful opportunity for families looking to put down roots in a welcoming Woodstock community.
Features: Cul-de-sac, Sump Pump
| Level | Room | Size |
|---|---|---|
| Second level | 4pc Bathroom | 5'0'' x 9'6'' |
| Main level | 2pc Bathroom | 6'0'' x 4'10'' |
| Second level | Bedroom | 10'4'' x 10'6'' |
| Second level | Bedroom | 11'1'' x 9'1'' |
| Second level | Primary Bedroom | 14'0'' x 21'4'' |
| Main level | Family room | 13'7'' x 11'10'' |
| Main level | Dining room | 11'1'' x 9'4'' |
| Main level | Kitchen | 9'6'' x 9'4'' |
Get to know the streets, the schools, the parks and the kind of homes you will find in Sumac Ridge.






This list is a good start. Your Home Search Portal shows every listing from every brokerage, plus sold prices, and emails you new matches as they are listed.
Dave builds your search personally, no algorithms guessing what you meant.
Your portal combines all available homes in our area, from any company and any REALTOR®.
See what homes actually sold for, the context that makes your offer smart.
Your contact info stays with us. No ads, no marketing lists, and your questions come straight to Dave.
REALTOR®, REALTORS®, and the REALTOR® logo are certification marks that are owned by REALTOR® Canada Inc. and licensed exclusively to The Canadian Real Estate Association (CREA). These certification marks identify real estate professionals who are members of CREA and who must abide by CREA’s By-Laws, Rules, and the REALTOR® Code. The MLS® trademark and the MLS® logo are owned by CREA and identify the quality of services provided by real estate professionals who are members of CREA. Listing data is provided under the REALTOR.ca Data Distribution Facility and is subject to our listing data terms.