
$649,900
Listed today
149 Blackwell Drive
Kitchener · 4 bd · 2 ba
DetachedExplore Forest Heights →
Listed by Homelife/Miracle Realty Ltd


Woodstock, N4V0A6
Listed by Royal LePage Burloak Real Estate Services · MLS® 40863818
Nestled in one of Woodstock's established family-friendly neighbourhoods. With parks, schools, and everyday amenities just minutes away, this is a location where families can put down long term roots. Offering over three levels of living space, this home offers three generously sized bedrooms, including a spacious primary suite complete with a large walk-in closet. The bright eat-in kitchen walks out to the rear deck, great for summer BBQs, morning coffee, or keeping an eye on the kids in the backyard. The unfinished walk-out basement offers endless possibilities, with a rough-in already in place. Ideal for creating additional living space, a recreation room, or home office. A double car garage and functional floor plan provide a solid foundation for buyers looking to personalize a home and build equity over time. If you've been searching for a home with great bones, an unbeatable family neighbourhood, and the opportunity to make it your own, 571 Champlain Avenue is ready for its next chapter.
| Level | Room | Size |
|---|---|---|
| Second level | Bedroom | 13'5'' x 10'5'' |
| Second level | Bedroom | 11'6'' x 10'7'' |
| Main level | 4pc Bathroom | |
| Second level | Primary Bedroom | 16'0'' x 13'0'' |
| Main level | Dining room | 15'9'' x 11'3'' |
| Main level | Dining room | 9'7'' x 9'5'' |
| Main level | Kitchen | 11'2'' x 13'3'' |
| Main level | Laundry room | 8'6'' x 7'2'' |
| Main level | 2pc Bathroom | |
| Main level | Foyer | 7'6'' x 13'0'' |
Get to know the streets, the schools, the parks and the kind of homes you will find in Sumac Ridge.


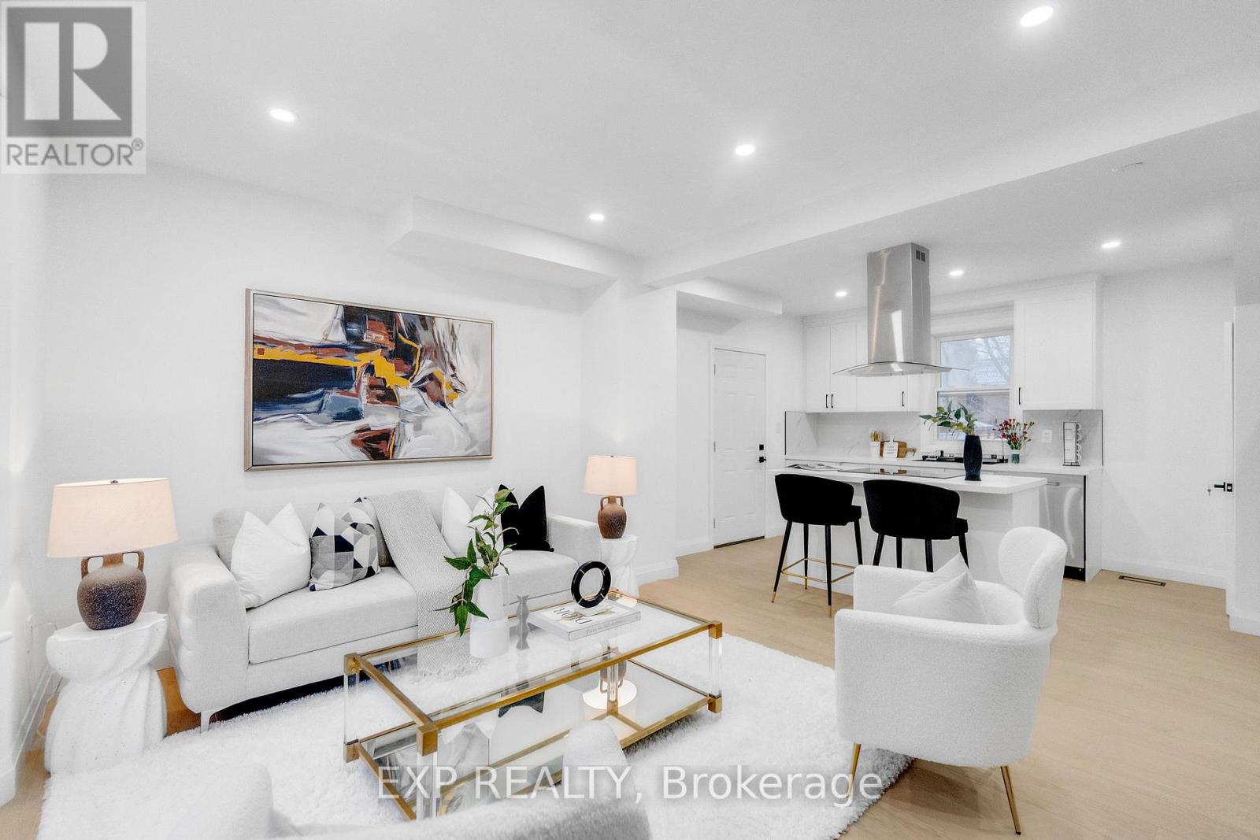

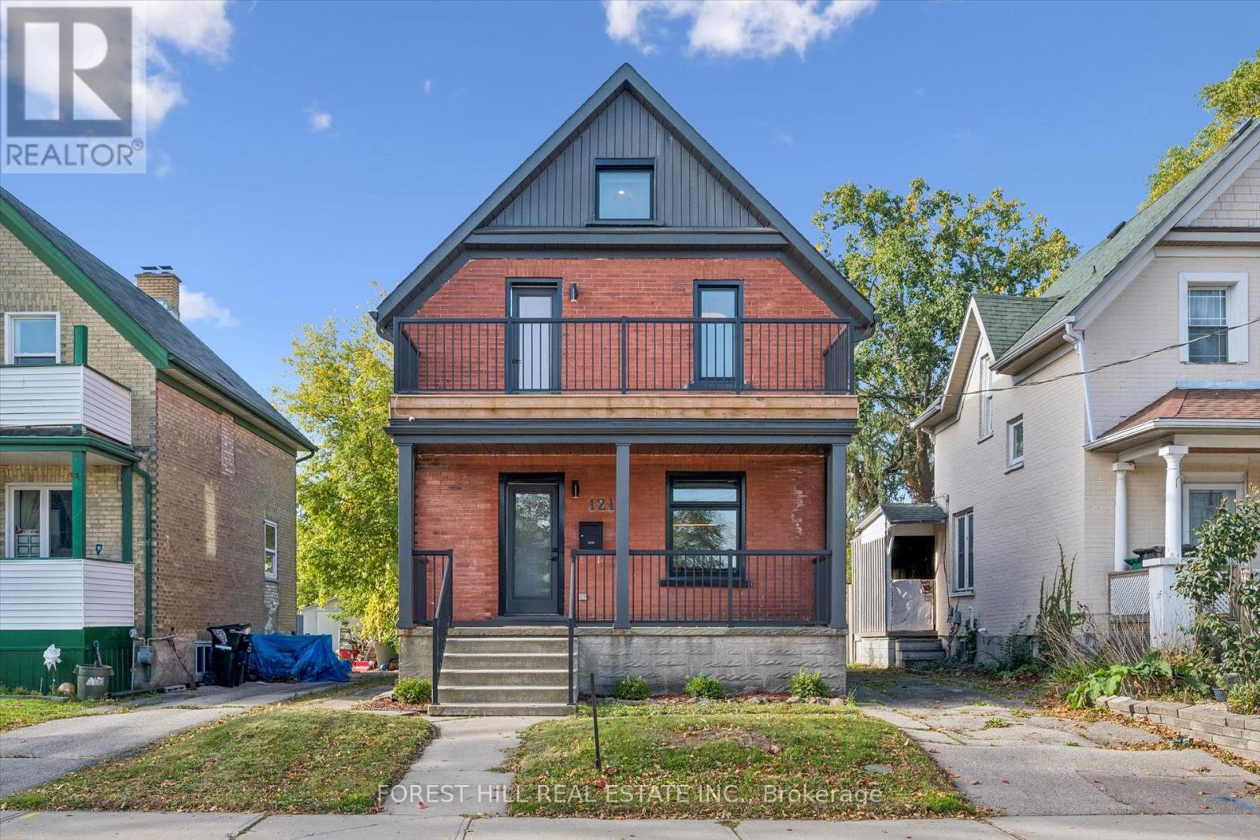
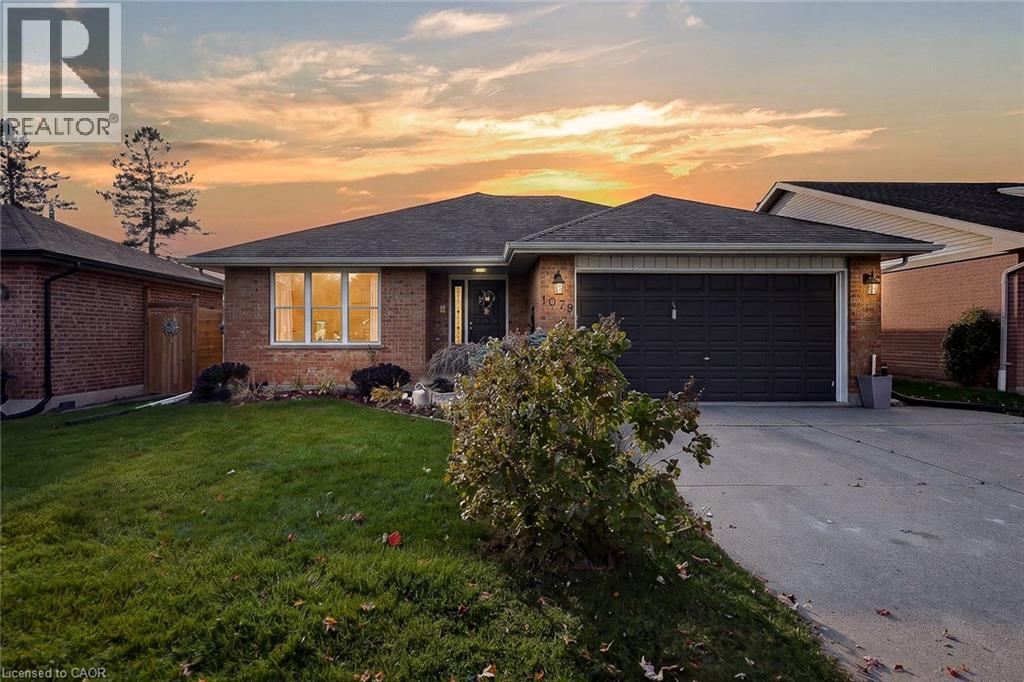

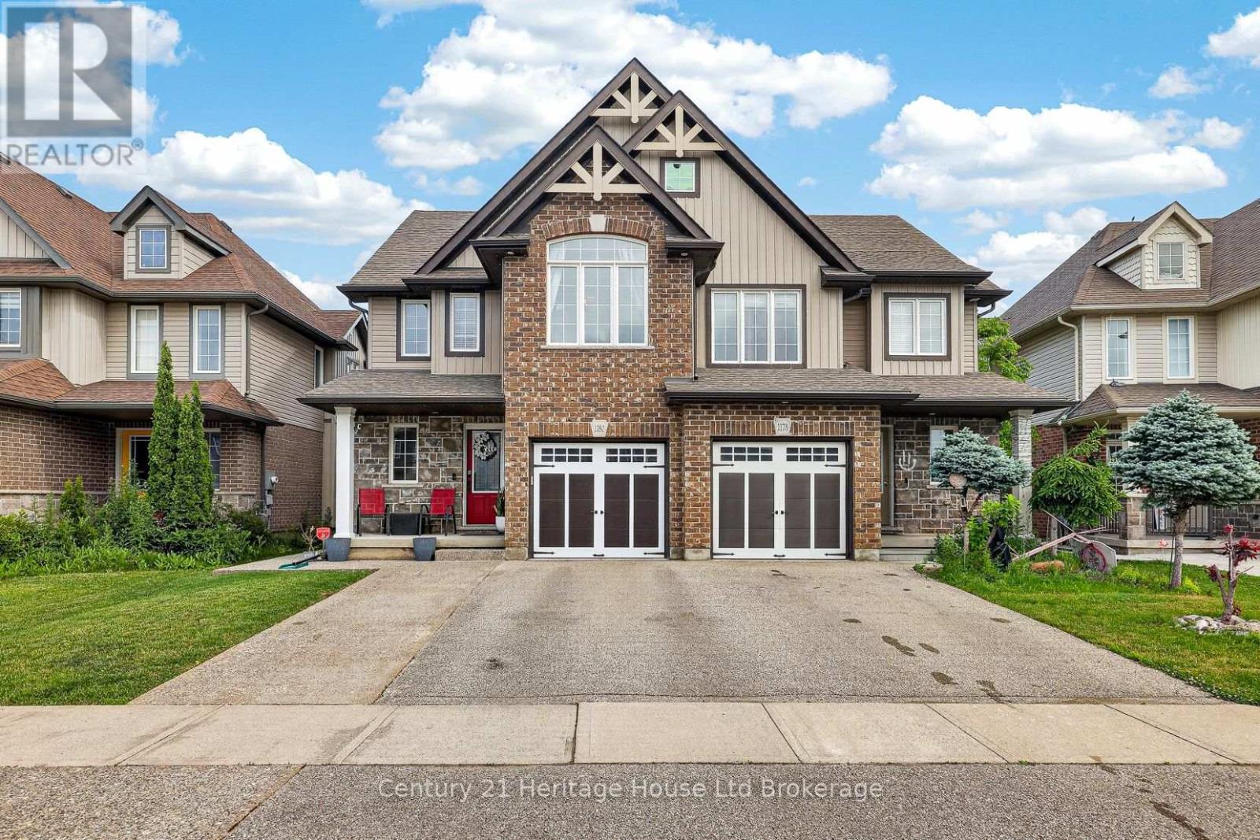

This list is a good start. Your Home Search Portal shows every listing from every brokerage, plus sold prices, and emails you new matches as they are listed.
Dave builds your search personally, no algorithms guessing what you meant.
Your portal combines all available homes in our area, from any company and any REALTOR®.
See what homes actually sold for, the context that makes your offer smart.
Your contact info stays with us. No ads, no marketing lists, and your questions come straight to Dave.
REALTOR®, REALTORS®, and the REALTOR® logo are certification marks that are owned by REALTOR® Canada Inc. and licensed exclusively to The Canadian Real Estate Association (CREA). These certification marks identify real estate professionals who are members of CREA and who must abide by CREA’s By-Laws, Rules, and the REALTOR® Code. The MLS® trademark and the MLS® logo are owned by CREA and identify the quality of services provided by real estate professionals who are members of CREA. Listing data is provided under the REALTOR.ca Data Distribution Facility and is subject to our listing data terms.