
$1,399,999
Listed today
70 Bathgate Drive
Guelph (Kortright East) · 4 bd · 3 ba
DetachedExplore Kortright East →
Listed by Coldwell Banker Neumann Real Estate


Petersburg, N0B2H0
Listed by RE/MAX Twin City Realty Inc. · MLS® 40864723
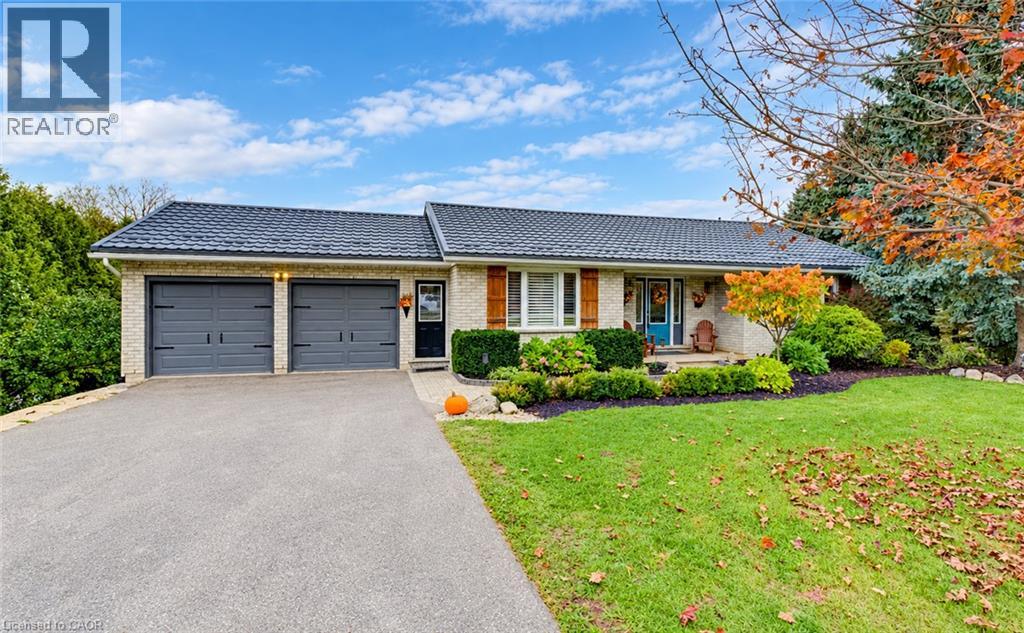
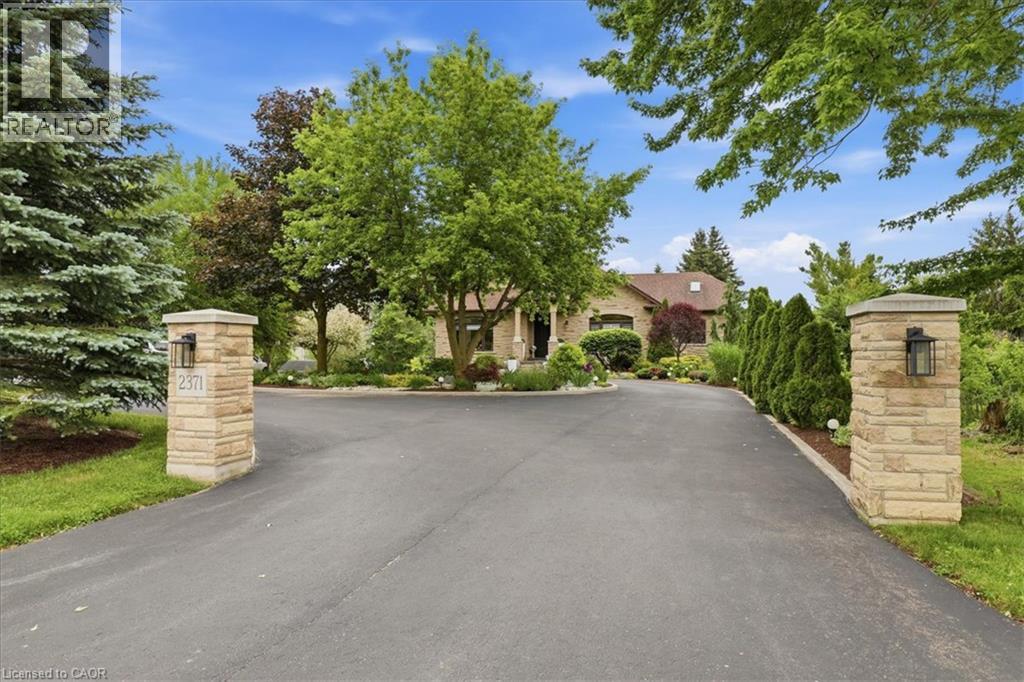
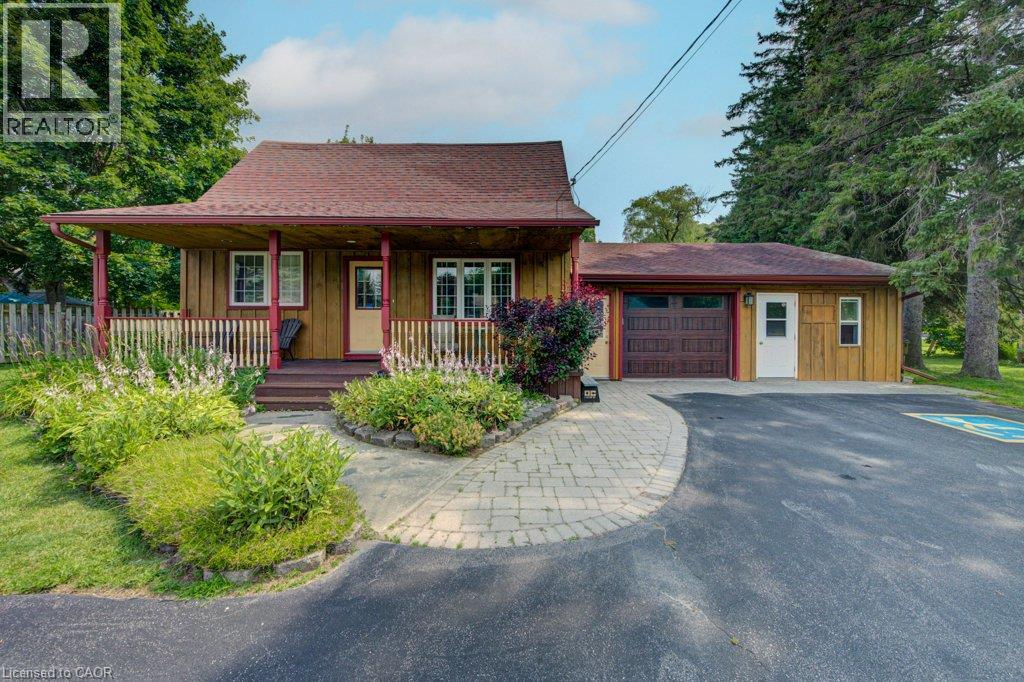
OPEN HOUSE: SUNDAY, OCTOBER 25TH - 2:00-4:00PM. Just outside of town, away from the hustle, yet close to everything. Tucked away at the end of a quiet cul-de-sac, this beautifully finished bungalow sits on a private 0.78-acre pie-shaped lot surrounded by mature spruce trees, creating a peaceful, resort-like setting just minutes from the city. The backyard is made for relaxing and entertaining, featuring a saltwater pool, multiple outdoor living areas, an outdoor television, a tranquil fishpond, and all-day sunshine from the sought-after southern exposure. It offers the space and privacy of a country or cottage retreat without giving up the convenience of city living.
Inside, the bright, open-concept layout is filled with natural light from oversized windows and skylights, with picturesque views of the surrounding greenery from nearly every room. Spacious principal rooms, 9-foot ceilings, and an easy-flowing layout create an inviting atmosphere throughout.
The fully finished lower level is highlighted by an impressive 47-foot recreation room, complemented by large windows, a full bathroom, and three additional rooms offering exceptional flexibility for a growing family, home offices, guest accommodations, hobbies, fitness space, or multigenerational living. Ideally located just minutes from the expressway, Ira Needles amenities, schools, public transit, and shopping, this property offers a rare combination of privacy, space, mature trees, resort-style outdoor living, and convenient city access. Some homes simply need to be experienced in person.
Features: Quiet Area, School Bus, Cul-de-sac, Paved driveway, Country residential, Private Yard
| Level | Room | Size |
|---|---|---|
| Main level | Laundry room | 5'6'' x 7'4'' |
| Basement | 4pc Bathroom | |
| Basement | Office | 14'8'' x 14'9'' |
| Basement | Bedroom | 15'5'' x 11'4'' |
| Basement | Bedroom | 13'5'' x 11'1'' |
| Basement | Recreation room | 19'1'' x 47'3'' |
| Main level | 2pc Bathroom | |
| Main level | 3pc Bathroom | |
| Main level | 3pc Ensuite bath | |
| Main level | Bedroom | 10'11'' x 11'3'' |
| Main level | Bedroom | 13'4'' x 11'8'' |
| Main level | Primary Bedroom | 15'10'' x 11'11'' |
| Main level | Dining room | 12'0'' x 15'3'' |
| Main level | Kitchen | 10'1'' x 15'3'' |
| Main level | Family room | 11'2'' x 15'3'' |
| Main level | Living room | 18'1'' x 14'3'' |




This list is a good start. Your Home Search Portal shows every listing from every brokerage, plus sold prices, and emails you new matches as they are listed.
Dave builds your search personally, no algorithms guessing what you meant.
Your portal combines all available homes in our area, from any company and any REALTOR®.
See what homes actually sold for, the context that makes your offer smart.
Your contact info stays with us. No ads, no marketing lists, and your questions come straight to Dave.
REALTOR®, REALTORS®, and the REALTOR® logo are certification marks that are owned by REALTOR® Canada Inc. and licensed exclusively to The Canadian Real Estate Association (CREA). These certification marks identify real estate professionals who are members of CREA and who must abide by CREA’s By-Laws, Rules, and the REALTOR® Code. The MLS® trademark and the MLS® logo are owned by CREA and identify the quality of services provided by real estate professionals who are members of CREA. Listing data is provided under the REALTOR.ca Data Distribution Facility and is subject to our listing data terms.