
$588,000
Listed today
548 Mariner Drive
Waterloo · 3 bd · 3+1 ba
TownhouseExplore Eastbridge →
Listed by RE/MAX Excel Realty Ltd.


Kitchener, N2N3M6
Listed by Royal LePage Wolle Realty · MLS® 40865039
OPEN HOUSE SUNDAY OCTOBER 18TH AT 2PM - 4PM - Welcome to unit 2 at 25 Bankside Drive—a delightful bungalow condo situated in a highly sought-after community!
Upon entering the foyer, you are greeted by a functional layout featuring a guest bathroom, direct interior access to the garage, and a bright second bedroom complete with a cozy bay window. The home opens up into an inviting, open-concept main living area, highlighting a spacious kitchen with a center island and a large family room centered around a gas fireplace. The main-floor primary suite features a walk-in closet, an ensuite bathroom, and brand-new carpeting. A newly carpeted staircase leads to the fully finished walkout basement, which extends your living space with a third bedroom, a 3-piece bathroom, dedicated storage, and an expansive rec room ideal for entertaining. Step outside to the newer deck to BBQ or relax while taking in the mature greenspace views. Conveniently located just minutes from walking trails, shopping at the Real Canadian Superstore, bank, and major highway access, this property offers low-maintenance, main floor living and a peaceful views.
Features: School Bus, Conservation/green belt
| Level | Room | Size |
|---|---|---|
| Basement | Storage | 23'3'' x 18'3'' |
| Basement | Recreation room | 24'10'' x 28'8'' |
| Basement | Cold room | 6'5'' x 18'5'' |
| Basement | Bedroom | 15'2'' x 10'1'' |
| Basement | 3pc Bathroom | 5'2'' x 9'1'' |
| Main level | Primary Bedroom | 17'10'' x 11'2'' |
| Main level | Living room | 11'0'' x 17'3'' |
| Main level | Kitchen | 10'8'' x 17'3'' |
| Main level | Dining room | 7'0'' x 17'3'' |
| Main level | Bedroom | 11'6'' x 10'11'' |
| Main level | 4pc Bathroom | 7'2'' x 8'0'' |
| Main level | 4pc Bathroom | 9'0'' x 6'3'' |
Get to know the streets, the schools, the parks and the kind of homes you will find in Beechwood Forest.



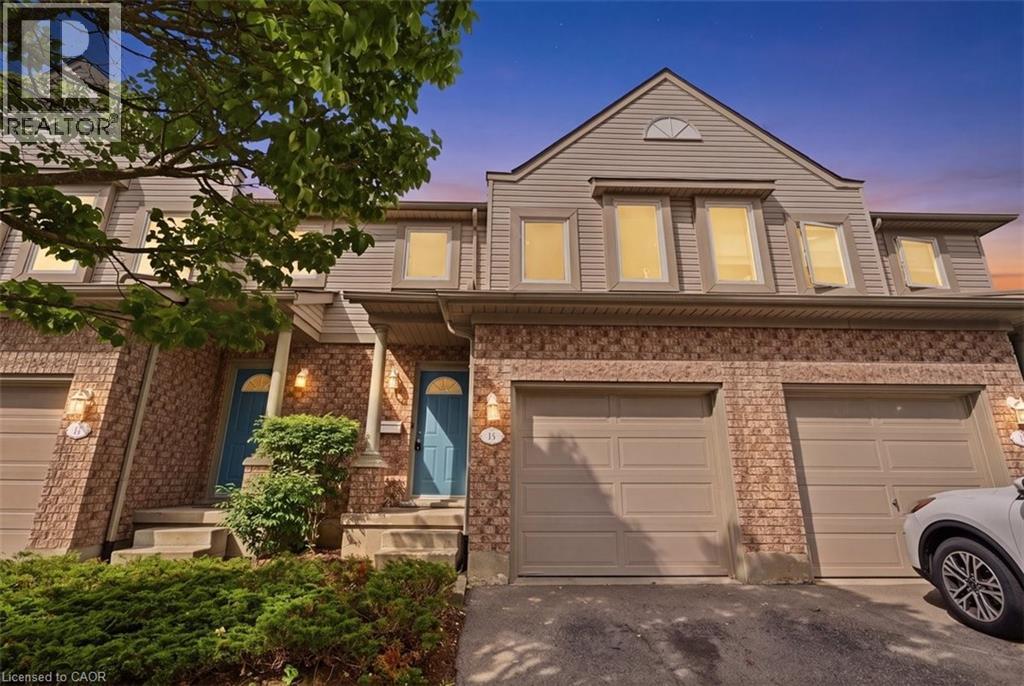
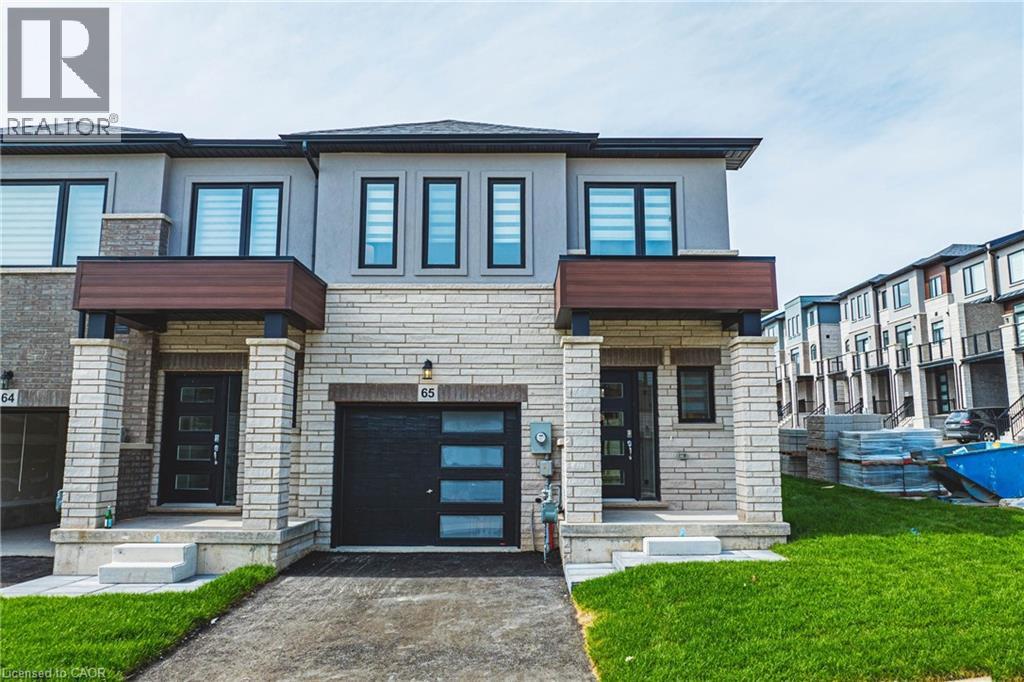
This list is a good start. Your Home Search Portal shows every listing from every brokerage, plus sold prices, and emails you new matches as they are listed.
Dave builds your search personally, no algorithms guessing what you meant.
Your portal combines all available homes in our area, from any company and any REALTOR®.
See what homes actually sold for, the context that makes your offer smart.
Your contact info stays with us. No ads, no marketing lists, and your questions come straight to Dave.
REALTOR®, REALTORS®, and the REALTOR® logo are certification marks that are owned by REALTOR® Canada Inc. and licensed exclusively to The Canadian Real Estate Association (CREA). These certification marks identify real estate professionals who are members of CREA and who must abide by CREA’s By-Laws, Rules, and the REALTOR® Code. The MLS® trademark and the MLS® logo are owned by CREA and identify the quality of services provided by real estate professionals who are members of CREA. Listing data is provided under the REALTOR.ca Data Distribution Facility and is subject to our listing data terms.