
$1,499,900
Listed today
6652 3rd Line W
Centre Wellington · 5 bd · 3 ba
Detached
Listed by The Realty Firm Inc.


Kitchener, N2P2H2
Listed by One Percent Realty Ltd. · MLS® 40865146
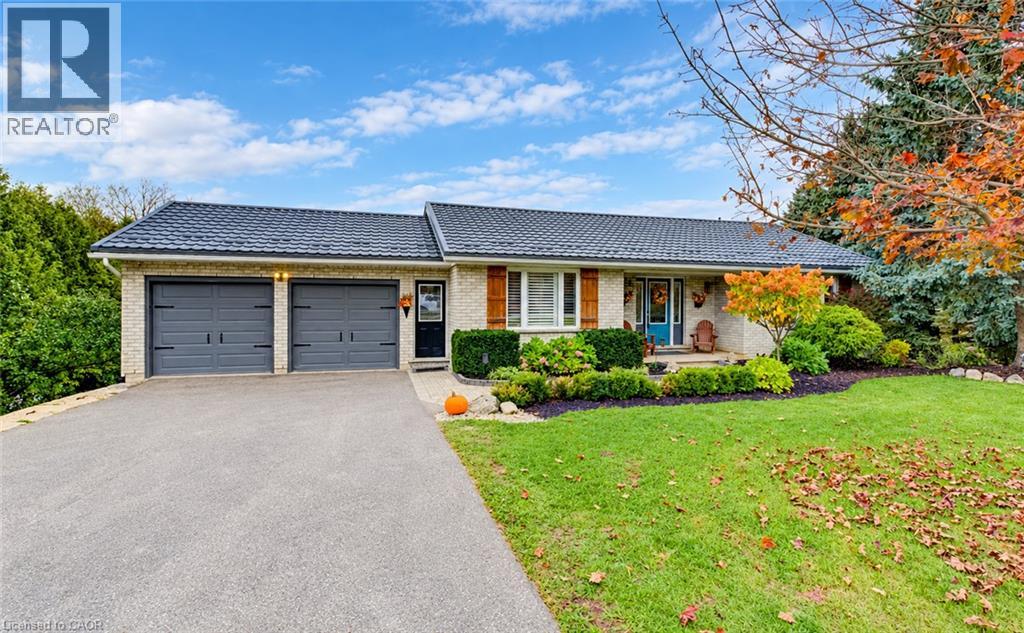
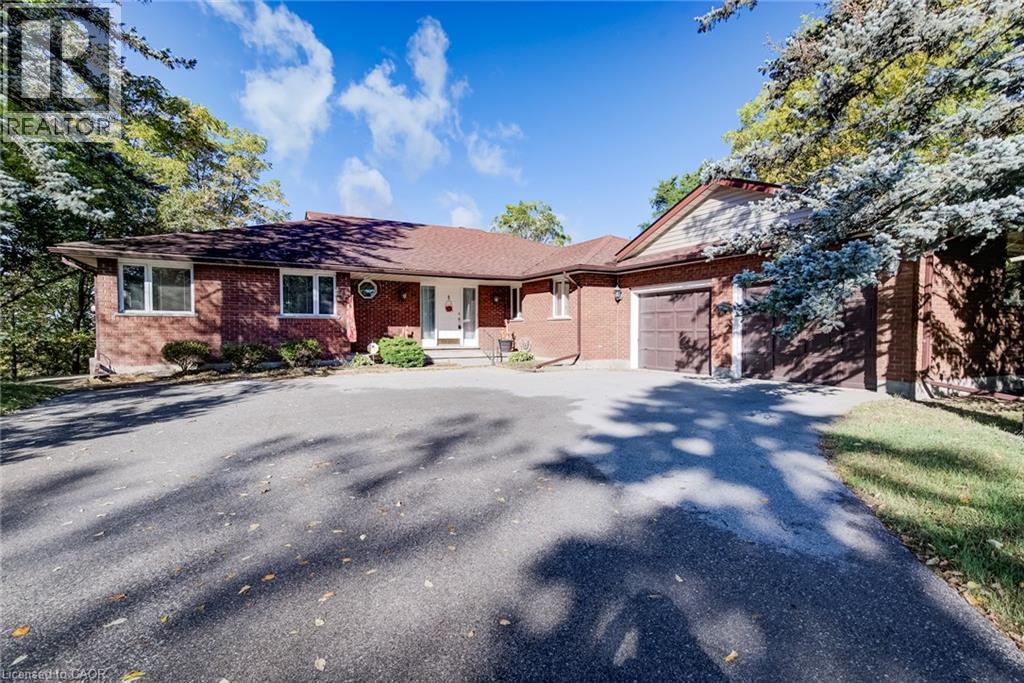
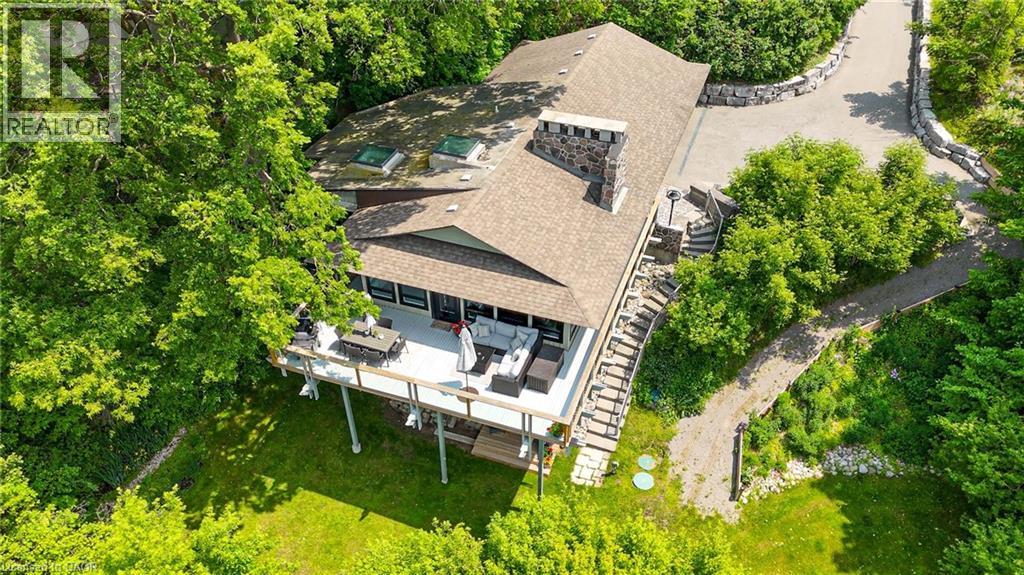
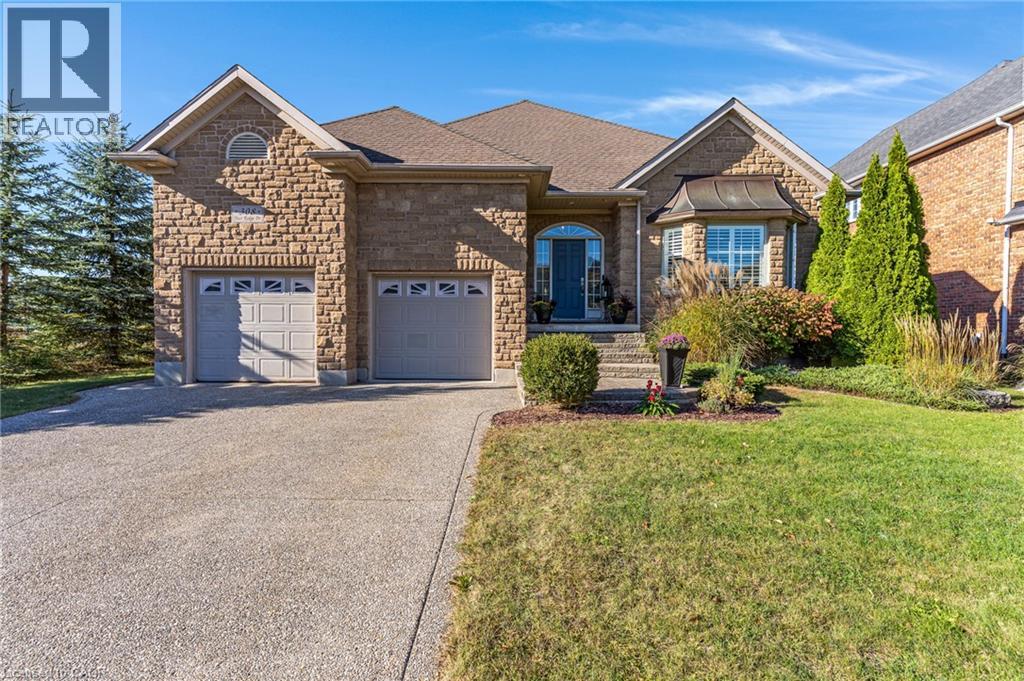
Welcome to 15 Marquette Drive, in Kitchener, ON. Looking to own a large 0.70 Acres in one of Kitchener's most sought-after neighbourhoods? Are you looking for a massive 1789 sqft detached shop with 10ft x 12ft tall bay doors, a 100amp service (120v and 220v), and a separate gas furnace? Maybe you are looking for a backyard with room to grow, invest, and enjoy privacy with a 12 x 12 fully insulated sunroom. 15 Marquette is the perfect home for you if you're looking for over 6 garage spaces, ample storage, and a well-maintained home that you can move right into. Enjoy over 4,500sqft of total living space, a custom-built kitchen, large dining room and 4 large bedrooms. Upstairs, take advantage of recently renovated bathrooms with glass showers, new hardwood floors, and access to a second-storey balcony to enjoy your morning coffee or evening beverages. 15 Marquette Drive is perfect for entertaining with a variety of porches, a four-season sunroom, and a basement to host with a secret bar cabinet. Enjoy a sauna, separate entrance and the list can continue on.... The following upgrades have been completed. Roof (2015), New PVC Flat Roof (2025), Furnace and AC (2015), Driveway (2021), Garage Doors (2017), New Well (2010), Septic was pumped in 2023. RSA.
Features: School Bus, Paved driveway, Recreational, Gazebo, Sump Pump, Automatic Garage Door Opener, Private Yard
| Level | Room | Size |
|---|---|---|
| Basement | Games room | 11'3'' x 20'4'' |
| Basement | Sauna | |
| Basement | 3pc Bathroom | |
| Basement | Recreation room | 13'7'' x 44'9'' |
| Second level | 5pc Bathroom | |
| Second level | Bedroom | 9'11'' x 12'9'' |
| Second level | Bedroom | 11'2'' x 13'6'' |
| Second level | Bedroom | 12'2'' x 20'8'' |
| Second level | Primary Bedroom | 16'0'' x 14'8'' |
| Second level | 3pc Ensuite bath | |
| Main level | Living room | 17'0'' x 23'0'' |
| Main level | 2pc Bathroom | |
| Main level | Dinette | 15'8'' x 13'5'' |
| Main level | Kitchen | 11'11'' x 22'7'' |
| Main level | Dining room | 14'9'' x 11'0'' |
| Main level | Family room | 14'9'' x 21'5'' |
Get to know the streets, the schools, the parks and the kind of homes you will find in Deer Ridge.




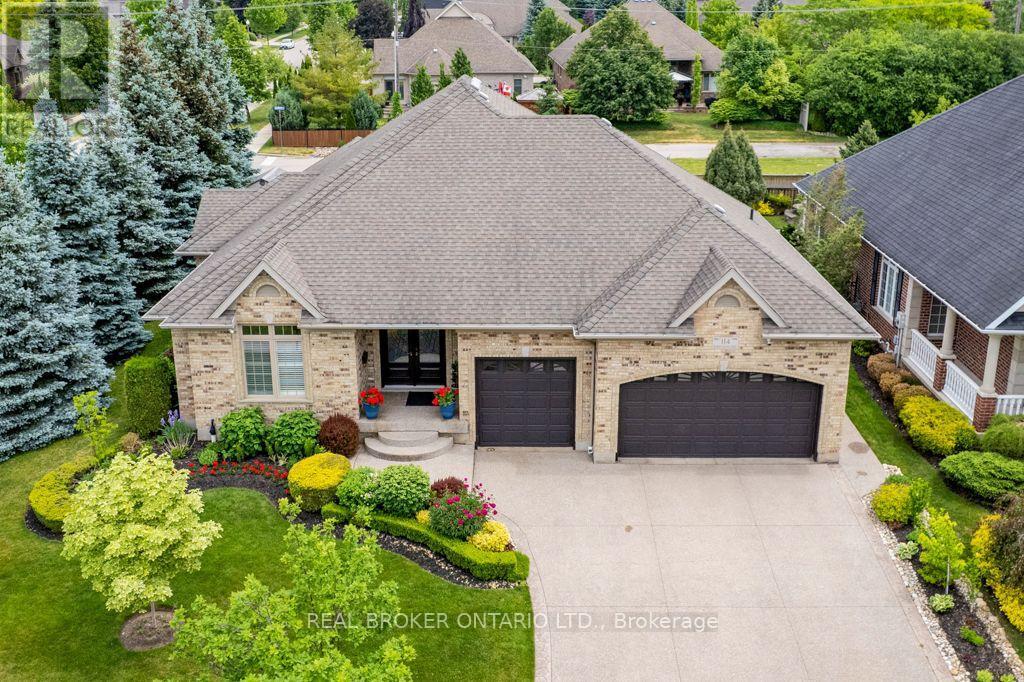
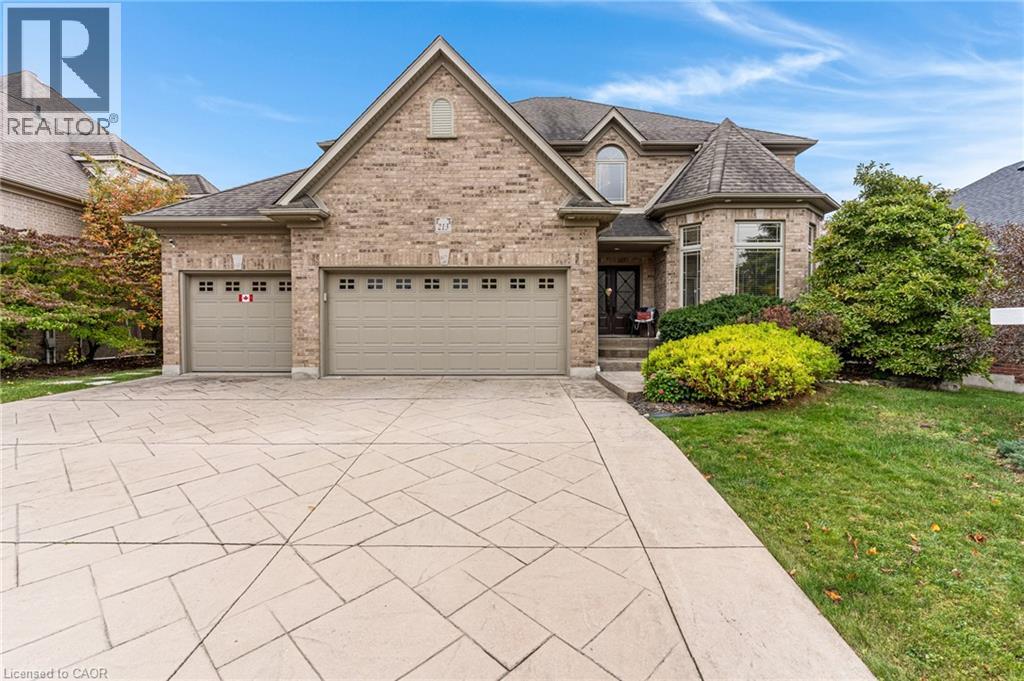
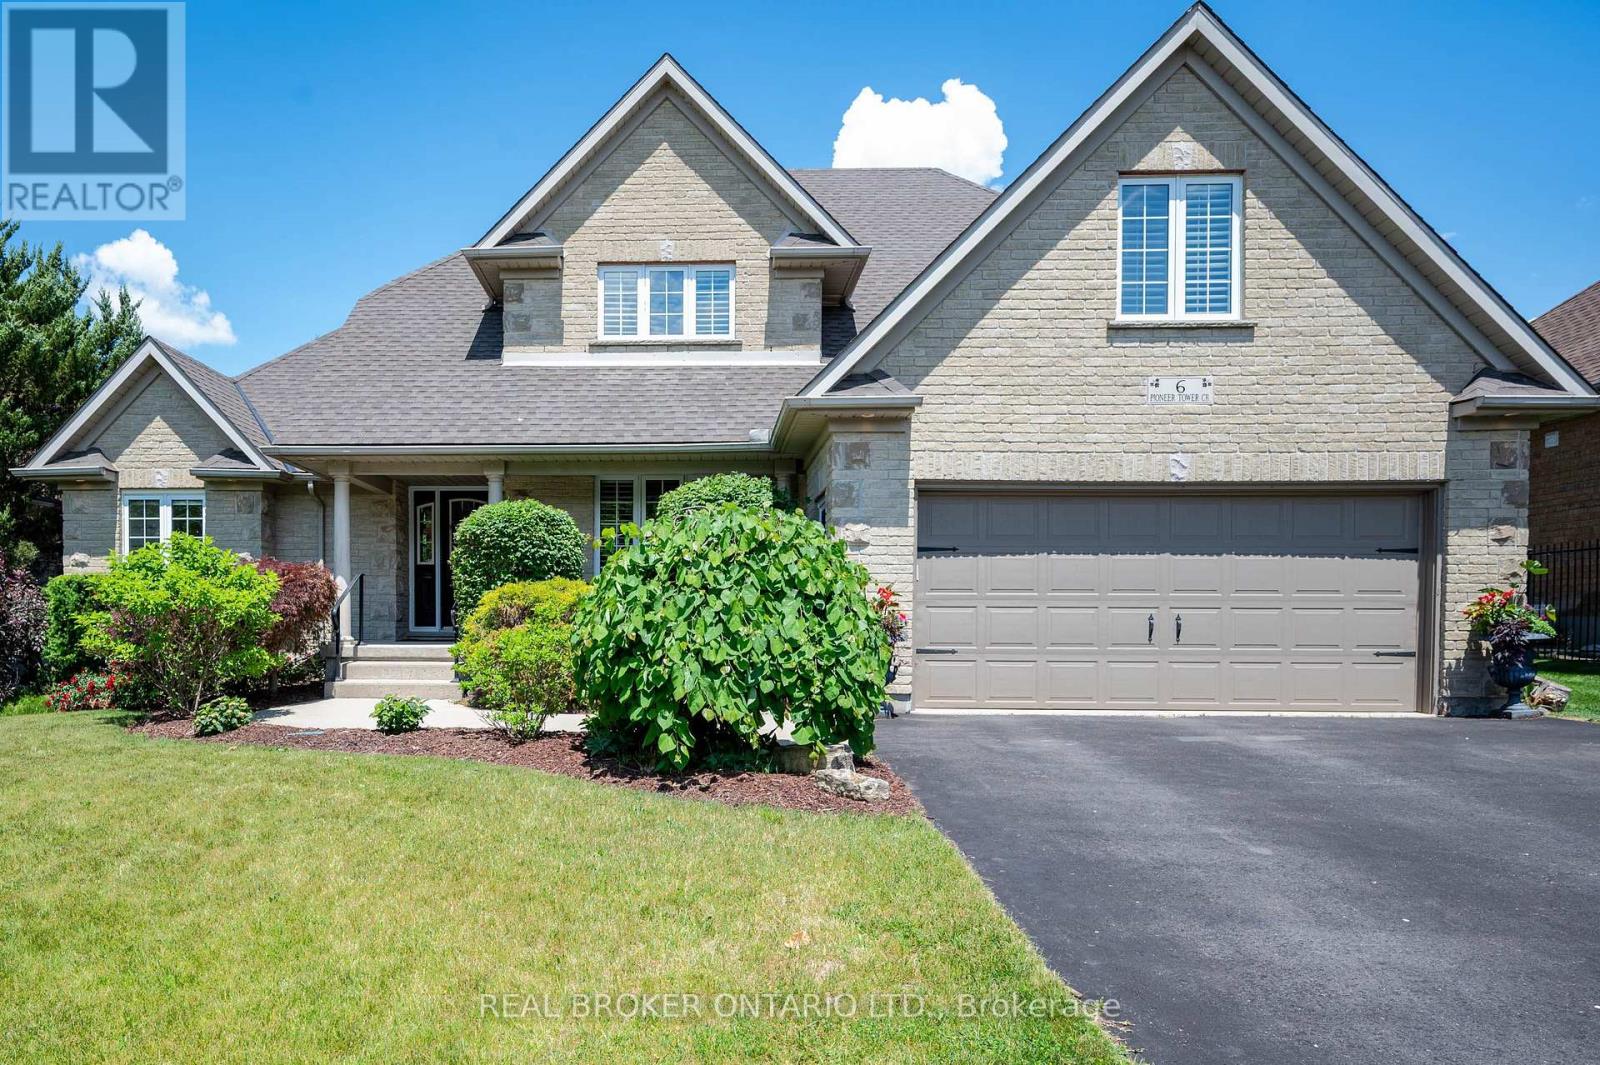
This list is a good start. Your Home Search Portal shows every listing from every brokerage, plus sold prices, and emails you new matches as they are listed.
Dave builds your search personally, no algorithms guessing what you meant.
Your portal combines all available homes in our area, from any company and any REALTOR®.
See what homes actually sold for, the context that makes your offer smart.
Your contact info stays with us. No ads, no marketing lists, and your questions come straight to Dave.
REALTOR®, REALTORS®, and the REALTOR® logo are certification marks that are owned by REALTOR® Canada Inc. and licensed exclusively to The Canadian Real Estate Association (CREA). These certification marks identify real estate professionals who are members of CREA and who must abide by CREA’s By-Laws, Rules, and the REALTOR® Code. The MLS® trademark and the MLS® logo are owned by CREA and identify the quality of services provided by real estate professionals who are members of CREA. Listing data is provided under the REALTOR.ca Data Distribution Facility and is subject to our listing data terms.