
$575,900
Listed today
349 Edwin Street
Waterloo · 3 bd · 2 ba
Detached
Listed by RE/MAX Twin City Realty Inc.


Ayr, N0B1E0
Listed by RE/MAX Twin City Realty Inc. · MLS® 40865171
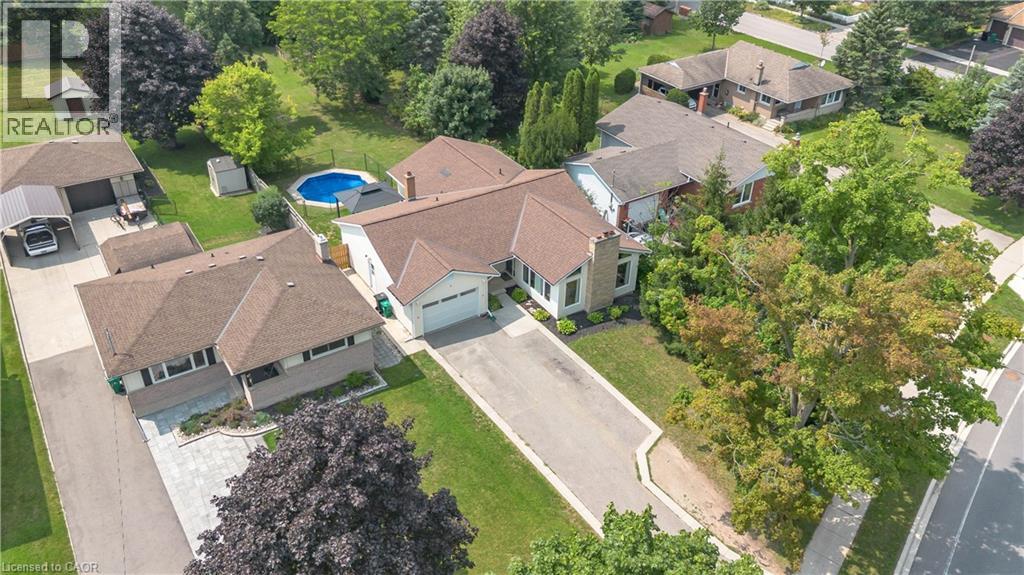
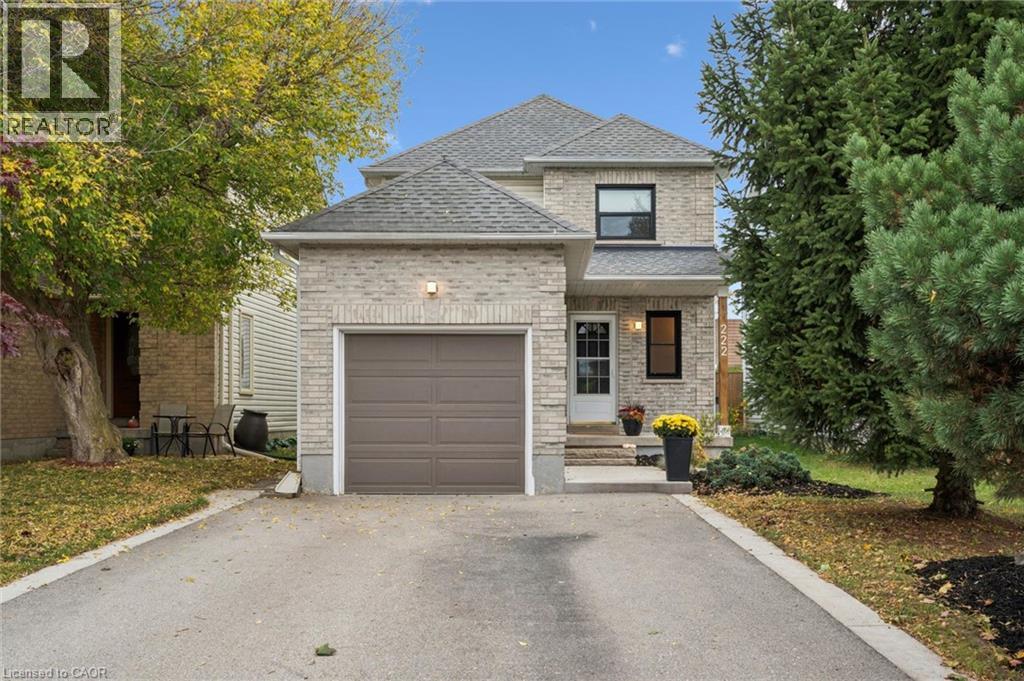
Welcome to the charming Village of Ayr! This lovely 3-bedroom single-family home offers 1,161 sq. ft. of comfortable living space, plus a partially finished basement with a completed 4-piece bathroom, offering excellent potential for additional living space. Ideally located backing onto Schmidt Park and 3 houses away from Cedar Creek School, this home provides a wonderful blend of comfortable indoor living and enjoyable outdoor space. The main floor features a generous foyer with access to the oversized single-car garage, an updated 2-piece powder room with convenient main-floor laundry, and an updated eat-in kitchen ideal for everyday family living. The spacious living and dining areas offer plenty of room for family and friends, while the oversized backyard and spacious stamped-concrete patio create a wonderful setting for summer entertaining and relaxing outdoors. The driveway comfortably accommodates three vehicles. With newer windows (2014), a newer roof (2015), new sliding door out to the patio.
3 bedrooms, 2+1 bathrooms, and a great location backing onto parkland, this home offers an excellent opportunity for first-time buyers, young families, or anyone looking to enjoy all that the welcoming community of Ayr has to offer and only 10 mins from the 401.
Features: Automatic Garage Door Opener
| Level | Room | Size |
|---|---|---|
| Basement | Utility room | 4'10'' x 9'4'' |
| Basement | 4pc Bathroom | |
| Basement | Recreation room | 18'3'' x 26'2'' |
| Second level | 4pc Bathroom | |
| Second level | Bedroom | 9'3'' x 9'5'' |
| Second level | Bedroom | 9'3'' x 9'8'' |
| Second level | Primary Bedroom | 10'0'' x 12'11'' |
| Main level | 2pc Bathroom | |
| Main level | Dinette | 7'10'' x 8'10'' |
| Main level | Kitchen | 8'10'' x 10'1'' |
| Main level | Living room/Dining room | 10'0'' x 18'10'' |





This list is a good start. Your Home Search Portal shows every listing from every brokerage, plus sold prices, and emails you new matches as they are listed.
Dave builds your search personally, no algorithms guessing what you meant.
Your portal combines all available homes in our area, from any company and any REALTOR®.
See what homes actually sold for, the context that makes your offer smart.
Your contact info stays with us. No ads, no marketing lists, and your questions come straight to Dave.
REALTOR®, REALTORS®, and the REALTOR® logo are certification marks that are owned by REALTOR® Canada Inc. and licensed exclusively to The Canadian Real Estate Association (CREA). These certification marks identify real estate professionals who are members of CREA and who must abide by CREA’s By-Laws, Rules, and the REALTOR® Code. The MLS® trademark and the MLS® logo are owned by CREA and identify the quality of services provided by real estate professionals who are members of CREA. Listing data is provided under the REALTOR.ca Data Distribution Facility and is subject to our listing data terms.