
$825,000
Listed today
39 Rosina Lane
Zorra (Thamesford) · 4 bd · 4+1 ba
Detached
Listed by King Realty Inc.


Cambridge, N1R8A1
Listed by Real Broker Ontario Ltd. · MLS® 40865406
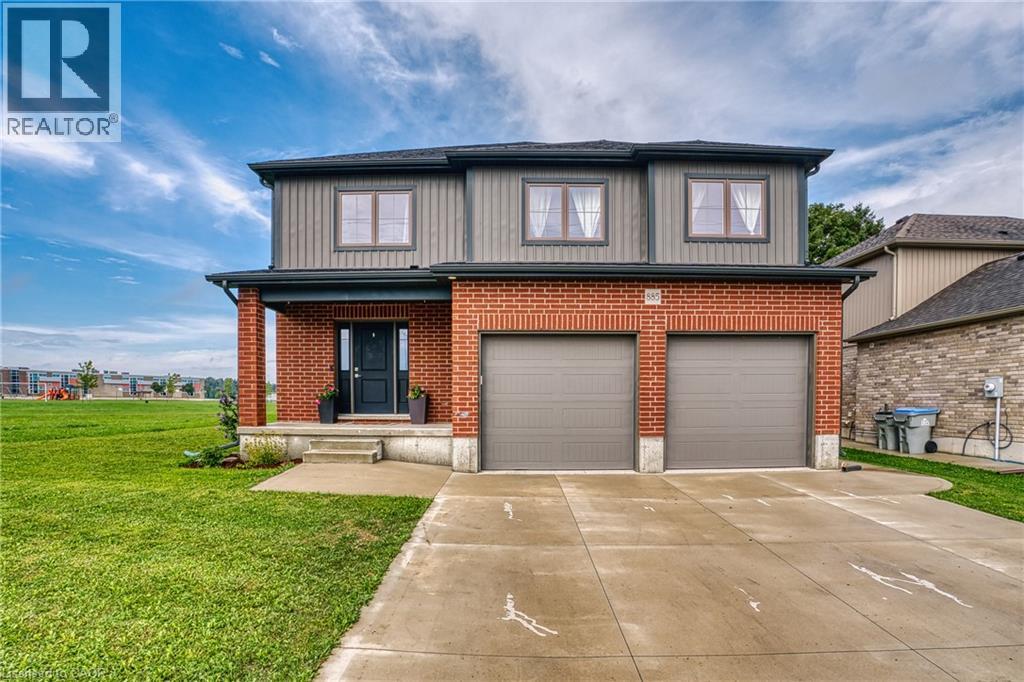
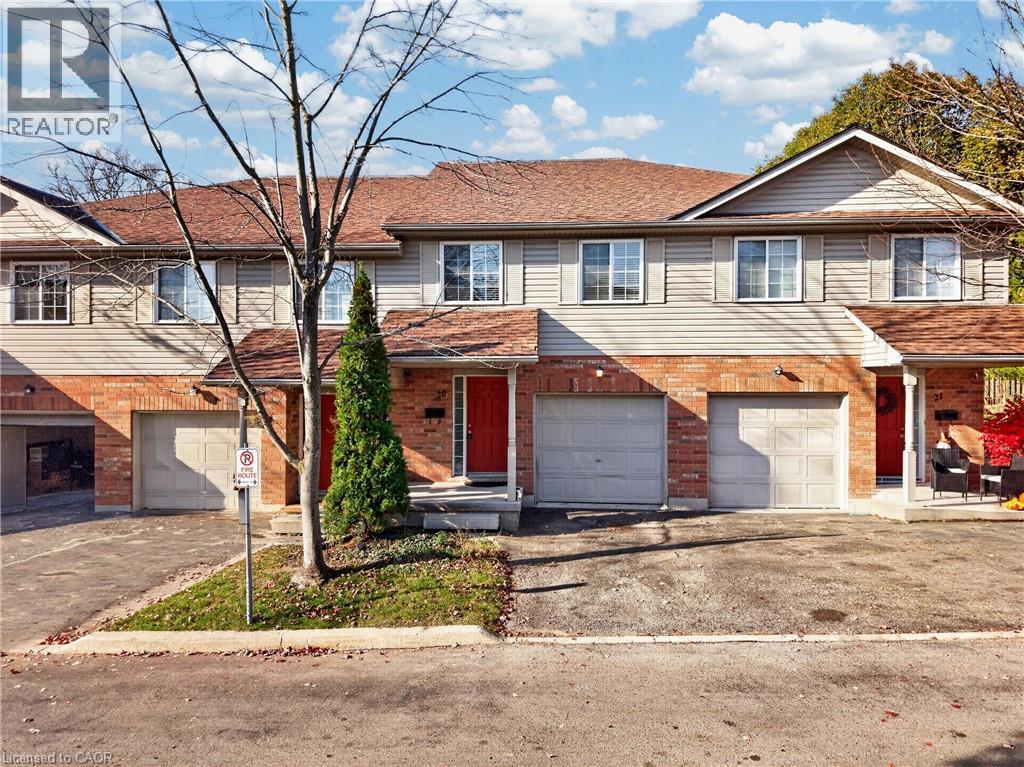
INVESTORS & MULTI-GENERATIONAL BUYERS — 6 BEDROOMS + INCOME POTENTIAL! SPACE. FLEXIBILITY. INCOME POTENTIAL. Welcome to this impressive 6-bedroom, 3-bathroom backsplit in the family-friendly Galt East area of Cambridge, offering an incredible 3,368+ sq. ft. of finished living space. Whether you're an investor looking to add a property with rental potential, a savvy buyer seeking a home that can help offset carrying costs, or a family needing space for multi-generational living, this property offers the flexibility today's buyers are looking for. One of the biggest advantages is the separate potential income suite with its own entrance. Use it for extended family, a private guest area, a home-based setup, or explore its potential as a rental space. The layout provides multiple possibilities for creating additional value and maximizing the home's functionality. Inside, you'll find six bedrooms, three bathrooms, generous living areas, and hardwood flooring, providing plenty of room for larger households or flexible tenant arrangements. With over 3,368 sq. ft. of finished space, there is no shortage of room to work with. The outdoor space adds even more appeal. The large, fully fenced backyard, mature shrubs, and wrap-around deck create an inviting private setting for entertaining, relaxing, or enjoying time with family. For investors and larger households alike, parking and storage are also a major plus. The property offers ample parking plus a double garage, providing valuable additional space for vehicles, or equipment. And the location makes this opportunity even more compelling. Situated in Galt East, this established, family-oriented neighbourhood offers convenient access to the amenities, services, schools, transportation routes, and everyday conveniences that make Cambridge an attractive place to live and invest. Don't overlook the possibilities. Book your private showing today and explore the potential this property has to offer!
Features: Quiet Area, School Bus, Corner Site
| Level | Room | Size |
|---|---|---|
| Basement | Recreation room | 19'3'' x 18'8'' |
| Basement | Kitchen | 7'4'' x 13'6'' |
| Basement | 4pc Bathroom | 8'0'' x 7'6'' |
| Basement | Bedroom | 14'11'' x 15'8'' |
| Basement | Bedroom | 12'1'' x 16'11'' |
| Second level | Bedroom | 10'0'' x 11'11'' |
| Second level | Bedroom | 10'11'' x 15'5'' |
| Second level | 5pc Bathroom | 7'10'' x 11'4'' |
| Second level | Primary Bedroom | 15'4'' x 14'10'' |
| Main level | 4pc Bathroom | 7'3'' x 12'1'' |
| Main level | Bedroom | 12'6'' x 11'2'' |
| Main level | Living room | 15'1'' x 23'6'' |
| Main level | Kitchen | 6'1'' x 13'2'' |
| Main level | Foyer | 6'1'' x 13'5'' |
| Main level | Dining room | 13'0'' x 13'5'' |
| Main level | Family room | 13'0'' x 13'5'' |
Get to know the streets, the schools, the parks and the kind of homes you will find in Branchton Park.







This list is a good start. Your Home Search Portal shows every listing from every brokerage, plus sold prices, and emails you new matches as they are listed.
Dave builds your search personally, no algorithms guessing what you meant.
Your portal combines all available homes in our area, from any company and any REALTOR®.
See what homes actually sold for, the context that makes your offer smart.
Your contact info stays with us. No ads, no marketing lists, and your questions come straight to Dave.
REALTOR®, REALTORS®, and the REALTOR® logo are certification marks that are owned by REALTOR® Canada Inc. and licensed exclusively to The Canadian Real Estate Association (CREA). These certification marks identify real estate professionals who are members of CREA and who must abide by CREA’s By-Laws, Rules, and the REALTOR® Code. The MLS® trademark and the MLS® logo are owned by CREA and identify the quality of services provided by real estate professionals who are members of CREA. Listing data is provided under the REALTOR.ca Data Distribution Facility and is subject to our listing data terms.