
$830,000
Listed today
19 Findlay Way
Centre Wellington (Fergus) · 4 bd · 3+1 ba
Detached
Listed by Luxe Home Town Realty Inc.


Cambridge, N1R8N5
Listed by The Realty Bulls · MLS® X14130220
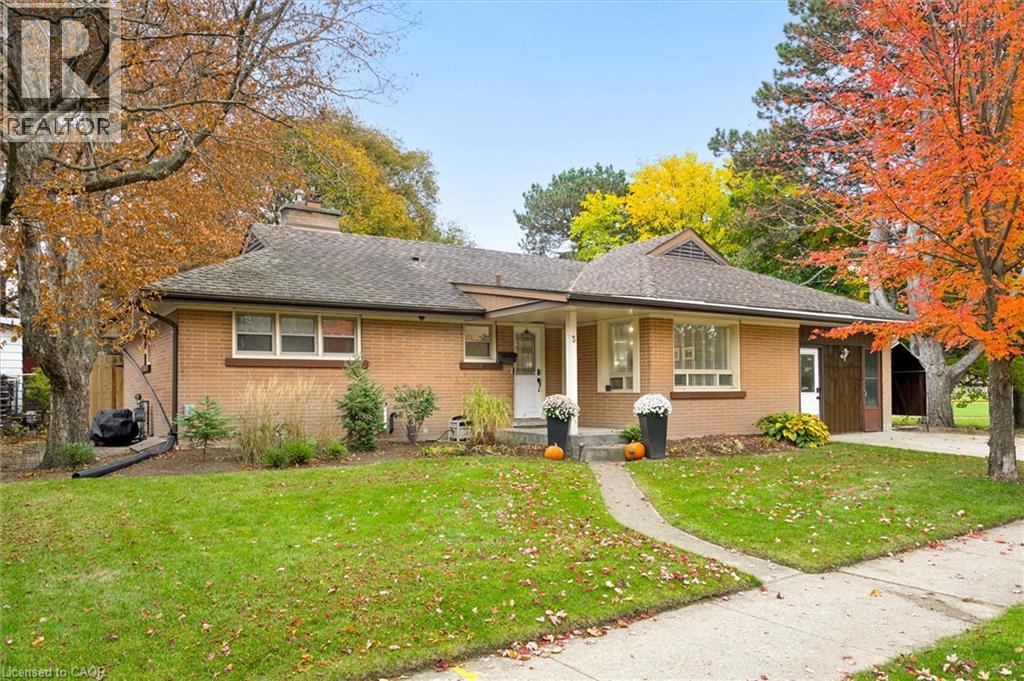
Welcome to this beautiful, sun-filled corner-lot raised bungalow in Cambridge! Featuring an open-concept layout, 5 bedrooms, 4 bathrooms, and carpet-free flooring throughout. Enjoy an attached garage with inside entry and a spacious driveway accommodating up to 6 cars. A legal secondary ADU, built in 2023, offers heated floors, 1 bedroom, a kitchen, living area, and 3-piece bathroom. The lower-level in-law suite features a separate entrance, 2 bedrooms, a kitchen, living/dining area, and 3-piece bathroom. Perfect for extended families or potential rental income! Beautiful landscaping, a sundeck, and rear balcony complete this wonderful home. A fantastic opportunity offering comfort, flexibility, and endless possibilities!
Features: Carpet Free, In-Law Suite, Fireplace(s)
| Level | Room | Size |
|---|---|---|
| Main level | Kitchen | |
| Second level | Living room | |
| Second level | Primary Bedroom | |
| Second level | Bedroom 2 | |
| Second level | Bathroom | |
| Second level | Partial bathroom | |
| Ground level | Kitchen | |
| Ground level | Living room | |
| Ground level | Bedroom 5 | |
| Ground level | Bathroom | |
| Ground level | Laundry room | |
| Main level | Dining room | |
| Main level | Living room | |
| Main level | Bedroom 3 | |
| Main level | Bedroom 4 | |
| Main level | Bathroom | |
| Main level | Laundry room | |
| Second level | Kitchen | |
| Second level | Dining room |









This list is a good start. Your Home Search Portal shows every listing from every brokerage, plus sold prices, and emails you new matches as they are listed.
Dave builds your search personally, no algorithms guessing what you meant.
Your portal combines all available homes in our area, from any company and any REALTOR®.
See what homes actually sold for, the context that makes your offer smart.
Your contact info stays with us. No ads, no marketing lists, and your questions come straight to Dave.
REALTOR®, REALTORS®, and the REALTOR® logo are certification marks that are owned by REALTOR® Canada Inc. and licensed exclusively to The Canadian Real Estate Association (CREA). These certification marks identify real estate professionals who are members of CREA and who must abide by CREA’s By-Laws, Rules, and the REALTOR® Code. The MLS® trademark and the MLS® logo are owned by CREA and identify the quality of services provided by real estate professionals who are members of CREA. Listing data is provided under the REALTOR.ca Data Distribution Facility and is subject to our listing data terms.