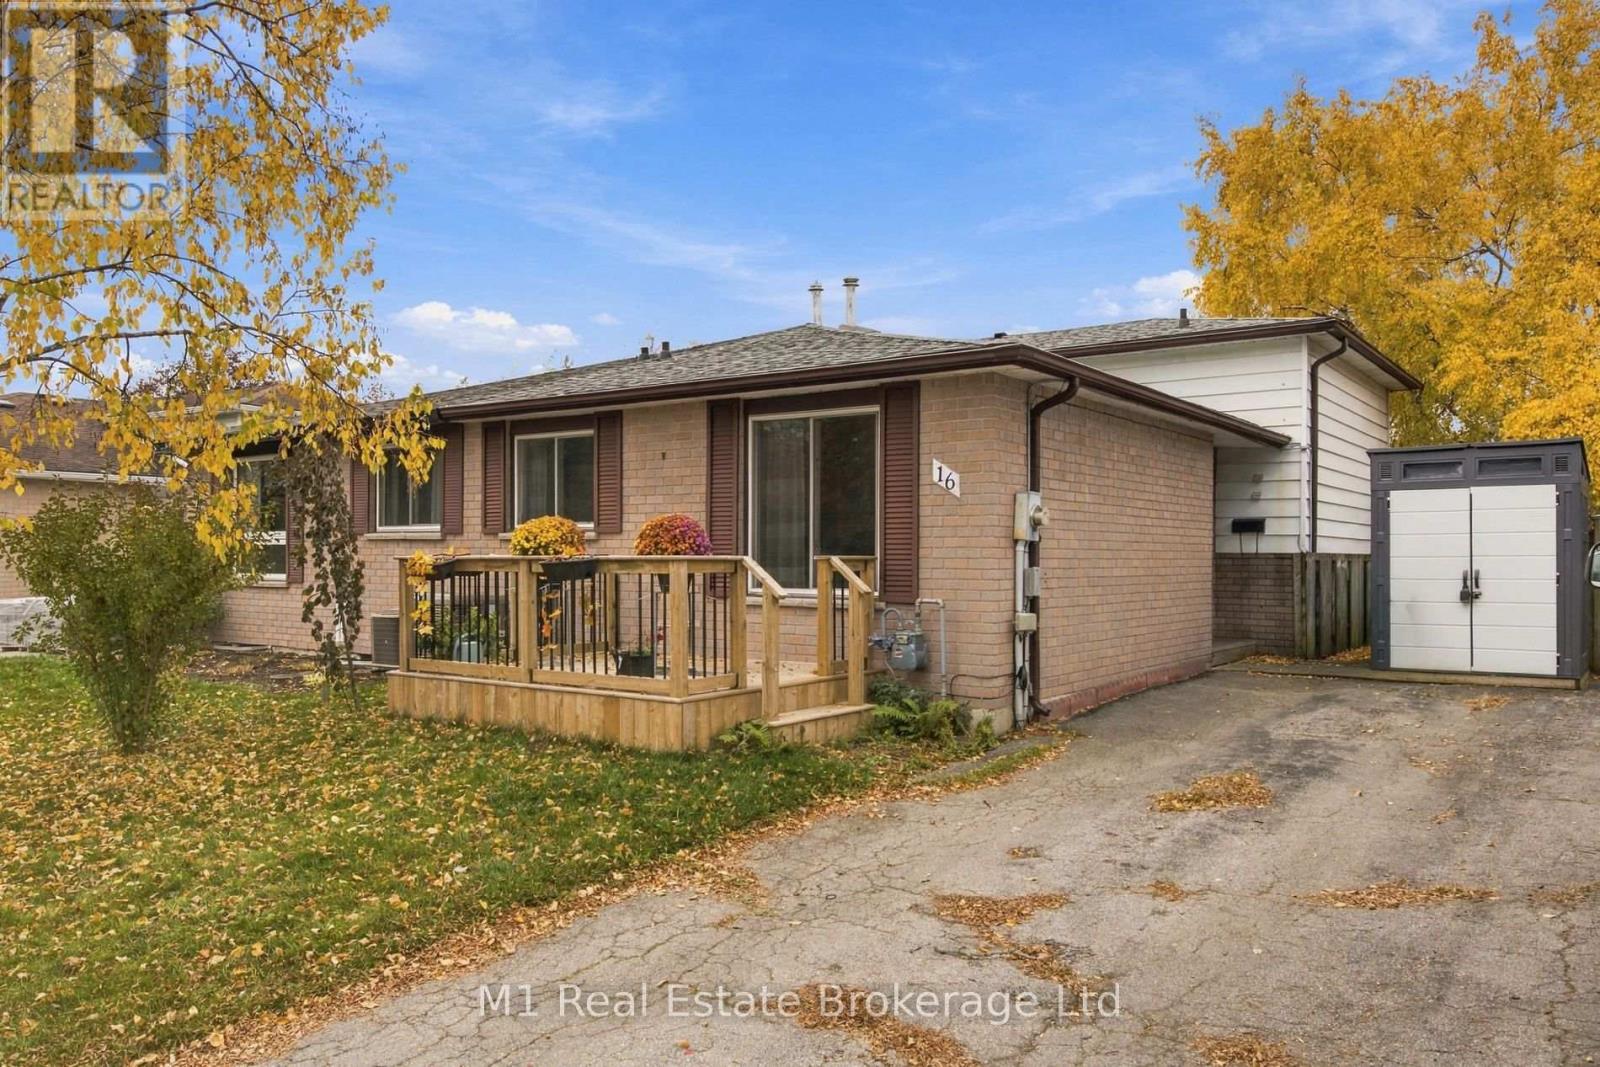
$579,900
Listed today
16 Eliot Place
Guelph (Grange Road) · 3 bd · 2+1 ba
Semi-detachedExplore Grange Hill East →
Listed by M1 Real Estate Brokerage Ltd


Kitchener, N2P1A1
Listed by RE/MAX Escarpment Realty Inc. · MLS® 40865567
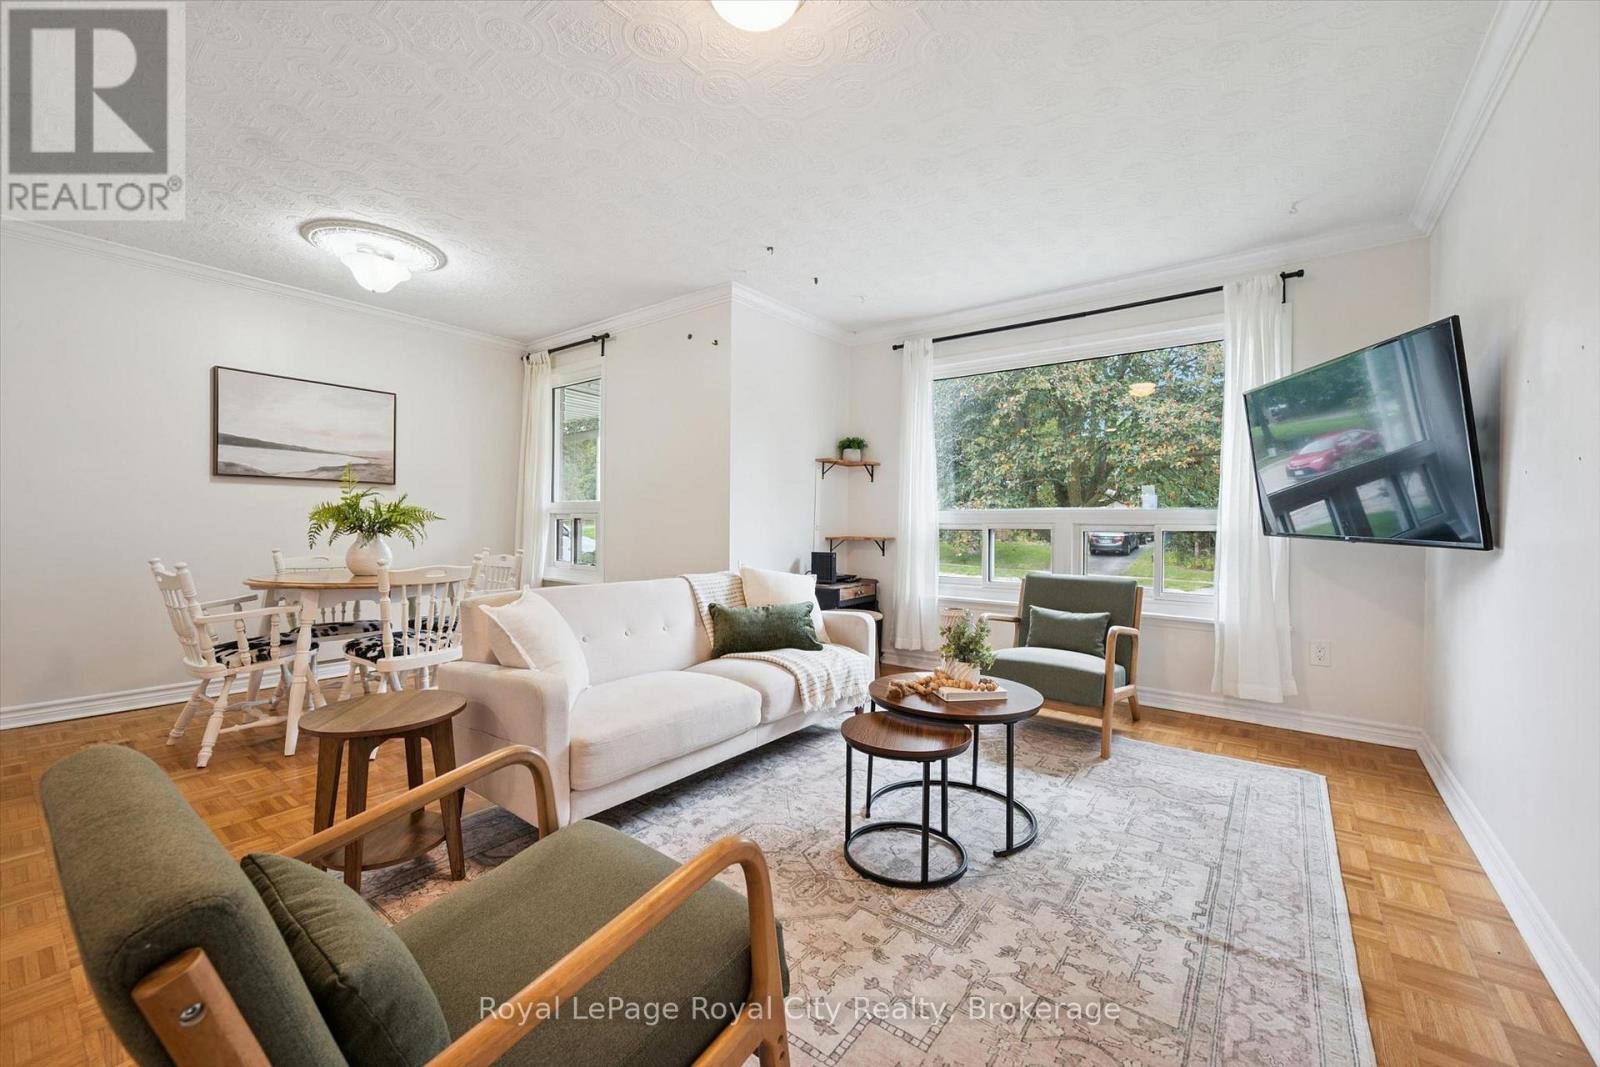
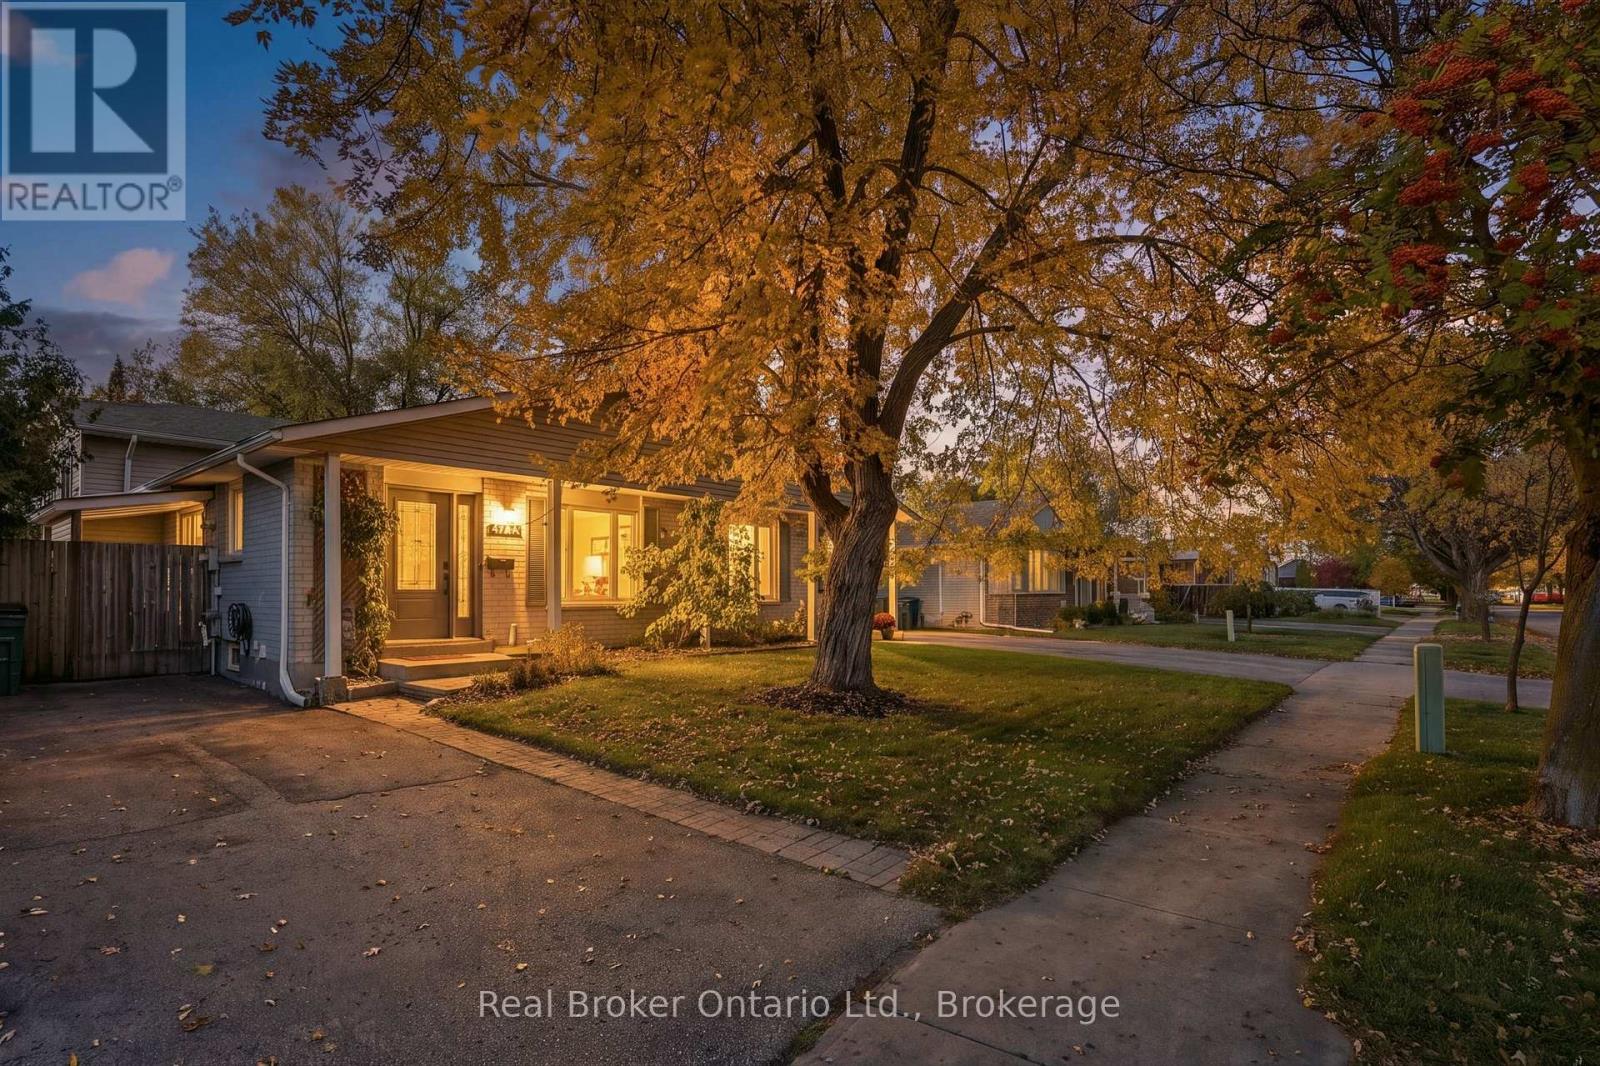
Proudly maintained and spacious 4-level backsplit home in great family neighbourhood. The separate entrance at the back makes it perfect for inlaw possibilities, extended families or convenient backyard access! The bright living room features hardwood floors and crown mouldings. The updated kitchen has granite countertops, a gas stove, stainless steel appliances, a built-in overhead microwave, and a glass-tiled backsplash. There is both a separate dining room area, and a breakfast table area that walks out to the side patio, perfect for morning coffee or BBQing. The upper level features fresh laminate floors and the primary bedroom has a wall-to-wall closet and ceiling fan. The main bathroom has an oak vanity with composite countertop and a vinyl tub & shower surround with glass doors for easy cleaning and maintenance. From the main level you can step down to a large family room with separate entrance that walks out at grade level. This space has room for multiple uses and includes a 2nd full bathroom with granite-topped vanity and stand-up shower. The lower level has great potential for additional bedrooms or a large rec-room and ample storage. Outside the house, choose from the covered front porch, the private side patio, or the bright open backyard for lounging and recreation. Lots of space for extended families or inlaw/duplex possibilities! Great location near parks and trails and quick highway access. 5 mins from Conestoga college. Solid 1980s construction with poured concrete foundation and copper plumbing.
Features: Community Centre
| Level | Room | Size |
|---|---|---|
| Basement | Other | |
| Lower level | 3pc Bathroom | |
| Lower level | Family room | 20'5'' x 22'0'' |
| Second level | Bedroom | 9'5'' x 10'0'' |
| Second level | Bedroom | 9'5'' x 12'0'' |
| Second level | Primary Bedroom | 11'5'' x 14'0'' |
| Second level | 4pc Bathroom | |
| Main level | Dining room | 9'0'' x 9'5'' |
| Main level | Breakfast | 9'0'' x 10'0'' |
| Main level | Kitchen/Dining room | 8'0'' x 9'7'' |
| Main level | Living room | 10'7'' x 14'0'' |
Get to know the streets, the schools, the parks and the kind of homes you will find in Pioneer Park.

This list is a good start. Your Home Search Portal shows every listing from every brokerage, plus sold prices, and emails you new matches as they are listed.
Dave builds your search personally, no algorithms guessing what you meant.
Your portal combines all available homes in our area, from any company and any REALTOR®.
See what homes actually sold for, the context that makes your offer smart.
Your contact info stays with us. No ads, no marketing lists, and your questions come straight to Dave.
REALTOR®, REALTORS®, and the REALTOR® logo are certification marks that are owned by REALTOR® Canada Inc. and licensed exclusively to The Canadian Real Estate Association (CREA). These certification marks identify real estate professionals who are members of CREA and who must abide by CREA’s By-Laws, Rules, and the REALTOR® Code. The MLS® trademark and the MLS® logo are owned by CREA and identify the quality of services provided by real estate professionals who are members of CREA. Listing data is provided under the REALTOR.ca Data Distribution Facility and is subject to our listing data terms.