
$1,399,900
Listed today
5214 Tenth Line
Erin · 4 bd · 3 ba
Detached
Listed by Your Home Today Realty Inc.


Kitchener, N2P2T3
Listed by Hewitt Jancsar Realty Ltd. · MLS® 40866176
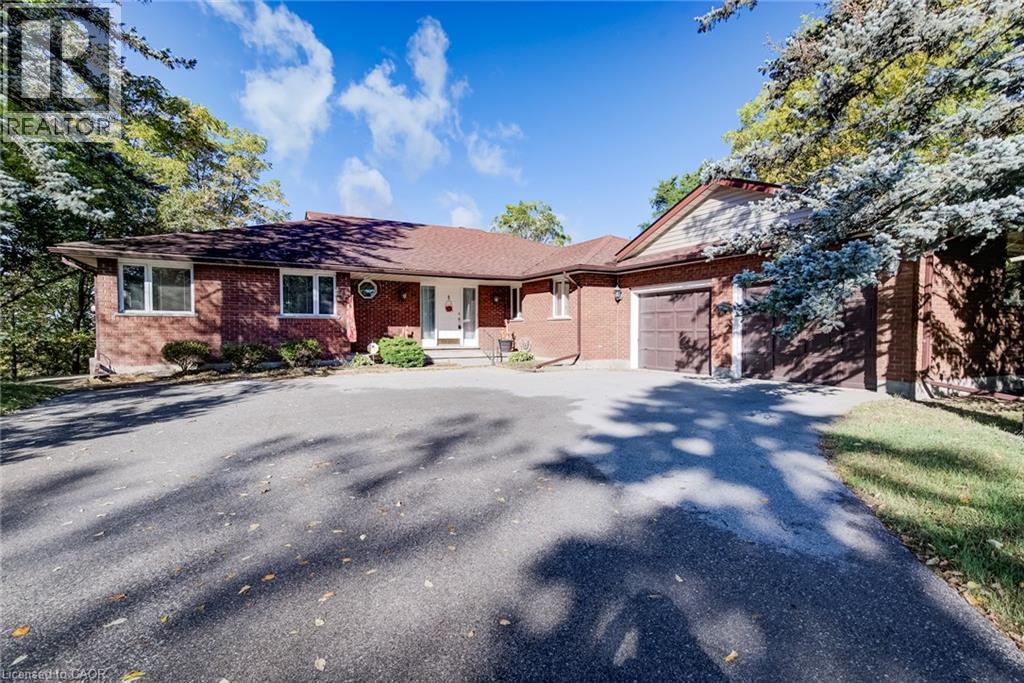
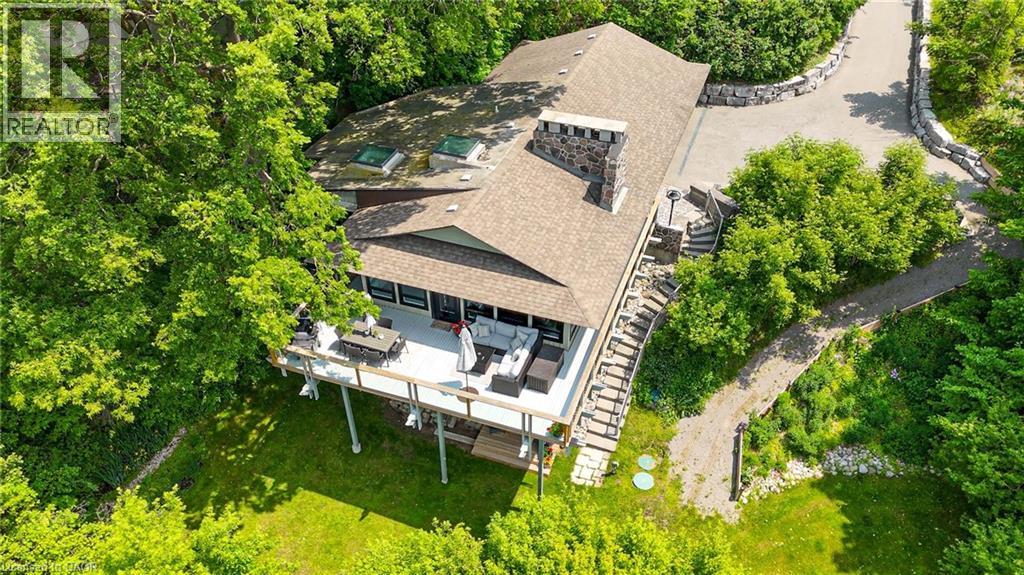
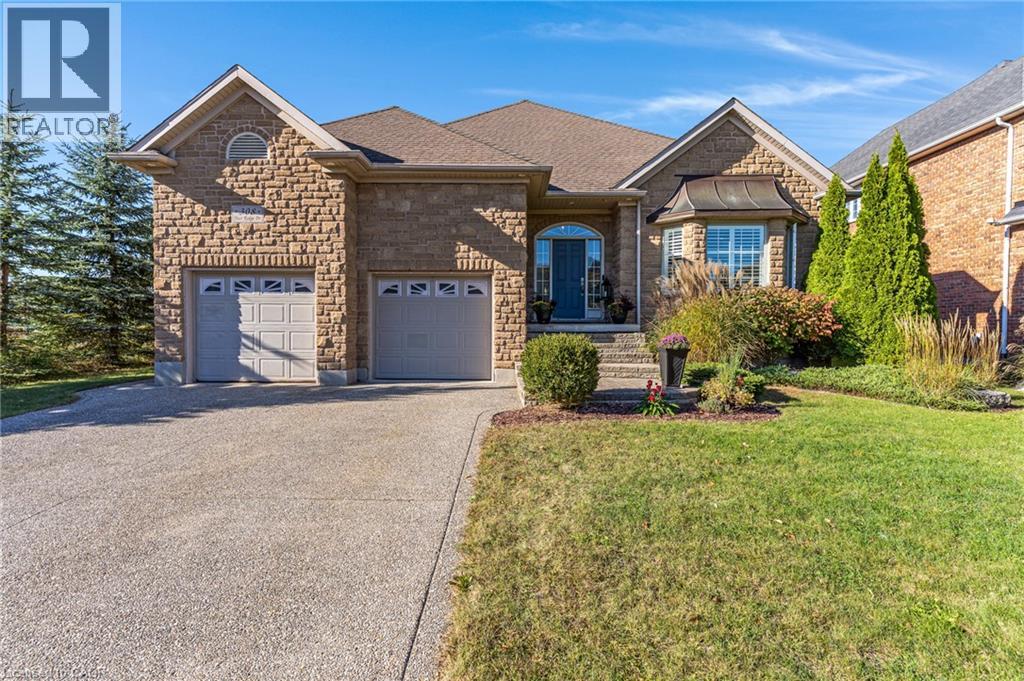
Set on a beautifully landscaped lot backing onto a serene greenbelt, this Heisler-built home in the prestigious Deer Ridge community offers refined living just minutes from Highway 401 — and steps from two of the region's premier golf courses, Deer Ridge Golf Club and River's Edge. The backyard is a true highlight — a heated saltwater pool, Sundance Maxxus Hot Tub, and a custom cedar-shingled pavilion make it an ideal space for relaxing and entertaining year-round. Finish the evening on over 1,000 sq ft of stamped concrete patio, surrounded by mature landscaping and peaceful greenbelt views. Inside, soaring 11 and 9-foot ceilings and solid oak hardwood floors set an impressive tone throughout. The gourmet kitchen is the heart of the home — anchored by a Wolf 6-burner gas range, a 10 x 5 ft quartz island, dual pantries, and custom pull-out storage. Every high-end appliance is included, and California shutters dress every window. With 4+1 bedrooms, 4 bathrooms, an oversized garage, and a striking stone and stucco exterior with aggregate stone driveway, this home delivers exceptional quality and curb appeal in one of Kitchener's most desirable neighbourhoods
Features: Conservation/green belt, Automatic Garage Door Opener
| Level | Room | Size |
|---|---|---|
| Basement | Utility room | 13'6'' x 21'2'' |
| Basement | Recreation room | 20'8'' x 15'6'' |
| Basement | Office | 14'4'' x 21'1'' |
| Basement | Other | 3'5'' x 10'8'' |
| Basement | 5pc Bathroom | 9'8'' x 11'3'' |
| Second level | Primary Bedroom | 20'6'' x 11'4'' |
| Second level | Laundry room | 10'7'' x 9'9'' |
| Second level | Family room | 20'9'' x 12'7'' |
| Second level | Bedroom | 17'3'' x 11'0'' |
| Second level | Bedroom | 17'3'' x 15'2'' |
| Second level | 5pc Bathroom | 17'8'' x 11'4'' |
| Second level | 3pc Bathroom | 10'5'' x 7'3'' |
| Main level | Living room | 25'3'' x 15'4'' |
| Main level | Kitchen | 24'3'' x 11'1'' |
| Main level | Other | 20'9'' x 23'2'' |
| Main level | Foyer | 7'4'' x 9'9'' |
| Main level | Dining room | 14'1'' x 11'4'' |
| Main level | Bedroom | 15'4'' x 10'8'' |
| Main level | 3pc Bathroom | 8'5'' x 7'1'' |
Get to know the streets, the schools, the parks and the kind of homes you will find in Deer Ridge.




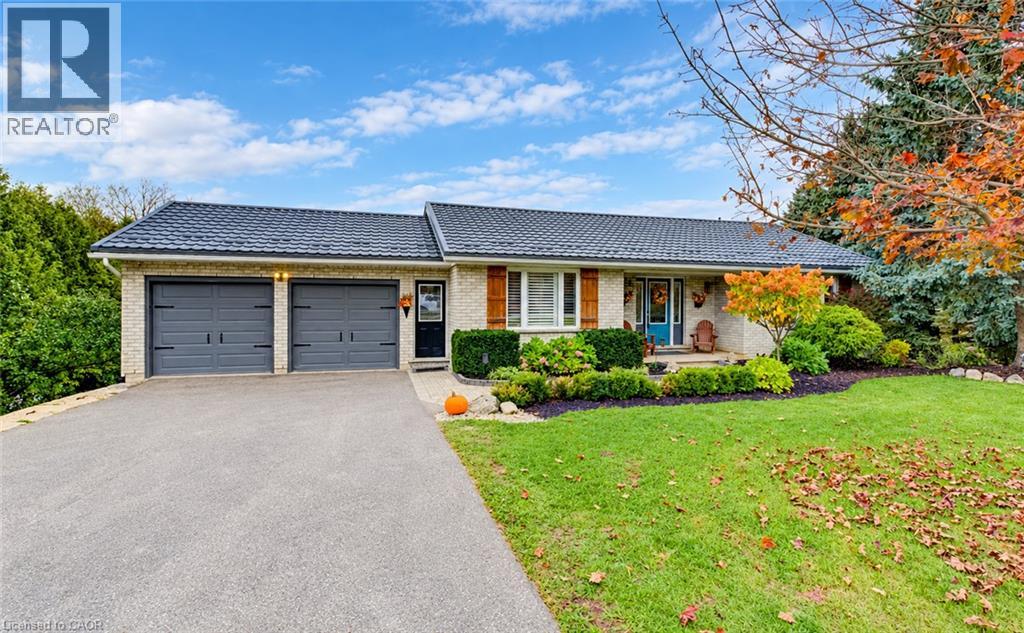
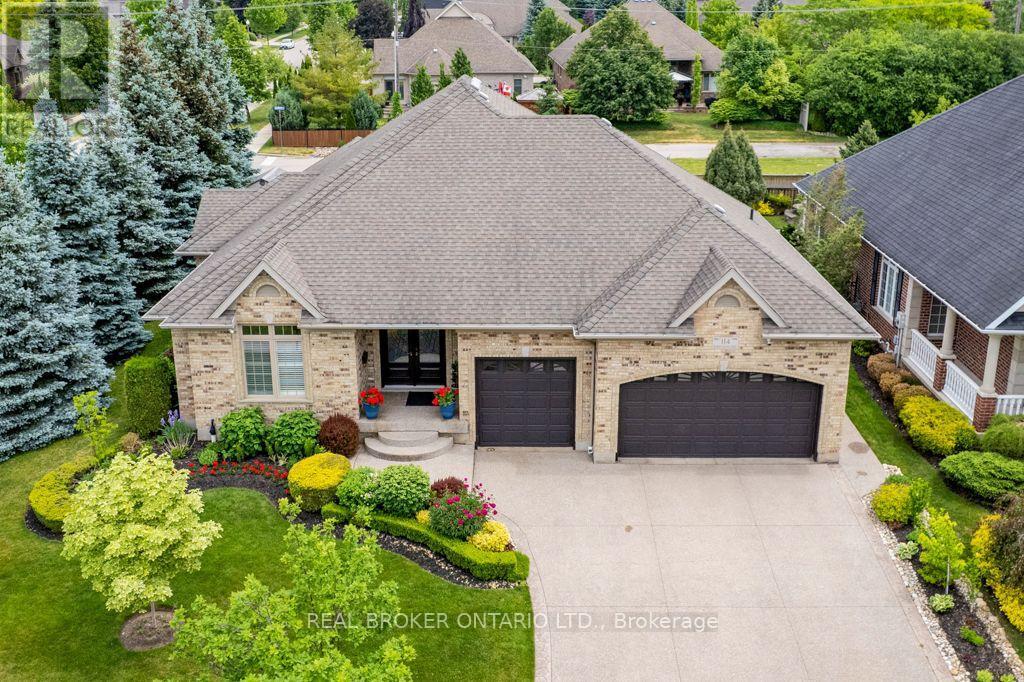
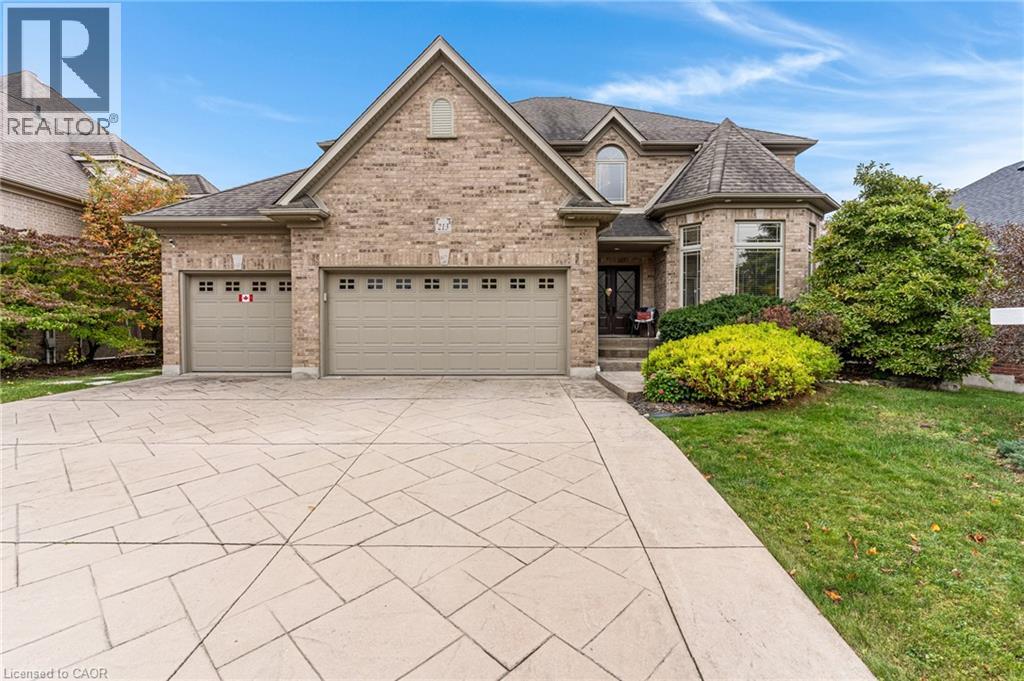
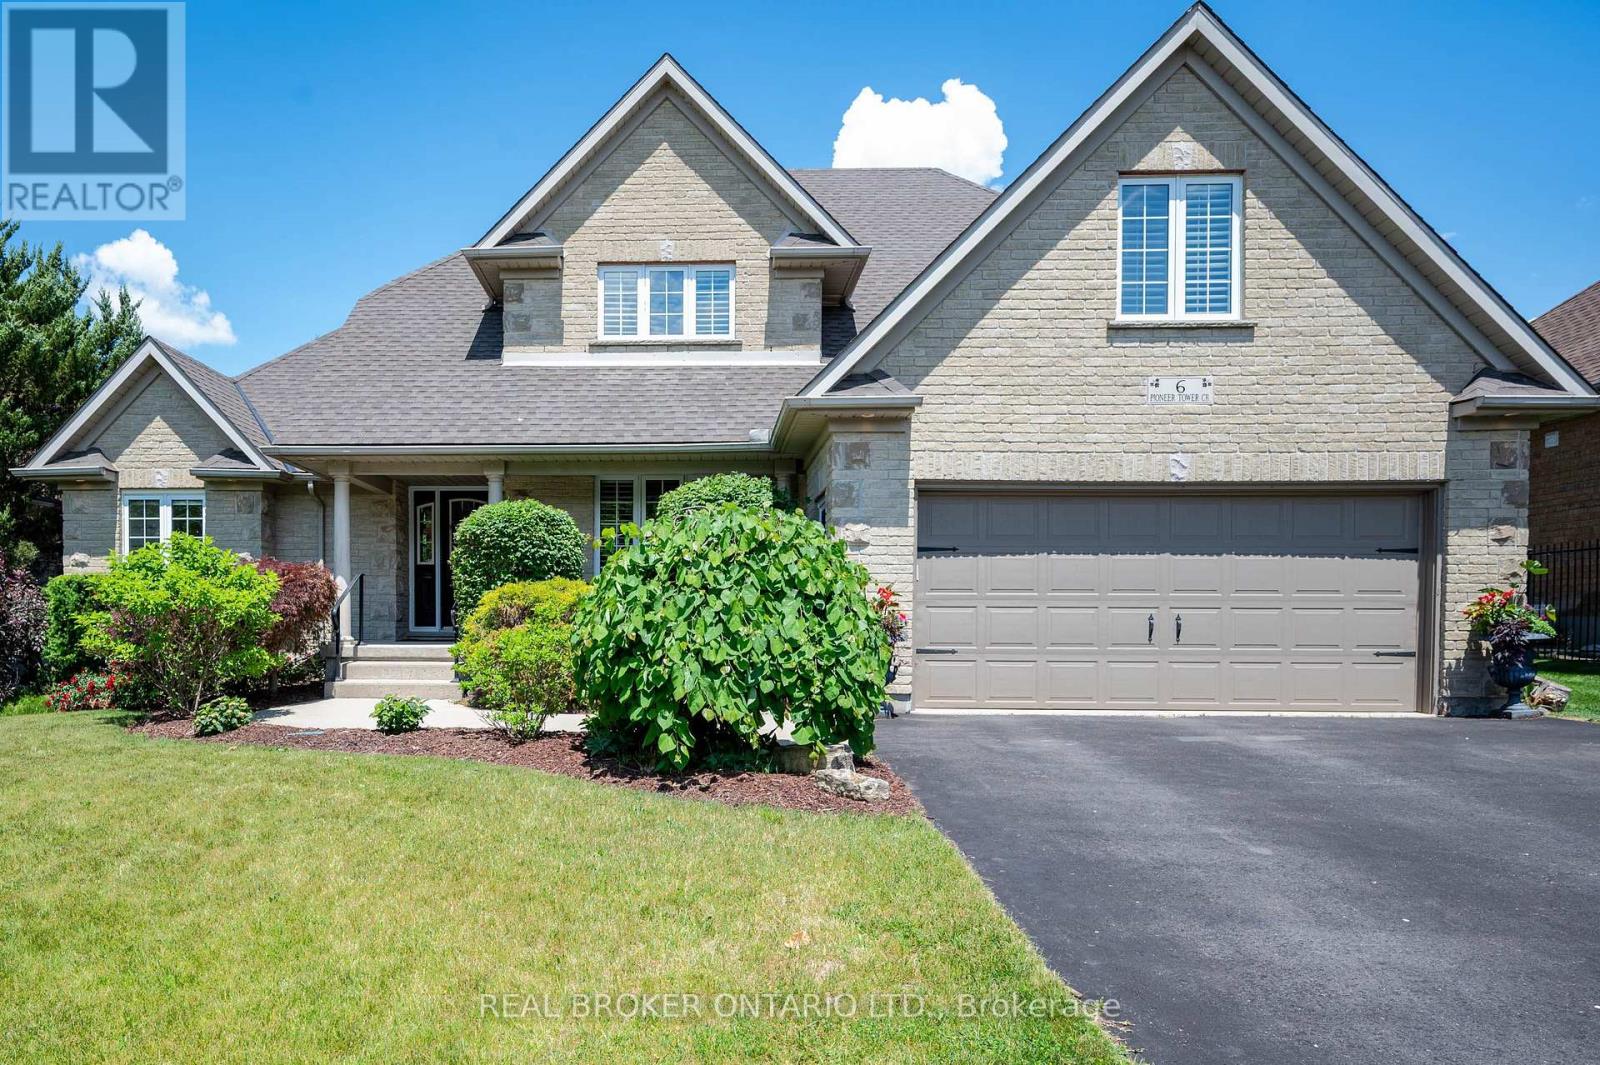
This list is a good start. Your Home Search Portal shows every listing from every brokerage, plus sold prices, and emails you new matches as they are listed.
Dave builds your search personally, no algorithms guessing what you meant.
Your portal combines all available homes in our area, from any company and any REALTOR®.
See what homes actually sold for, the context that makes your offer smart.
Your contact info stays with us. No ads, no marketing lists, and your questions come straight to Dave.
REALTOR®, REALTORS®, and the REALTOR® logo are certification marks that are owned by REALTOR® Canada Inc. and licensed exclusively to The Canadian Real Estate Association (CREA). These certification marks identify real estate professionals who are members of CREA and who must abide by CREA’s By-Laws, Rules, and the REALTOR® Code. The MLS® trademark and the MLS® logo are owned by CREA and identify the quality of services provided by real estate professionals who are members of CREA. Listing data is provided under the REALTOR.ca Data Distribution Facility and is subject to our listing data terms.