
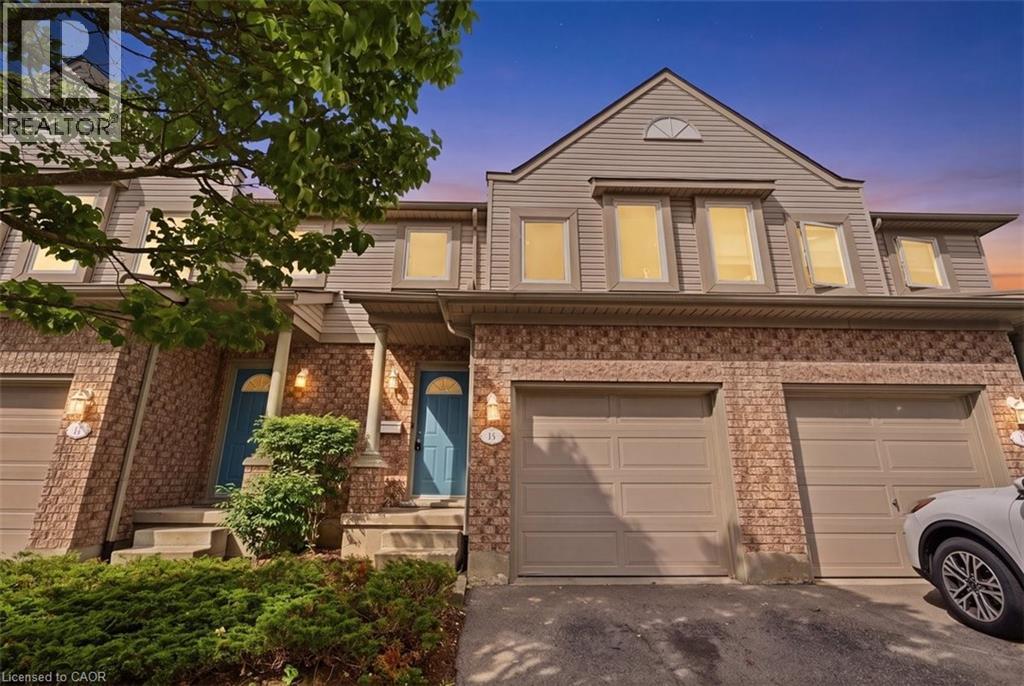
$588,000
Listed today
548 Mariner Drive
Waterloo · 3 bd · 3+1 ba
TownhouseExplore Eastbridge →
Listed by RE/MAX Excel Realty Ltd.


Kitchener, N2R0R6
Listed by RE/MAX Real Estate Centre Inc. · MLS® 40866483
Welcome to 74 Wheat Lane, Kitchener! This beautiful 1,135 Sqft ground-floor end unit offers 3 spacious bedrooms and 2 bathrooms in the highly sought-after Huron area. With no rear neighbors and a park within walking distance, this well-maintained bungalow offers a peaceful setting with exceptional convenience. The bright, open-concept layout is filled with natural light and features a spacious living room flowing seamlessly into the modern kitchen, complete with stainless steel appliances and a large adjoining breakfast flush quartz countertop, perfect for everyday living and entertaining. Three generously sized bedrooms provide comfortable space for family and guests. Enjoy the convenience of in-suite laundry, air conditioning, a water softener, and a tankless water heater for year-round comfort. Located in the friendly Huron Park neighborhood, this home is close to new public and Catholic schools, RBJ Schlegel Park, parks, trails, creeks, public transit, shopping, and everyday amenities. With easy access to Highways 7/8 and the 401, it is an excellent choice for families and commuters alike. Don’t miss the opportunity to make this charming home your own. Book your personal tour today!
Features: School Bus, Conservation/green belt
| Level | Room | Size |
|---|---|---|
| Main level | Utility room | 4'0'' x 4'11'' |
| Main level | Storage | 4'0'' x 8'1'' |
| Main level | Bedroom | 8'3'' x 11'1'' |
| Main level | Bedroom | 11'0'' x 9'6'' |
| Main level | 4pc Bathroom | 4'11'' x 8'11'' |
| Main level | 3pc Ensuite bath | 16'6'' x 15'3'' |
| Main level | Primary Bedroom | 5'0'' x 9'11'' |
| Main level | Kitchen | 7'9'' x 14'6'' |
| Main level | Living room | 13'0'' x 14'6'' |
Get to know the streets, the schools, the parks and the kind of homes you will find in Huron South.



This list is a good start. Your Home Search Portal shows every listing from every brokerage, plus sold prices, and emails you new matches as they are listed.
Dave builds your search personally, no algorithms guessing what you meant.
Your portal combines all available homes in our area, from any company and any REALTOR®.
See what homes actually sold for, the context that makes your offer smart.
Your contact info stays with us. No ads, no marketing lists, and your questions come straight to Dave.
REALTOR®, REALTORS®, and the REALTOR® logo are certification marks that are owned by REALTOR® Canada Inc. and licensed exclusively to The Canadian Real Estate Association (CREA). These certification marks identify real estate professionals who are members of CREA and who must abide by CREA’s By-Laws, Rules, and the REALTOR® Code. The MLS® trademark and the MLS® logo are owned by CREA and identify the quality of services provided by real estate professionals who are members of CREA. Listing data is provided under the REALTOR.ca Data Distribution Facility and is subject to our listing data terms.