
$588,000
Listed today
548 Mariner Drive
Waterloo · 3 bd · 3+1 ba
TownhouseExplore Eastbridge →
Listed by RE/MAX Excel Realty Ltd.


Kitchener, N2E4H8
Listed by Royal LePage Wolle Realty · MLS® 40866527
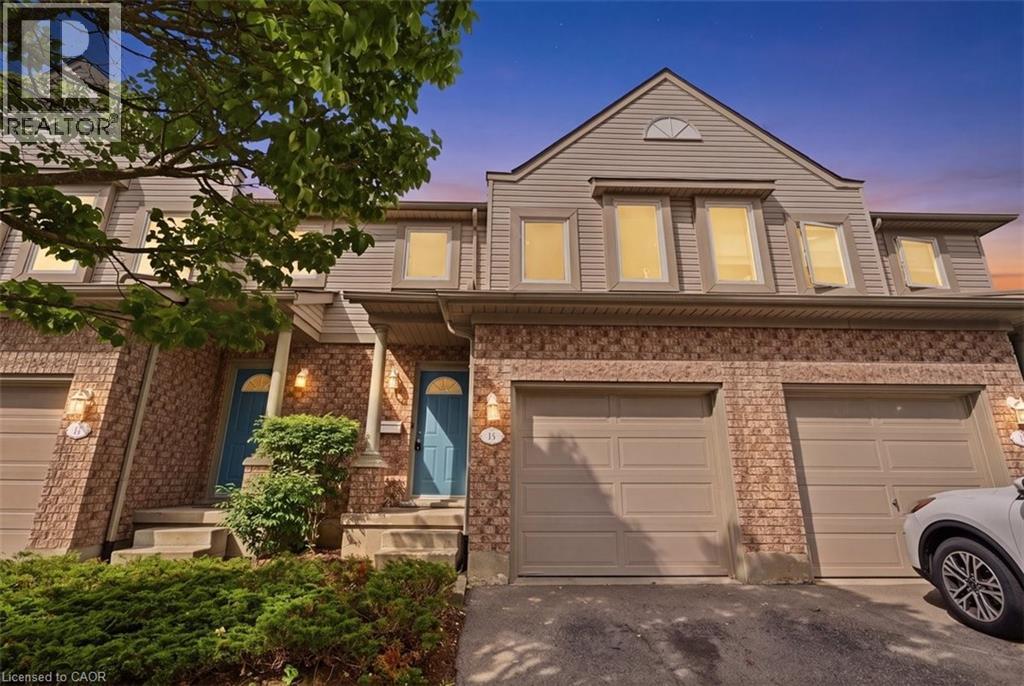
Welcome to this beautifully maintained 3-bedroom, 2-bathroom townhouse nestled in one of Kitchener's most peaceful settings. Backing onto a picturesque forest, this home offers the perfect blend of privacy, nature, and everyday convenience. Step inside to discover a bright and functional layout designed for comfortable living, with spacious principal rooms and plenty of room for families, first-time buyers, or those looking to downsize without compromise. Whether you're enjoying your morning coffee or unwinding after a long day, the serene forest backdrop creates a tranquil escape right in your own backyard. Conveniently located close to schools, parks, shopping, public transit, and major highways, this home offers the best of both worlds; peaceful surroundings with easy access to all of Kitchener's amenities. If you've been searching for a home that combines comfort, convenience, and a beautiful natural setting, this townhouse is one you won't want to miss.
Features: Balcony, Paved driveway, Automatic Garage Door Opener
| Level | Room | Size |
|---|---|---|
| Upper Level | Bedroom | 8'6'' x 11'11'' |
| Basement | Bonus Room | |
| Basement | Recreation room | 11'0'' x 16'8'' |
| Upper Level | Primary Bedroom | 13'7'' x 13'8'' |
| Third level | 4pc Bathroom | |
| Upper Level | Bedroom | 8'6'' x 11'11'' |
| Third level | Living room | 13'9'' x 17'4'' |
| Second level | 2pc Bathroom | |
| Second level | Laundry room | |
| Second level | Dining room | 7'11'' x 11'11'' |
| Second level | Kitchen | 9'4'' x 11'9'' |
Get to know the streets, the schools, the parks and the kind of homes you will find in Laurentian West.



This list is a good start. Your Home Search Portal shows every listing from every brokerage, plus sold prices, and emails you new matches as they are listed.
Dave builds your search personally, no algorithms guessing what you meant.
Your portal combines all available homes in our area, from any company and any REALTOR®.
See what homes actually sold for, the context that makes your offer smart.
Your contact info stays with us. No ads, no marketing lists, and your questions come straight to Dave.
REALTOR®, REALTORS®, and the REALTOR® logo are certification marks that are owned by REALTOR® Canada Inc. and licensed exclusively to The Canadian Real Estate Association (CREA). These certification marks identify real estate professionals who are members of CREA and who must abide by CREA’s By-Laws, Rules, and the REALTOR® Code. The MLS® trademark and the MLS® logo are owned by CREA and identify the quality of services provided by real estate professionals who are members of CREA. Listing data is provided under the REALTOR.ca Data Distribution Facility and is subject to our listing data terms.