$299,900
Listed today
314 - 105 Bagot Street
Guelph (Junction/Onward Willow) · 1 bd · 1 ba
Listed by Coldwell Banker Neumann Real Estate


Kitchener, N2G4M1
Listed by Peak Realty Ltd. · MLS® 40866736
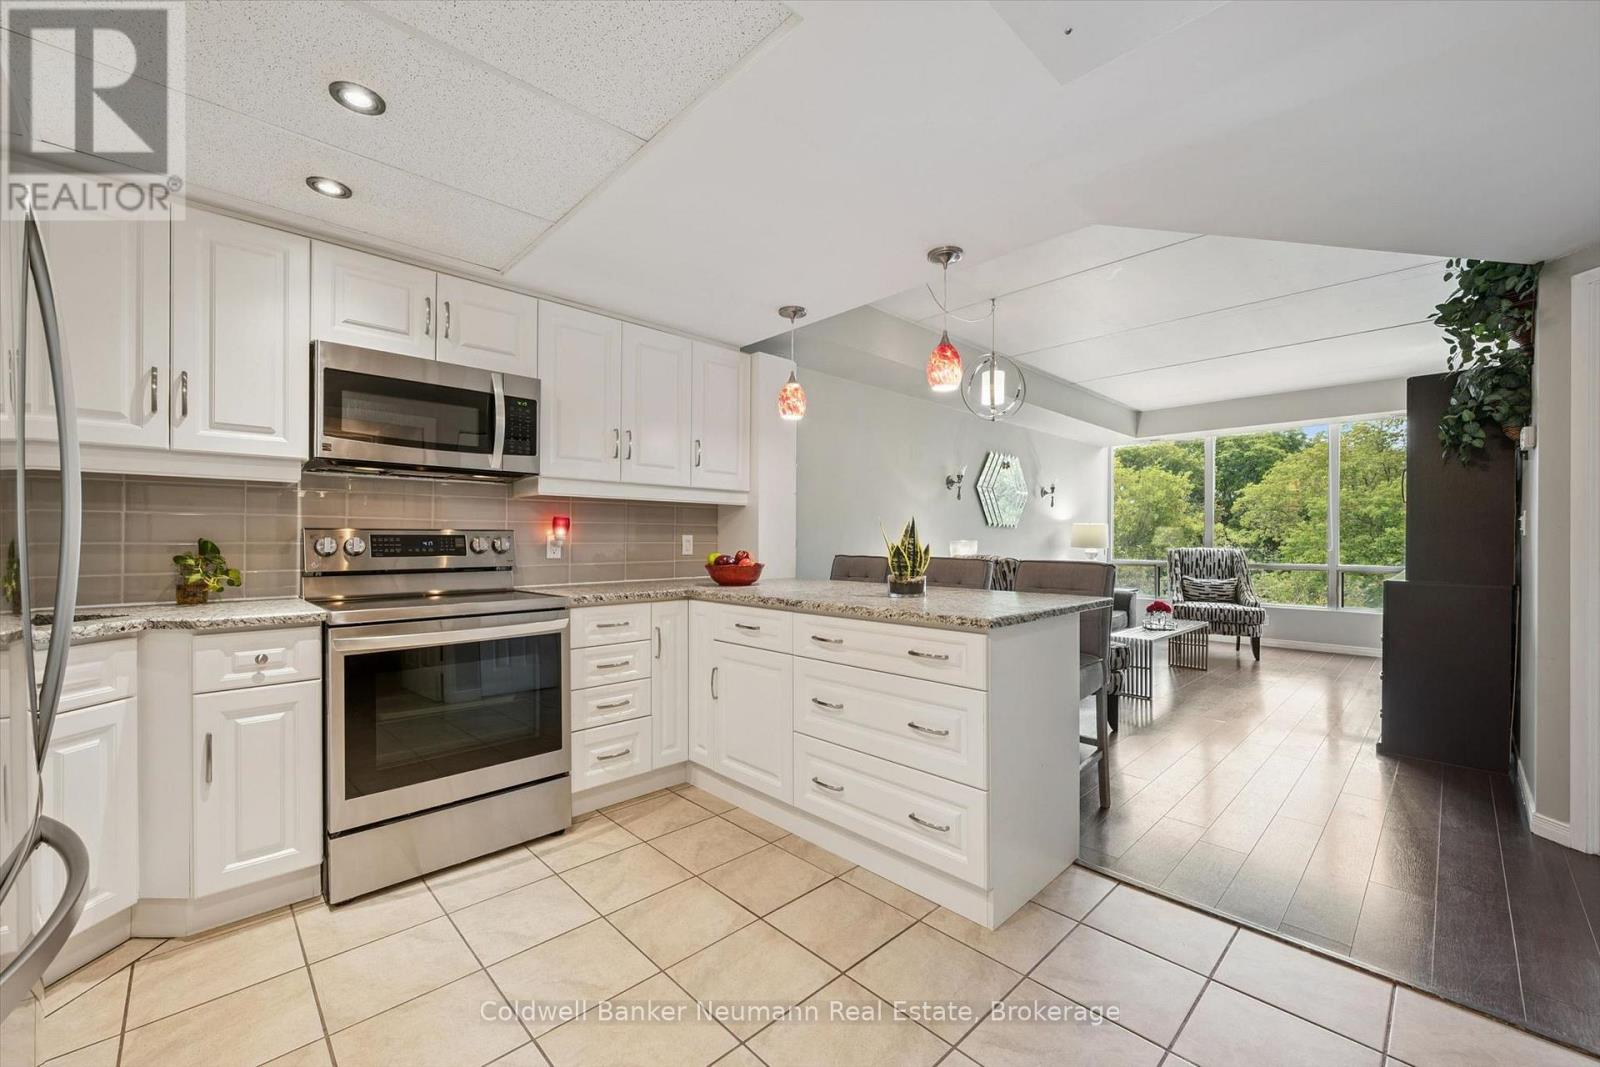
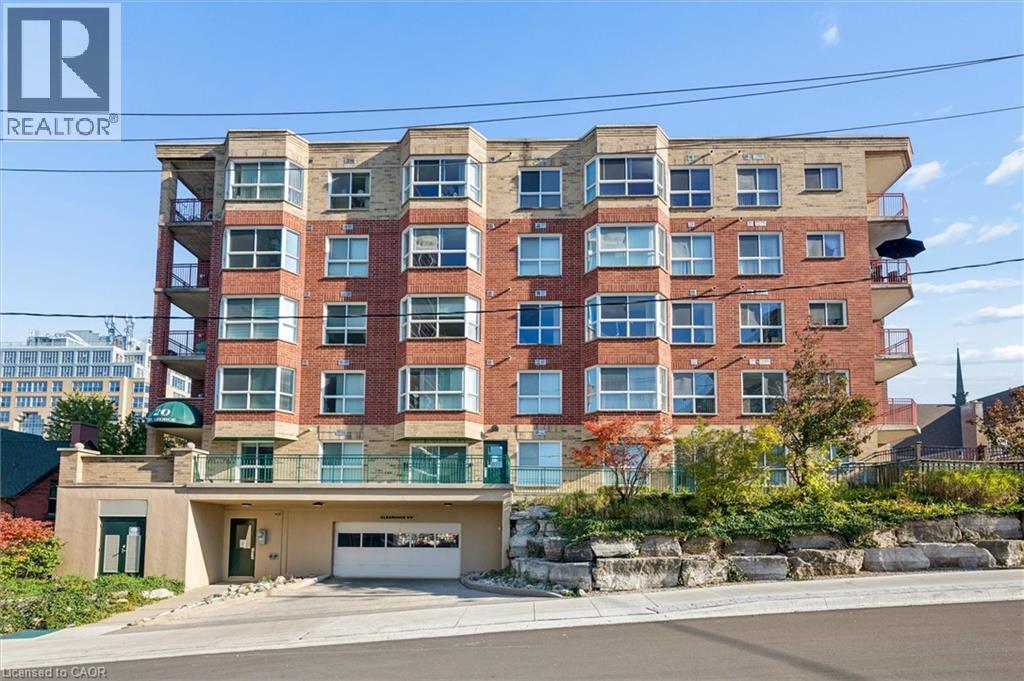
Conveniently located on the 2nd floor of Wellington Place, this 2 bedroom unit has one of the biggest balconies in the building!
Not only does the balcony extend your living space by approximately 430 Sq Ft but the unit boasts 950 Sq Ft which includes a large foyer with closet, dining room, eat-kitchen, 2 large bedrooms and updated four piece bathroom.
The laundry room is located in the unit and provides lots of extra storage.
An additional storage locker is located in the basement. Updates include bathroom (2021)& dryer (2026). Wellington Place is a well managed condominium with a tight knit community and offers lots of amenities including an indoor pool, exercise room, saunas, party room, landscaped outdoor area with a barbeque, and underground parking. Fantastic location close to downtown Kitchener, Victoria Park, trails, Rockway Golf Course and the expressway.
Features: School Bus, Community Centre, Balcony, Automatic Garage Door Opener, Exercise Centre, Party Room
| Level | Room | Size |
|---|---|---|
| Main level | Living room | 10'0'' x 18'4'' |
| Main level | Laundry room | 5'7'' x 9'0'' |
| Main level | 4pc Bathroom | |
| Main level | Primary Bedroom | 10'0'' x 18'9'' |
| Main level | Bedroom | 8'0'' x 18'8'' |
| Main level | Dining room | 8'4'' x 8'4'' |
| Main level | Eat in kitchen | 7'3'' x 16'10'' |
| Main level | Foyer | 7'7'' x 10'0'' |
Get to know the streets, the schools, the parks and the kind of homes you will find in Cedar Hill.

This list is a good start. Your Home Search Portal shows every listing from every brokerage, plus sold prices, and emails you new matches as they are listed.
Dave builds your search personally, no algorithms guessing what you meant.
Your portal combines all available homes in our area, from any company and any REALTOR®.
See what homes actually sold for, the context that makes your offer smart.
Your contact info stays with us. No ads, no marketing lists, and your questions come straight to Dave.
REALTOR®, REALTORS®, and the REALTOR® logo are certification marks that are owned by REALTOR® Canada Inc. and licensed exclusively to The Canadian Real Estate Association (CREA). These certification marks identify real estate professionals who are members of CREA and who must abide by CREA’s By-Laws, Rules, and the REALTOR® Code. The MLS® trademark and the MLS® logo are owned by CREA and identify the quality of services provided by real estate professionals who are members of CREA. Listing data is provided under the REALTOR.ca Data Distribution Facility and is subject to our listing data terms.