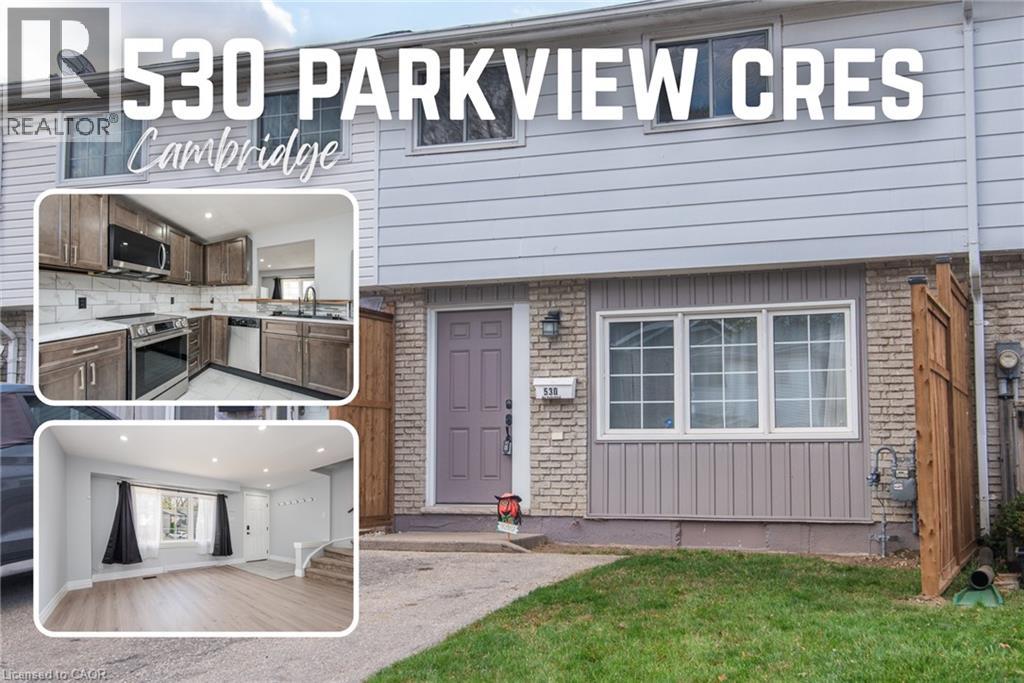
$490,000
Listed today
530 Parkview Crescent
Cambridge · 3 bd · 2+1 ba · 1,611 sq ft
TownhouseExplore Preston Heights →
Listed by Keller Williams Innovation Realty


Kitchener, N2M5K5
Listed by Real Broker Ontario Ltd. · MLS® 40866949
Welcome to 180 Highland Crescent, Unit 10, a beautifully updated 3 bedroom, 4 bathroom townhome nestled within one of Midtown Kitchener's most welcoming and well maintained condominium communities. Backing onto Filsinger Park, this move in ready home offers the perfect blend of modern updates, functional living space, and an unbeatable location. The stunning kitchen features stainless steel appliances, solid oak butcherblock countertops, a granite composite sink, subway tile backsplash, and under cabinet lighting. Updated flooring, modern interior doors, trim, and hardware flow throughout the home, while all four bathrooms have been tastefully renovated with contemporary finishes. A new heat pump(2023) adds year round comfort and energy efficiency. With beautifully finished living space on every level, there's room for growing families, professionals, or those who love to entertain. Step outside to your large private deck with built in planters, overlooking Filsinger Park, where walking trails, a playground, and a naturalized creek create a peaceful extension of your backyard. Residents love this quiet, friendly condo community for its mature trees, pride of ownership, and exceptional location. Just minutes from Downtown Kitchener, Uptown Waterloo, shopping, restaurants, transit, and the Expressway, this home offers an incredible lifestyle in one of the city's most convenient neighbourhoods.**Beautifully updated homes in communities like this don't become available often, making this an opportunity you won't want to miss.**
Features: Quiet Area, School Bus, Community Centre, Automatic Garage Door Opener
| Level | Room | Size |
|---|---|---|
| Basement | 2pc Bathroom | 3'1'' x 5'4'' |
| Basement | Office | 10'6'' x 8'7'' |
| Basement | Laundry room | 7'1'' x 8'7'' |
| Basement | Recreation room | 11'10'' x 19'3'' |
| Second level | 4pc Bathroom | 4'11'' x 7'10'' |
| Second level | Bedroom | 9'3'' x 13'11'' |
| Second level | Bedroom | 9'5'' x 13'11'' |
| Second level | 4pc Ensuite bath | 7'1'' x 6'1'' |
| Second level | Primary Bedroom | 12'0'' x 12'6'' |
| Main level | 2pc Bathroom | 6'2'' x 6'2'' |
| Main level | Breakfast | 8'1'' x 5'7'' |
| Main level | Dining room | 8'8'' x 11'10'' |
| Main level | Living room | 13'10'' x 10'5'' |
| Main level | Kitchen | 6'2'' x 11'7'' |
Get to know the streets, the schools, the parks and the kind of homes you will find in Victoria Hills.





This list is a good start. Your Home Search Portal shows every listing from every brokerage, plus sold prices, and emails you new matches as they are listed.
Dave builds your search personally, no algorithms guessing what you meant.
Your portal combines all available homes in our area, from any company and any REALTOR®.
See what homes actually sold for, the context that makes your offer smart.
Your contact info stays with us. No ads, no marketing lists, and your questions come straight to Dave.
REALTOR®, REALTORS®, and the REALTOR® logo are certification marks that are owned by REALTOR® Canada Inc. and licensed exclusively to The Canadian Real Estate Association (CREA). These certification marks identify real estate professionals who are members of CREA and who must abide by CREA’s By-Laws, Rules, and the REALTOR® Code. The MLS® trademark and the MLS® logo are owned by CREA and identify the quality of services provided by real estate professionals who are members of CREA. Listing data is provided under the REALTOR.ca Data Distribution Facility and is subject to our listing data terms.