
$588,000
Listed today
548 Mariner Drive
Waterloo · 3 bd · 3+1 ba
TownhouseExplore Eastbridge →
Listed by RE/MAX Excel Realty Ltd.


Kitchener, N2R1X9
Listed by Royal LePage Wolle Realty · MLS® 40866989
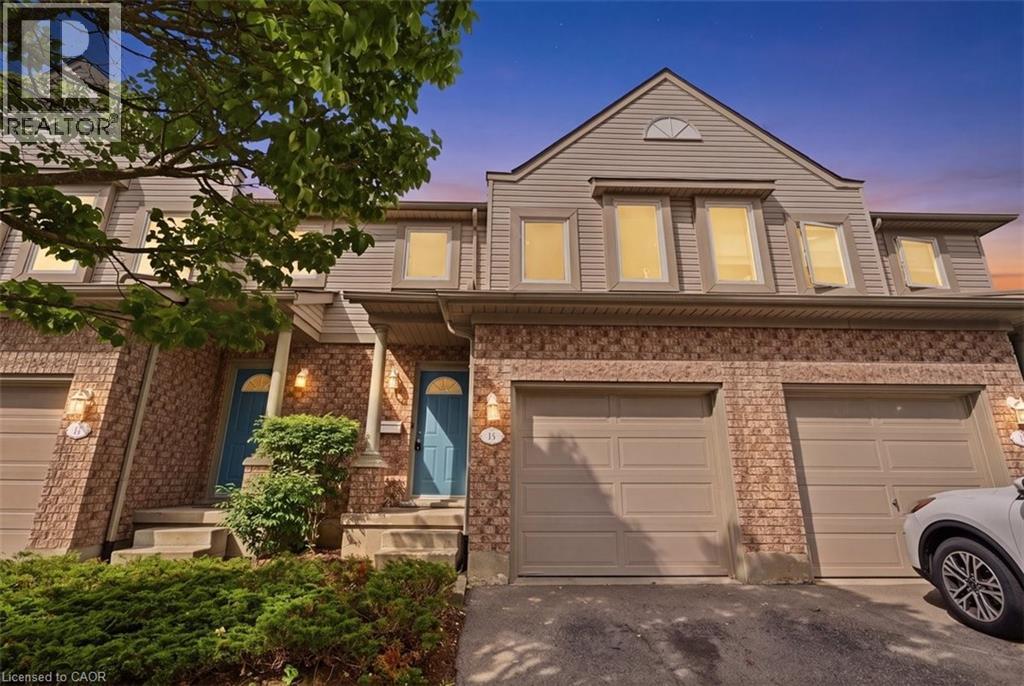
Welcome to this beautiful freehold townhouse in the desirable Huron Park area,- No Condo fees- A turnkey, fully finished home ready for its next family. The Bright Main floor is an open concept, carpet Free with a convenient two-pieces powder room that complete this level. The second floor features three generous-sized bedrooms, including the Master bedroom that has 2 big closets and an ensuite privilege. The whole house has new and modern light fixtures throughout. The carpet for the stairs and the upper level, and the Vinyl for the living area are less than 5 years old! A bonus recreational room in the fully finished basement with a three pc roughed-in bathroom for your growing family. The fully fenced backyard is the perfect low-maintenance entertainment space with the nice deck and a separate access.Top rated schools, Parks, and scenery trails and very close to public transit, shopping and all the amenities Huron Village has to offer. Don't miss this great opportunity, and book your showing!
Features: Automatic Garage Door Opener
| Level | Room | Size |
|---|---|---|
| Basement | Utility room | 8'7'' x 10'6'' |
| Basement | Storage | 8'2'' x 6'0'' |
| Basement | Recreation room | 12'2'' x 16'7'' |
| Second level | 4pc Bathroom | 10'10'' x 8'10'' |
| Second level | Bedroom | 11'4'' x 8'1'' |
| Second level | Bedroom | 16'0'' x 8'10'' |
| Second level | Primary Bedroom | 12'11'' x 14'11'' |
| Main level | 2pc Bathroom | |
| Main level | Kitchen | 9'3'' x 12'2'' |
| Main level | Living room/Dining room | 12'6'' x 17'4'' |
Get to know the streets, the schools, the parks and the kind of homes you will find in Huron South.




This list is a good start. Your Home Search Portal shows every listing from every brokerage, plus sold prices, and emails you new matches as they are listed.
Dave builds your search personally, no algorithms guessing what you meant.
Your portal combines all available homes in our area, from any company and any REALTOR®.
See what homes actually sold for, the context that makes your offer smart.
Your contact info stays with us. No ads, no marketing lists, and your questions come straight to Dave.
REALTOR®, REALTORS®, and the REALTOR® logo are certification marks that are owned by REALTOR® Canada Inc. and licensed exclusively to The Canadian Real Estate Association (CREA). These certification marks identify real estate professionals who are members of CREA and who must abide by CREA’s By-Laws, Rules, and the REALTOR® Code. The MLS® trademark and the MLS® logo are owned by CREA and identify the quality of services provided by real estate professionals who are members of CREA. Listing data is provided under the REALTOR.ca Data Distribution Facility and is subject to our listing data terms.