
$599,900
Listed today
36 Prest Way
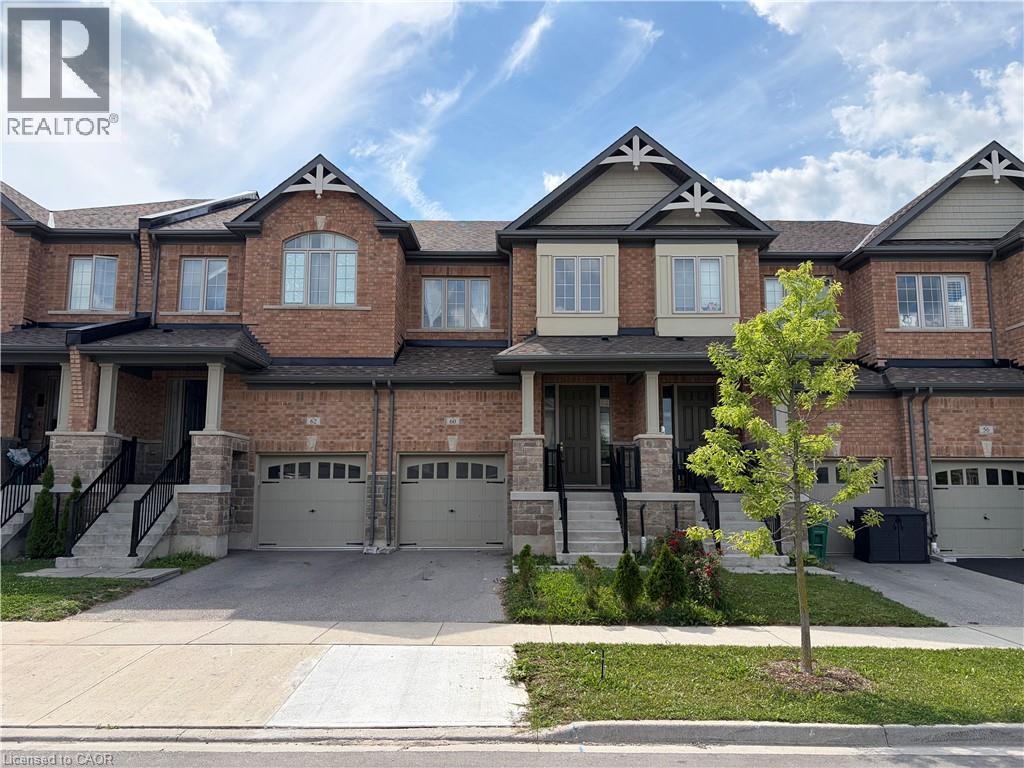
Centre Wellington (Fergus) · 3 bd · 3+1 ba
Townhouse
Listed by Royal LePage Royal City Realty


Cambridge, N1T0C8
Listed by Real Broker Ontario Ltd · MLS® 40867122
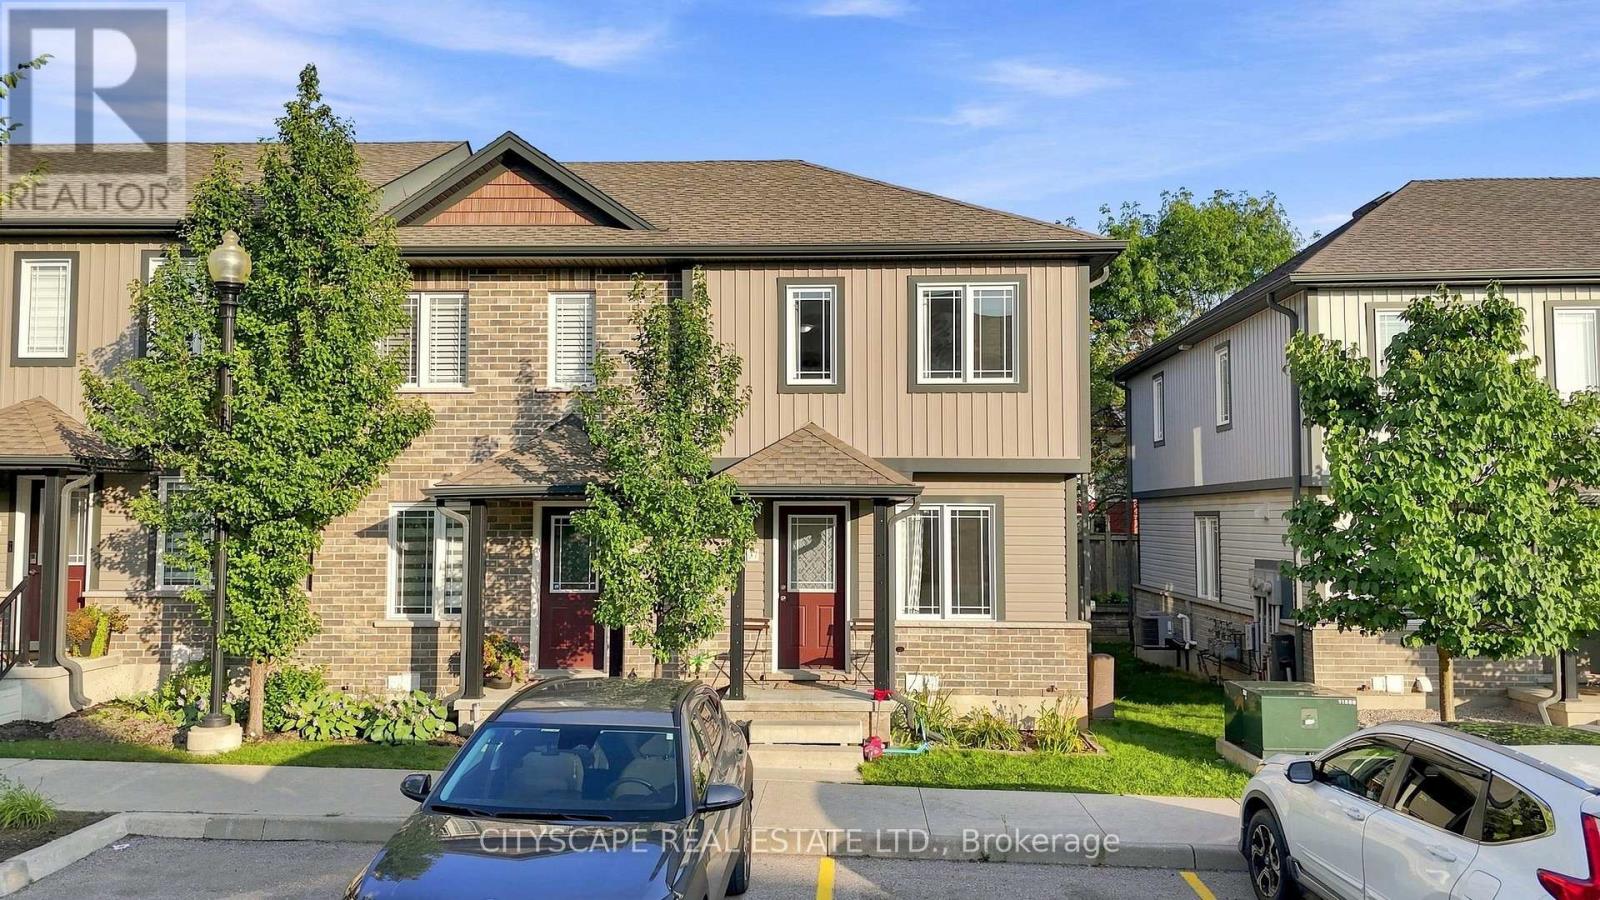
Welcome to 100 Chester Drive, Unit 16 — an elegant end-unit freehold townhome nestled within one of East Galt’s most desirable enclaves in Cambridge. Thoughtfully positioned and beautifully maintained, this residence offers a lifestyle rooted in ease, connection, and everyday comfort. Bathed in natural light and enhanced by the added privacy of an end unit, the home unfolds into inviting living spaces designed for both quiet mornings and meaningful gatherings. Beyond the walls of the home, one of its most exceptional features awaits — an expansive 109-foot-deep fully fenced backyard, one of the deepest properties within the community. Rarely found in townhome living, the outdoor space offers room to unwind, entertain, garden, and create lasting memories beneath open skies. Additional property features include, roughed in plumbing located in the basement for an additional bathroom, and natural gas hook up for your BBQ. Perfectly situated in the heart of East Galt, this home places you moments from parks, scenic trails, schools, shopping, and everyday conveniences, with grocery stores and amenities just a short stroll away. Adding to the area’s continued growth and family-focused appeal, Fall 2026 will welcome the new YWCA Cambridge child care centre alongside a joint elementary school, recreation centre, and Olympic-sized pool at 605 Wesley Boulevard. Blending low-maintenance living with thoughtful functionality, the property also offers three parking spaces, ample visitor parking, and an exceptionally modest monthly maintenance fee of just $161 — allowing you to spend less time on upkeep and more time enjoying the lifestyle this remarkable home affords.
Features: Automatic Garage Door Opener
| Level | Room | Size |
|---|---|---|
| Basement | Laundry room | 16'9'' x 8'6'' |
| Basement | Other | 19'8'' x 19'0'' |
| Second level | Bedroom | 15'6'' x 8'11'' |
| Second level | Bedroom | 9'4'' x 9'9'' |
| Second level | 4pc Bathroom | 7'9'' x 6'0'' |
| Second level | Primary Bedroom | 16'1'' x 12'0'' |
| Second level | 3pc Ensuite bath | 8'4'' x 6'7'' |
| Main level | Dining room | 6'8'' x 8'1'' |
| Main level | Kitchen | 12'11'' x 8'6'' |
| Main level | Living room | 19'9'' x 10'10'' |
| Main level | 2pc Bathroom | 6'5'' x 2'9'' |
Get to know the streets, the schools, the parks and the kind of homes you will find in Eastview.




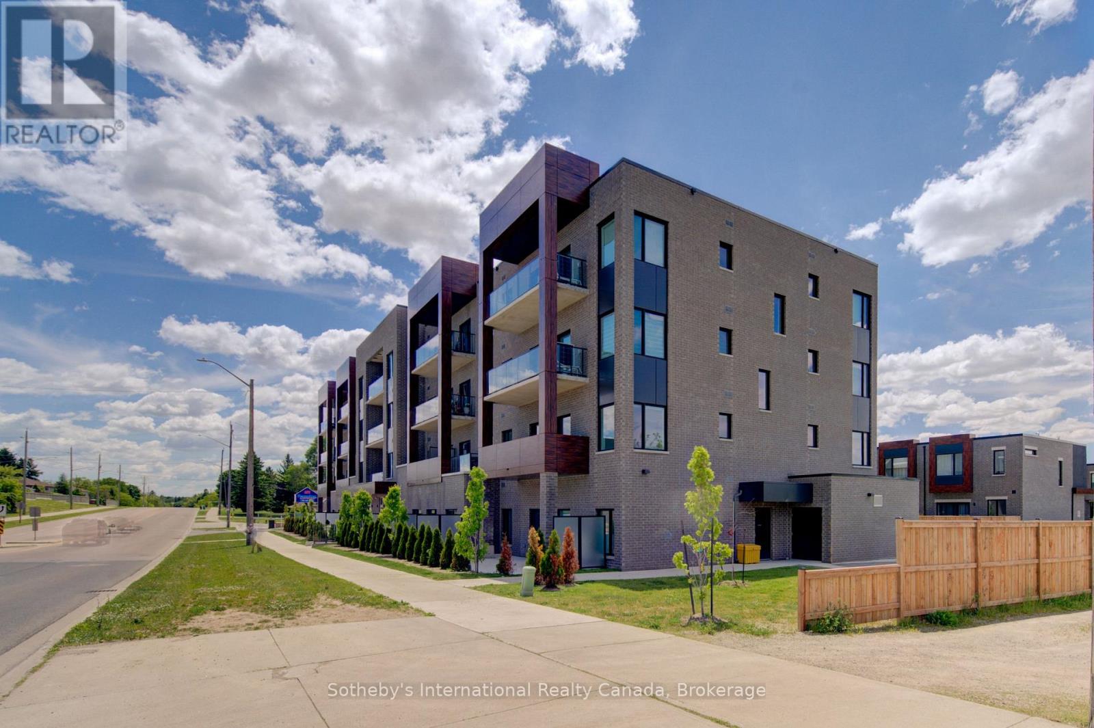
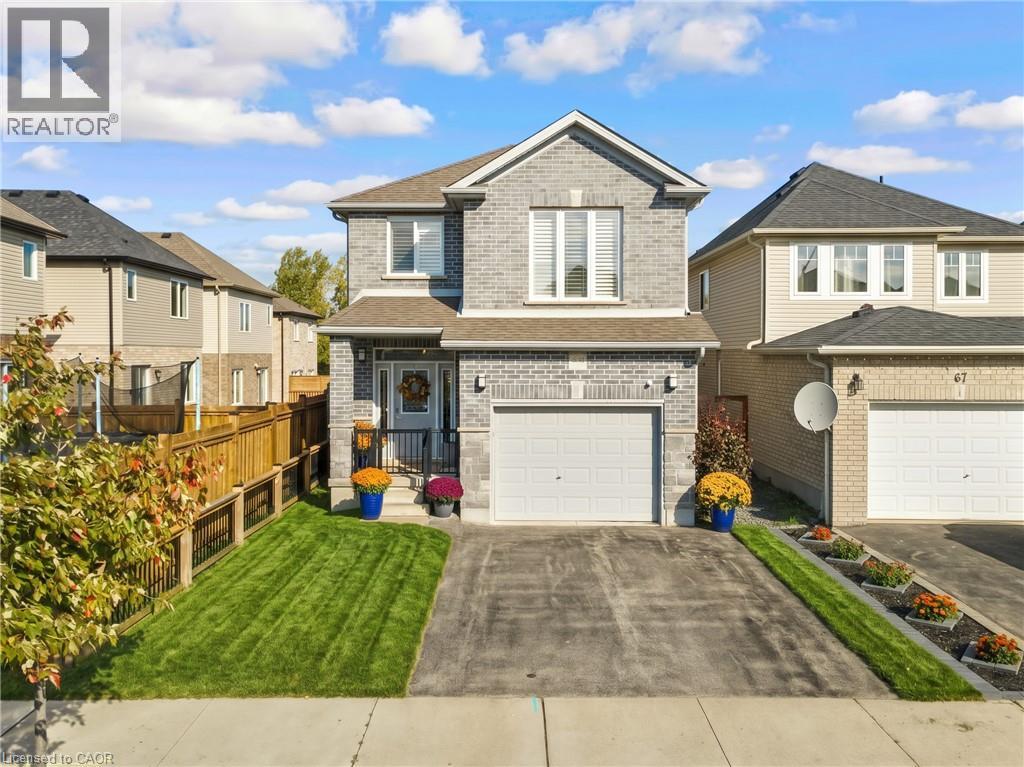
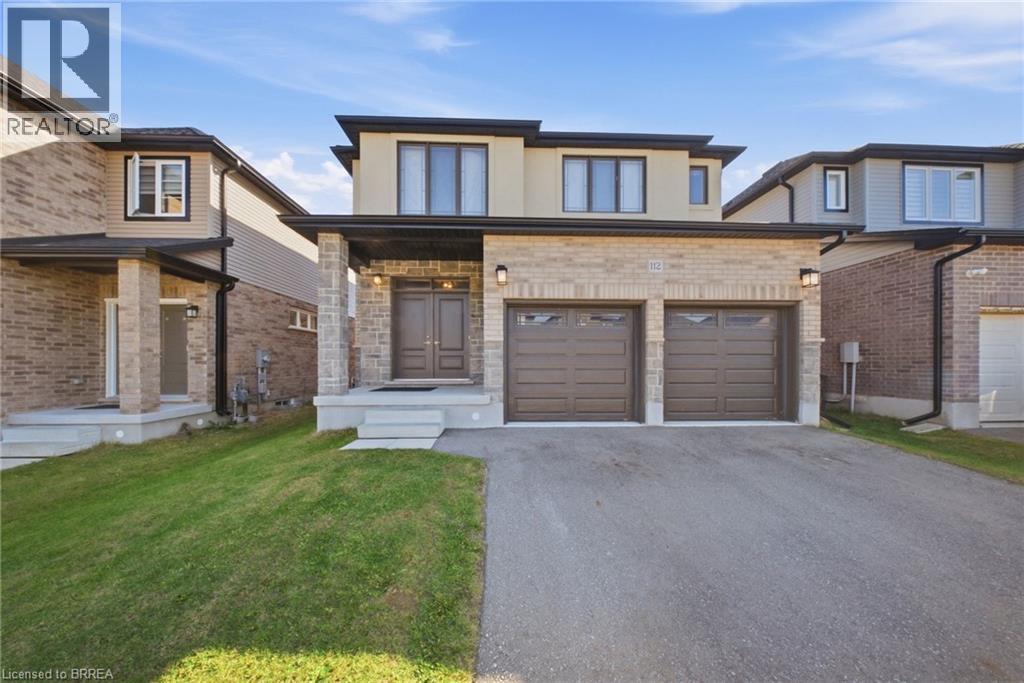
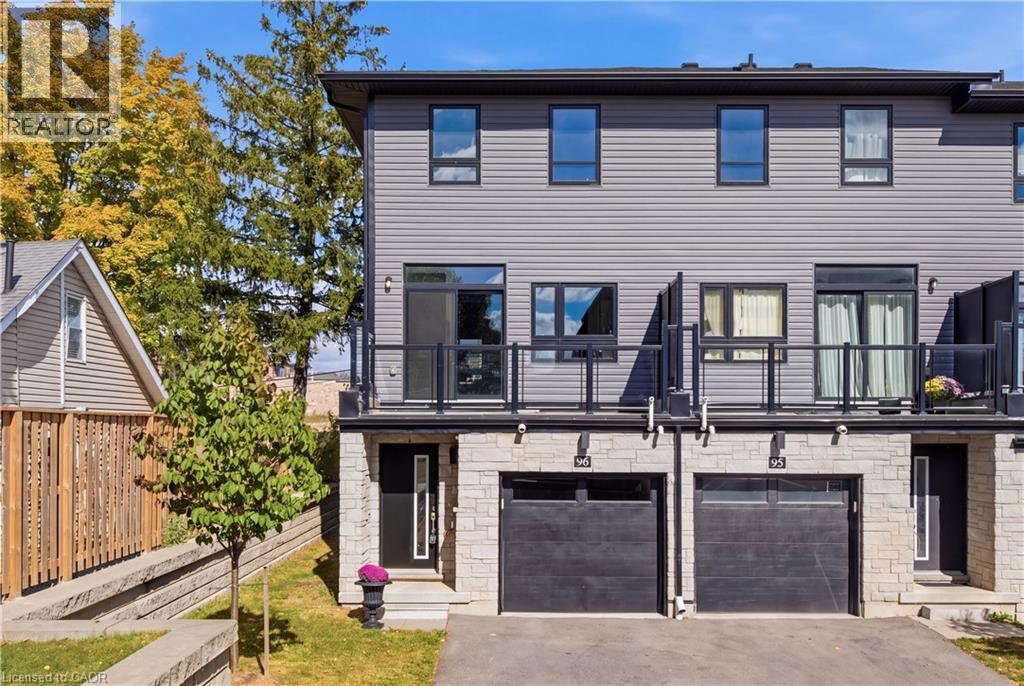
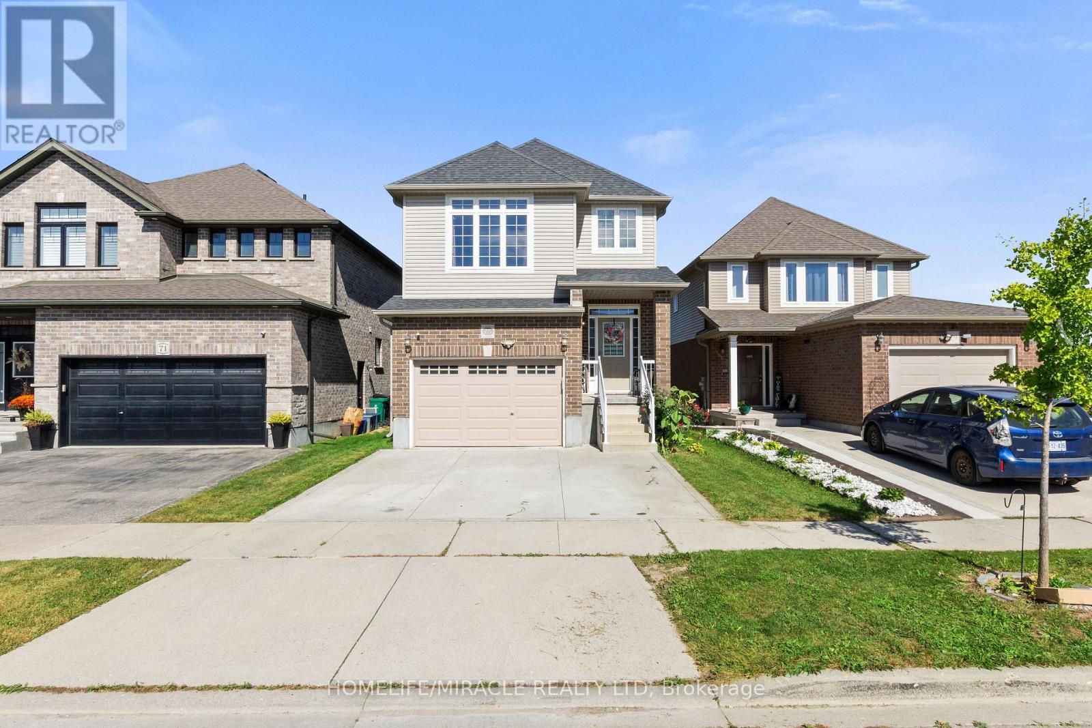
This list is a good start. Your Home Search Portal shows every listing from every brokerage, plus sold prices, and emails you new matches as they are listed.
Dave builds your search personally, no algorithms guessing what you meant.
Your portal combines all available homes in our area, from any company and any REALTOR®.
See what homes actually sold for, the context that makes your offer smart.
Your contact info stays with us. No ads, no marketing lists, and your questions come straight to Dave.
REALTOR®, REALTORS®, and the REALTOR® logo are certification marks that are owned by REALTOR® Canada Inc. and licensed exclusively to The Canadian Real Estate Association (CREA). These certification marks identify real estate professionals who are members of CREA and who must abide by CREA’s By-Laws, Rules, and the REALTOR® Code. The MLS® trademark and the MLS® logo are owned by CREA and identify the quality of services provided by real estate professionals who are members of CREA. Listing data is provided under the REALTOR.ca Data Distribution Facility and is subject to our listing data terms.