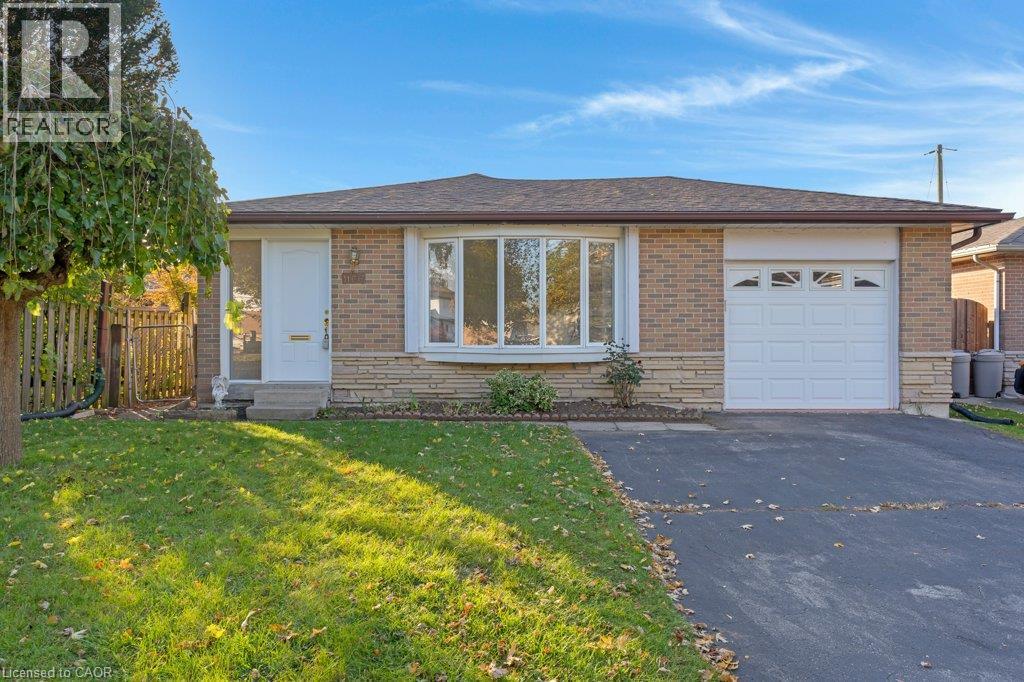
$499,900
Listed today
1166 Kathlene Court
Cambridge · 3 bd · 2 ba · 2,051 sq ft
DetachedExplore Lang's Farm →
Listed by Bosley Real Estate Ltd., Brokerage


Atwood, N0G1B0
Listed by RE/MAX Midwestern Realty Inc · MLS® 40867127
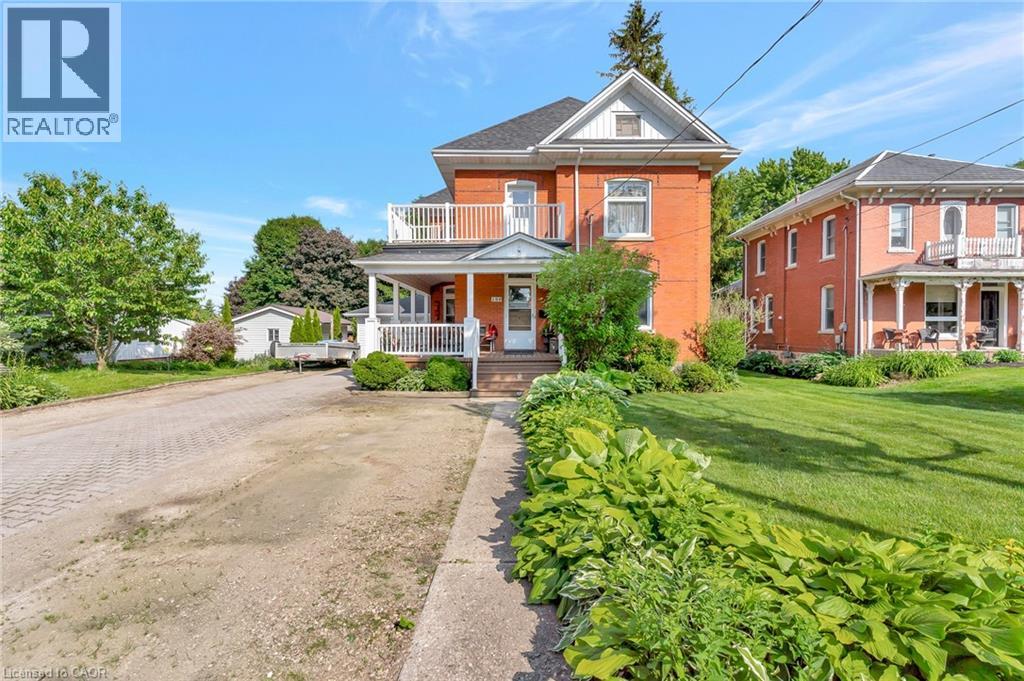
This beautifully maintained bungalow offers the perfect blend of indoor comfort and outdoor excitement. The heart of the home is a fully finished, modern kitchen that flows seamlessly into a bright dining area, offering stunning views of your spacious backyard. Featuring 3+1 versatile bedrooms, this home is designed for flexibility—perfect for a growing family, a home office, or a guest suite. The unique walk-up from the basement directly to the garage adds a layer of convenience and potential that is hard to find! Step outside to discover a true summer destination: a two-tier deck leads to an above-ground pool and a dedicated play center, making this the ultimate spot for weekend BBQs and family fun. Whether you’re hosting friends on the deck or enjoying a quiet morning coffee with a view, this home delivers a lifestyle of ease and enjoyment.
Features: Community Centre
| Level | Room | Size |
|---|---|---|
| Basement | Utility room | 11'5'' x 15'4'' |
| Basement | Bedroom | 11'9'' x 14'4'' |
| Basement | Recreation room | 23'7'' x 22'0'' |
| Main level | Dining room | 10'4'' x 9'2'' |
| Main level | 4pc Bathroom | 10'0'' x 7'10'' |
| Main level | Bedroom | 9'10'' x 8'9'' |
| Main level | Bedroom | 10'9'' x 9'8'' |
| Main level | Primary Bedroom | 10'2'' x 11'8'' |
| Main level | Living room | 13'1'' x 18'6'' |
| Main level | Kitchen | 10'6'' x 20'0'' |





This list is a good start. Your Home Search Portal shows every listing from every brokerage, plus sold prices, and emails you new matches as they are listed.
Dave builds your search personally, no algorithms guessing what you meant.
Your portal combines all available homes in our area, from any company and any REALTOR®.
See what homes actually sold for, the context that makes your offer smart.
Your contact info stays with us. No ads, no marketing lists, and your questions come straight to Dave.
REALTOR®, REALTORS®, and the REALTOR® logo are certification marks that are owned by REALTOR® Canada Inc. and licensed exclusively to The Canadian Real Estate Association (CREA). These certification marks identify real estate professionals who are members of CREA and who must abide by CREA’s By-Laws, Rules, and the REALTOR® Code. The MLS® trademark and the MLS® logo are owned by CREA and identify the quality of services provided by real estate professionals who are members of CREA. Listing data is provided under the REALTOR.ca Data Distribution Facility and is subject to our listing data terms.