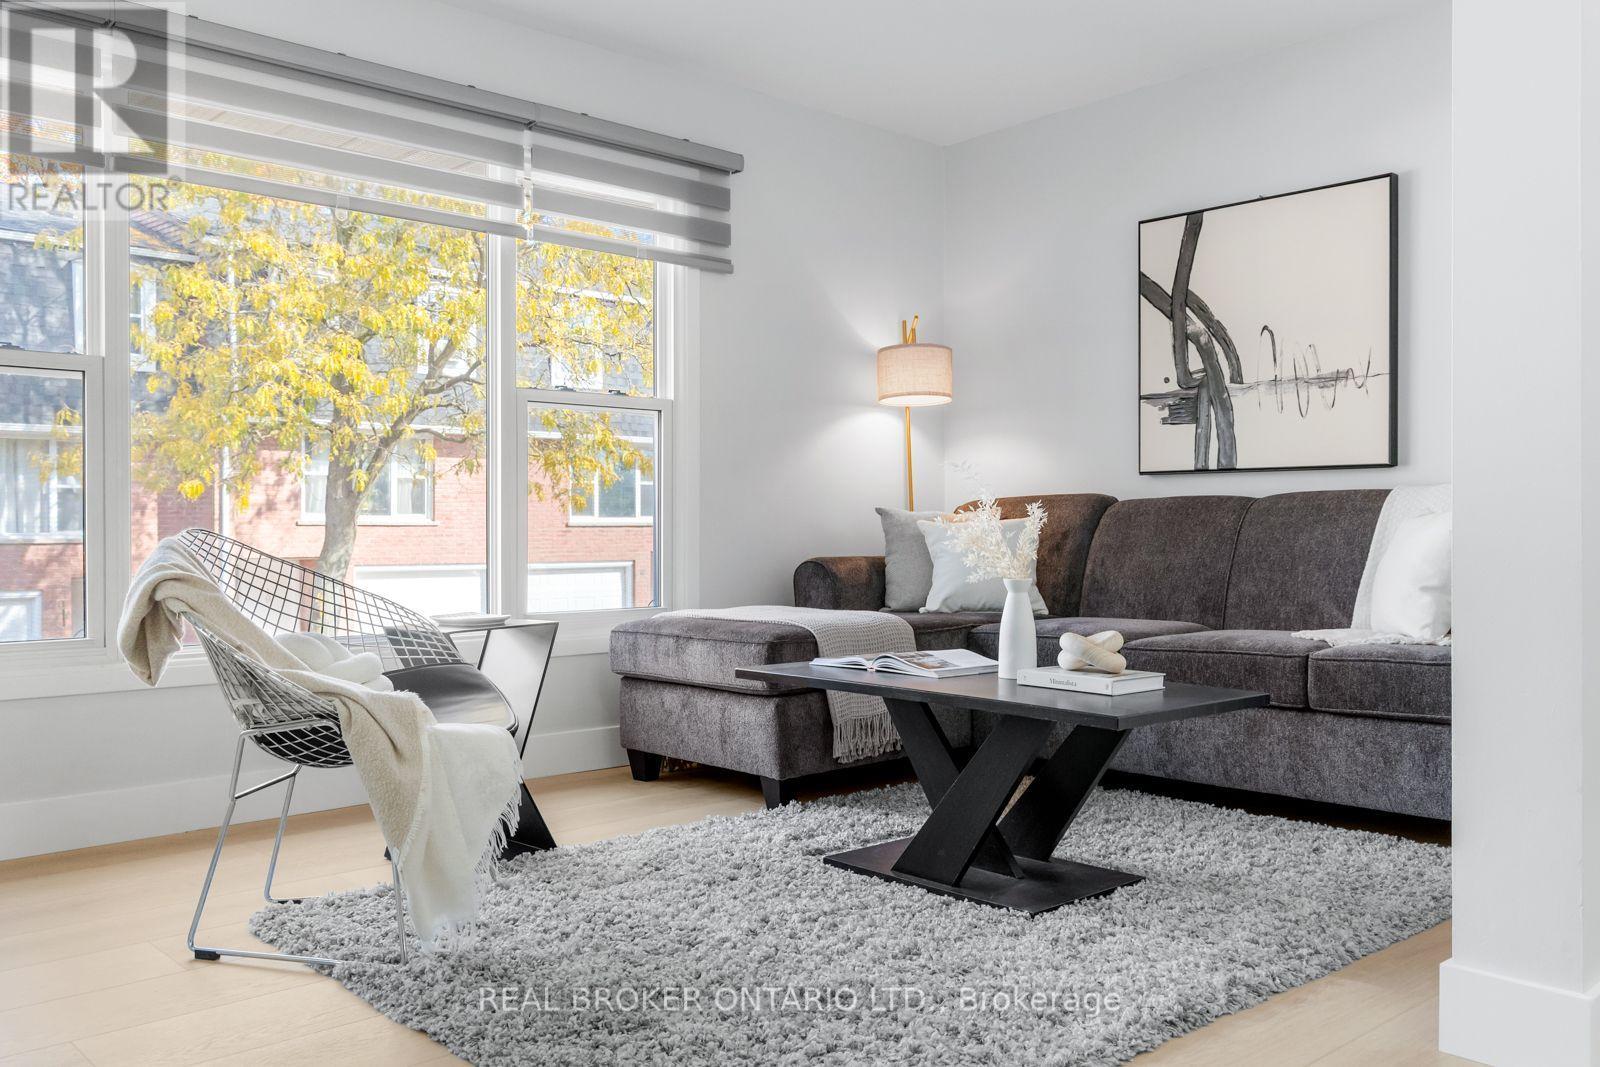
$435,000
Listed today
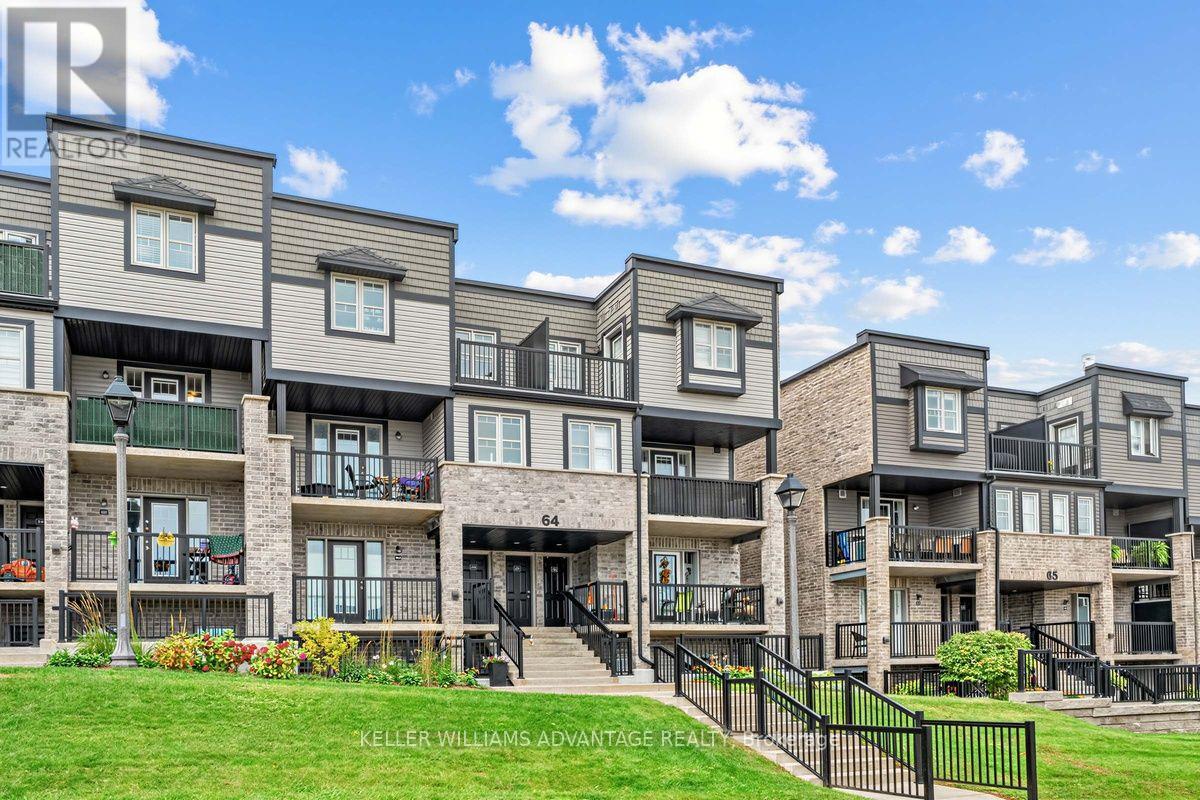
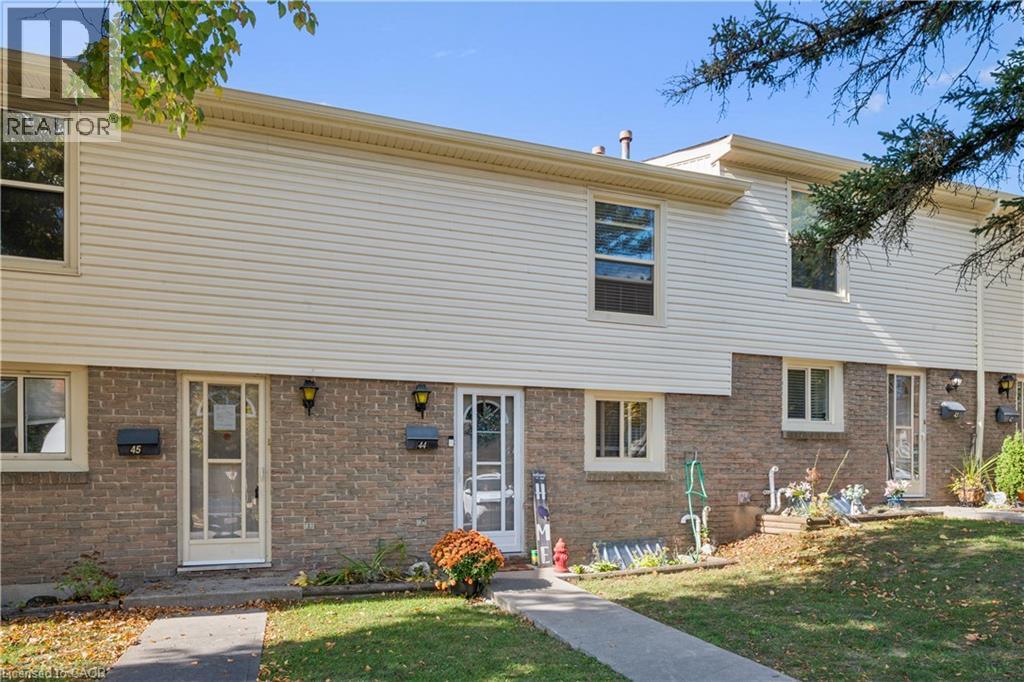
7 - 100 Bluevale Street N
Waterloo · 3 bd · 2+1 ba
Listed by Real Broker Ontario Ltd.


Atwood, N0G1B0
Listed by Keller Williams Innovation Realty · MLS® 40858708
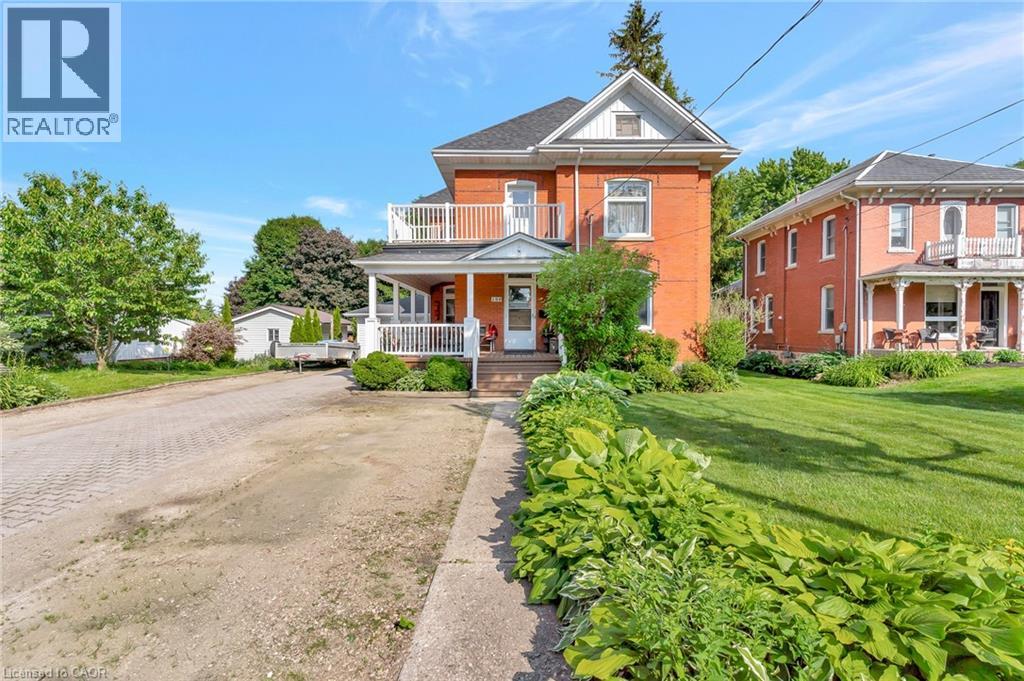
Investment opportunity in the heart of Atwood! This versatile property offers endless possibilities—live upstairs while renting out the commercial space, operate your own business below and enjoy the convenience of living where you work, or add a unique mixed-use property to your investment portfolio. The commercial space is ideally located in Atwood’s downtown core, just steps from the park and swimming pool, and offers ample square footage for a variety of potential uses. Utilities can also be separated, adding flexibility for owners and investors. Two parking spaces are available at the rear of the property. The spacious upper-level apartment offers two bedrooms, a full bathroom, kitchen, two separate living spaces, and a deck off the back of the home—providing plenty of room to spread out. The property has been extensively updated over the past 30 years, with recent improvements including updated vinyl plank flooring and fresh paint throughout in 2025, a new water heater and heat pump in 2025, roof in 2022, and gas furnace in 2016. Electrical and plumbing have also been updated. A fantastic opportunity to invest, live and work in one convenient location, or generate rental income in the growing community of Atwood
Features: Crushed stone driveway
| Level | Room | Size |
|---|---|---|
| Main level | 2pc Bathroom | 8'8'' x 5'7'' |
| Main level | Utility room | 7'10'' x 5'9'' |
| Main level | Office | 9'11'' x 10'7'' |
| Main level | Other | 15'0'' x 17'11'' |
| Main level | Other | 18'2'' x 15'10'' |
| Main level | Other | 21'9'' x 11'9'' |
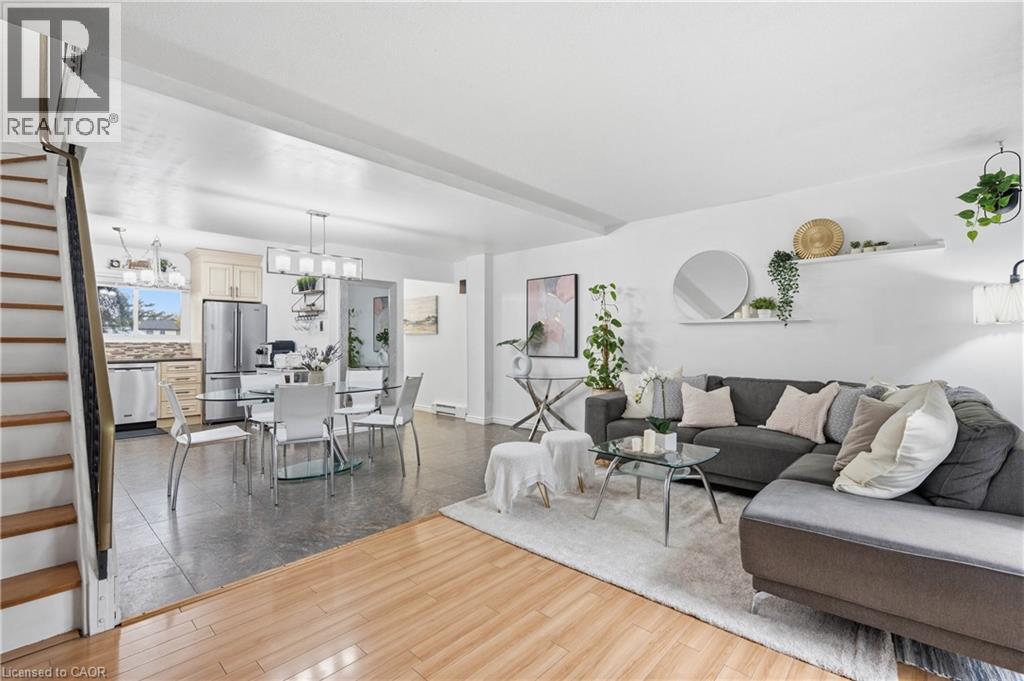
| Second level | Living room | 26'5'' x 15'7'' |
| Second level | Kitchen | 12'2'' x 9'1'' |
| Second level | Dining room | 17'10'' x 9'3'' |
| Second level | Bedroom | 13'8'' x 7'7'' |
| Second level | Bedroom | 10'4'' x 7'7'' |
| Second level | 3pc Bathroom | 12'0'' x 7'5'' |


This list is a good start. Your Home Search Portal shows every listing from every brokerage, plus sold prices, and emails you new matches as they are listed.
Dave builds your search personally, no algorithms guessing what you meant.
Your portal combines all available homes in our area, from any company and any REALTOR®.
See what homes actually sold for, the context that makes your offer smart.
Your contact info stays with us. No ads, no marketing lists, and your questions come straight to Dave.
REALTOR®, REALTORS®, and the REALTOR® logo are certification marks that are owned by REALTOR® Canada Inc. and licensed exclusively to The Canadian Real Estate Association (CREA). These certification marks identify real estate professionals who are members of CREA and who must abide by CREA’s By-Laws, Rules, and the REALTOR® Code. The MLS® trademark and the MLS® logo are owned by CREA and identify the quality of services provided by real estate professionals who are members of CREA. Listing data is provided under the REALTOR.ca Data Distribution Facility and is subject to our listing data terms.