
$1,195,000
Listed today
2 McCullogh Drive
Erin · 4 bd · 3+1 ba
Detached
Listed by Century 21 Millennium Inc.


Wellesley, N0B2T0
Listed by New Era Real Estate · MLS® 40867229
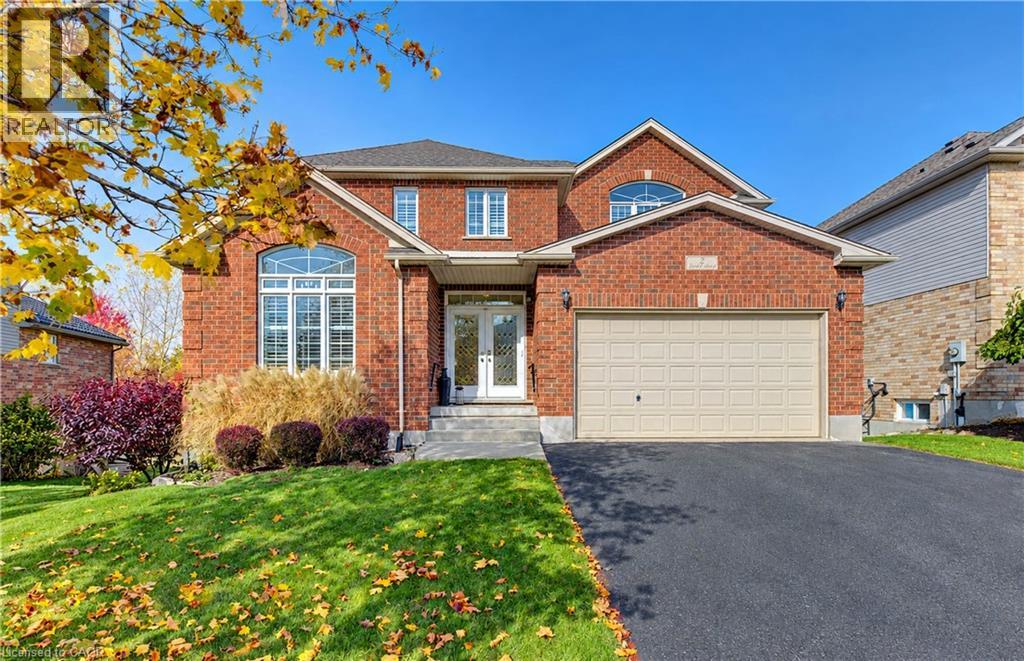
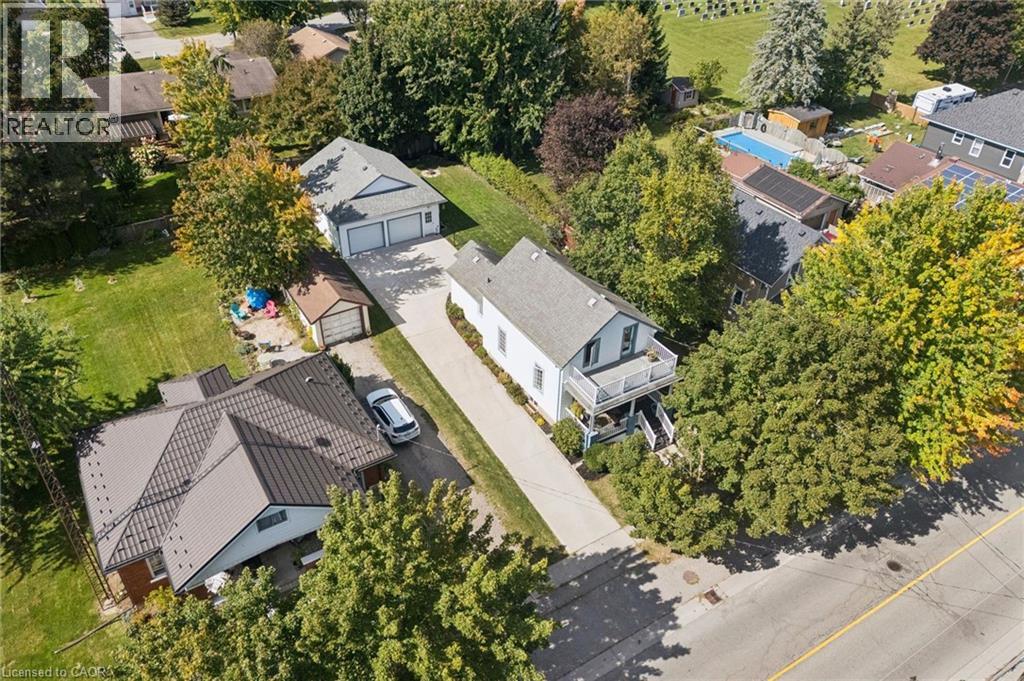
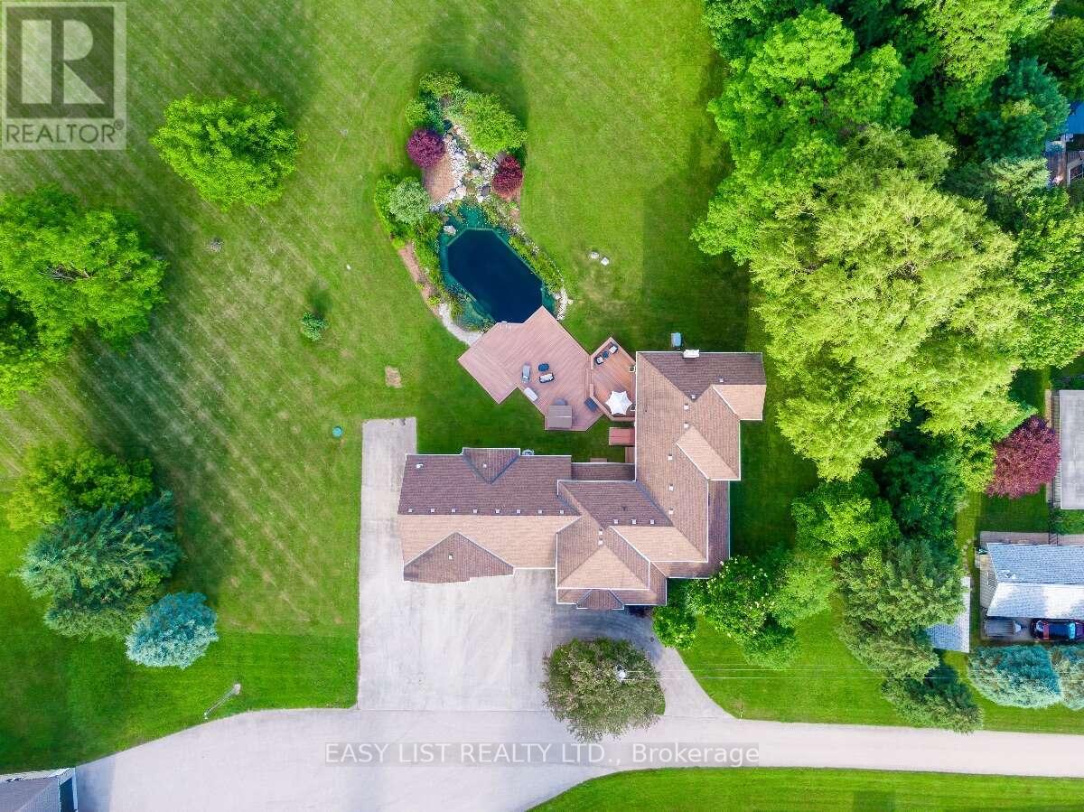
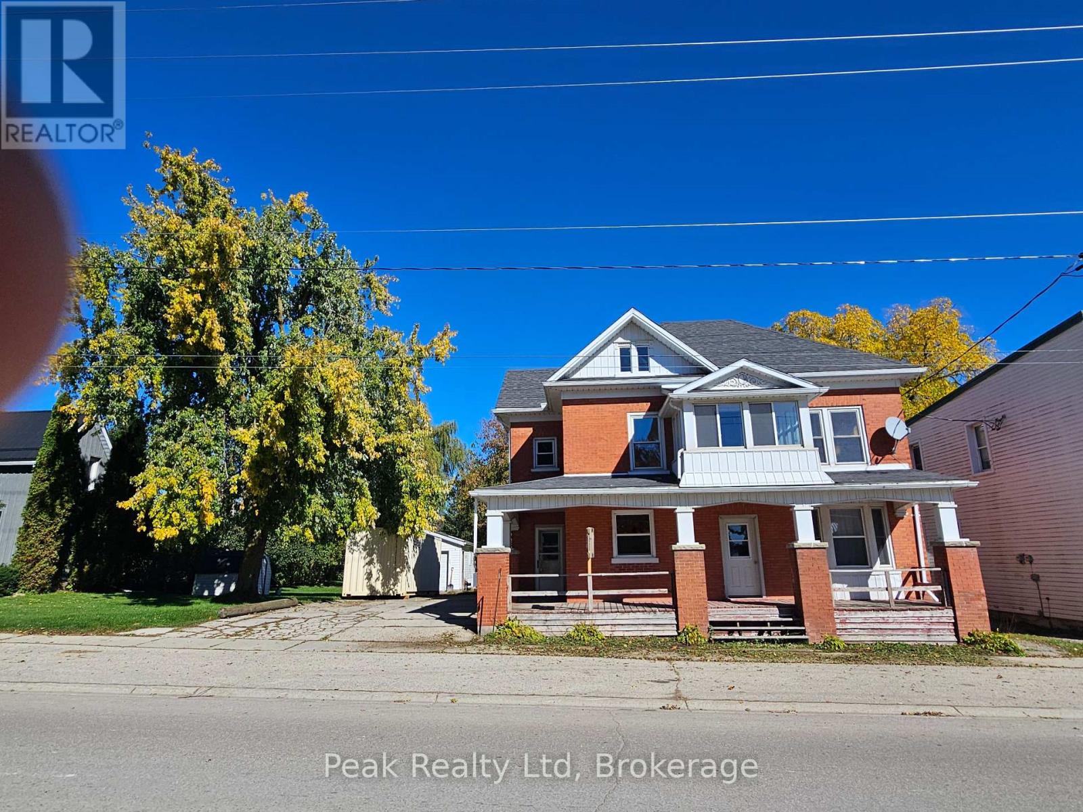
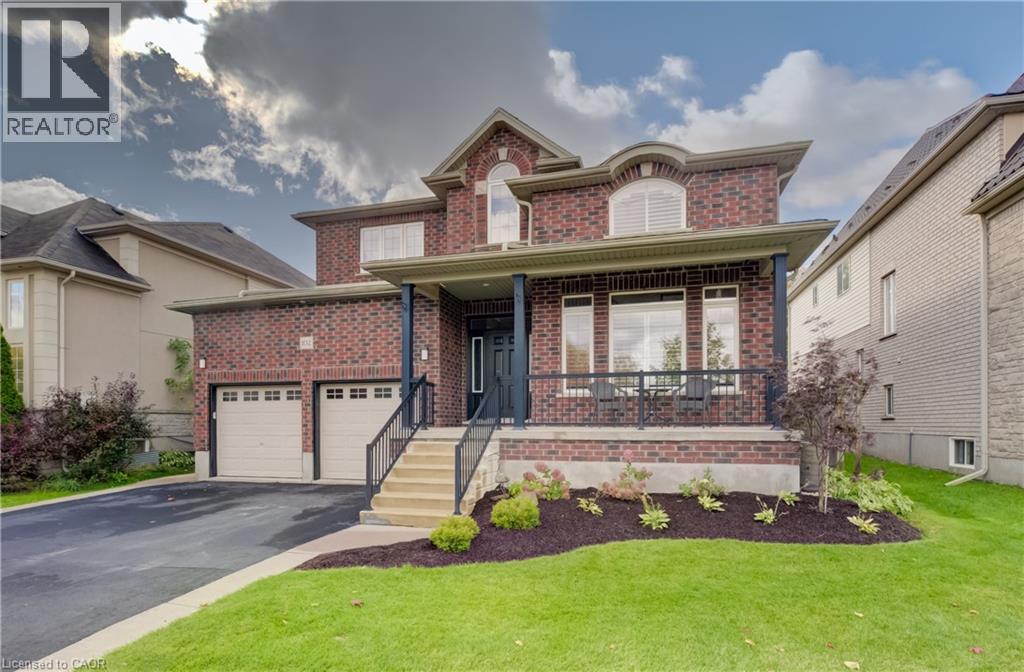
Welcome to executive living in the heart of Wellesley! This beautifully upgraded 7 bed, 5 bath home sits on a large lot and offers the perfect blend of space, comfort and small-town charm. Soaring ceilings and oversized windows create a bright, open feel from the moment you walk in. The kitchen features granite counters, gas stove and an island with bar fridge, while the family room showcases a stone fireplace with new mantle. A main floor office, upper level laundry and four generous bedrooms upstairs, including 2 updated ensuites and 3 walk-in closets, make this home as practical as it is stylish. The finished basement adds a rec room, games room, gym, bedroom, full bath and kitchenette, with room for the whole family. Major updates include roof, furnace, A/C, windows, siding, deck and fence (approx. 10 yrs), 200A panel, PEX plumbing, waterproofed foundation, battery backup sump pump and smart home features, plus new flooring, lighting and hardware throughout. Enjoy a landscaped backyard with new shed and an aggregate driveway. Walk to school, parks, library and arena. Minutes to KW, NewHamburg, Stratford and just 13 min to Costco!
Features: Quiet Area, Conservation/green belt, Sump Pump, Automatic Garage Door Opener
| Level | Room | Size |
|---|---|---|
| Main level | Office | 8'0'' x 8'10'' |
| Basement | Games room | 13'5'' x 18'9'' |
| Basement | Recreation room | 13'2'' x 17'8'' |
| Basement | Bedroom | 9'4'' x 13'3'' |
| Basement | Exercise room | 15'6'' x 17'9'' |
| Second level | 4pc Bathroom | |
| Second level | 3pc Bathroom | |
| Second level | 5pc Bathroom | |
| Second level | Primary Bedroom | 12'11'' x 18'9'' |
| Second level | Bedroom | 11'10'' x 12'9'' |
| Second level | Bedroom | 10'2'' x 12'9'' |
| Second level | Bedroom | 10'1'' x 11'0'' |
| Main level | Family room | 13'1'' x 16'10'' |
| Main level | 2pc Bathroom | |
| Main level | Kitchen | 13'2'' x 20'8'' |
| Main level | Dining room | 9'3'' x 12'5'' |
| Main level | Living room | 9'0'' x 12'8'' |






This list is a good start. Your Home Search Portal shows every listing from every brokerage, plus sold prices, and emails you new matches as they are listed.
Dave builds your search personally, no algorithms guessing what you meant.
Your portal combines all available homes in our area, from any company and any REALTOR®.
See what homes actually sold for, the context that makes your offer smart.
Your contact info stays with us. No ads, no marketing lists, and your questions come straight to Dave.
REALTOR®, REALTORS®, and the REALTOR® logo are certification marks that are owned by REALTOR® Canada Inc. and licensed exclusively to The Canadian Real Estate Association (CREA). These certification marks identify real estate professionals who are members of CREA and who must abide by CREA’s By-Laws, Rules, and the REALTOR® Code. The MLS® trademark and the MLS® logo are owned by CREA and identify the quality of services provided by real estate professionals who are members of CREA. Listing data is provided under the REALTOR.ca Data Distribution Facility and is subject to our listing data terms.