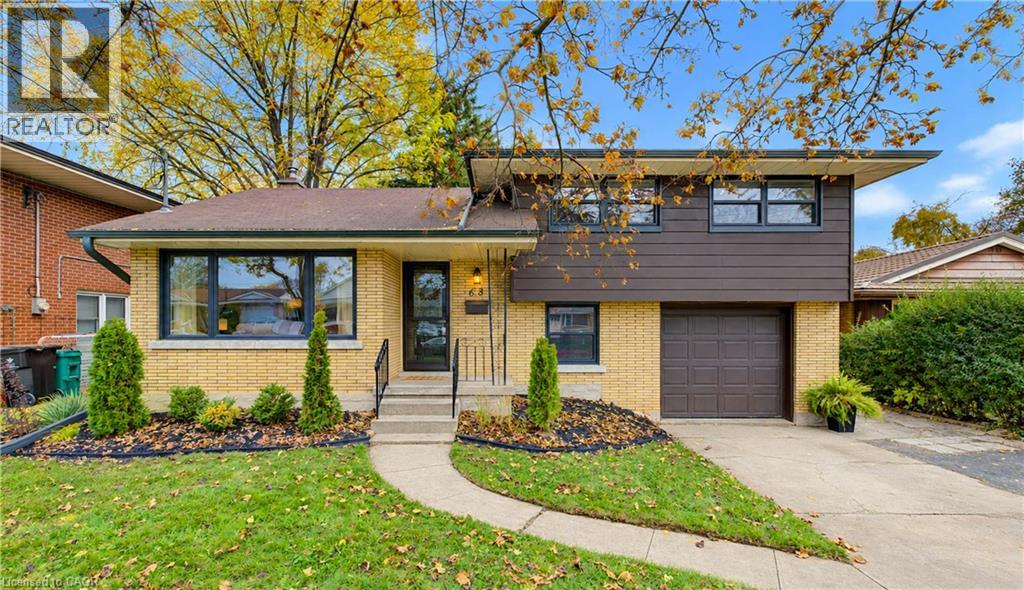
$674,999
Listed today
68 Cambridge Avenue
Kitchener · 3 bd · 2 ba · 1,386 sq ft
DetachedExplore Rosemount →
Listed by RE/MAX Twin City Realty Inc.


Kitchener, N2E3T5
Listed by RE/MAX Twin City Realty Inc. · MLS® 40867543
Your Family’s Next Chapter Begins Here: Welcome to 130 Cotton Grass Street. Discover this exceptionally well-maintained Corner Lot House offering, 3-bedroom, 2-bathroom home in the sought-after community of Laurentian West, Kitchener. Situated on a corner lot, this inviting property offers excellent curb appeal, a double driveway, a charming stone pathway and beautifully landscaped surroundings. Step inside to a bright, spacious, open-concept main floor featuring solid flooring throughout. The sunken living room adds character and warmth, featuring a natural gas fireplace for cozy evenings and sliding doors leading to the back patio and fully fenced backyard, perfect for outdoor dining, family gatherings, or children’s playtime. The kitchen boasts classic white cabinetry and newer stainless-steel appliances, offering timeless style and everyday functionality. The adjacent dining area creates a seamless flow between the kitchen and living spaces, making family meals and entertaining effortless. A convenient powder room and direct garage access add to the practicality of the main level. Upstairs, you’ll find three generously sized bedrooms and a family bathroom featuring a double-sink vanity and a new bathtub. The spacious primary bedroom offers three windows that fill the room with natural light, along with a large walk-in closet. The additional 2 bedrooms provide versatile space. The fully finished basement extends your living space, offering flexibility for a recreation room, playroom, home gym, or workspace. A rough-in for a future 3-pc bathroom adds further potential, while ample storage space helps keep everything organized. Enjoy the convenience of a quiet, family-friendly neighbourhood close to schools, shopping, restaurants, walking trails and highway access. Whether you’re starting a family or looking for more room to grow, this home offers everything you are searching for. Book your private showing today and make this your Forever Home.
Features: School Bus, Community Centre, Paved driveway, Sump Pump, Automatic Garage Door Opener
| Level | Room | Size |
|---|---|---|
| Basement | Utility room | 10'10'' x 11'0'' |
| Basement | Storage | 4'9'' x 7'4'' |
| Basement | Family room | 14'7'' x 20'1'' |
| Second level | 5pc Bathroom | 8'0'' x 7'5'' |
| Second level | Bedroom | 11'7'' x 10'0'' |
| Second level | Bedroom | 11'7'' x 11'0'' |
| Second level | Primary Bedroom | 14'11'' x 17'5'' |
| Main level | 2pc Bathroom | 6'10'' x 2'10'' |
| Main level | Living room | 11'1'' x 20'7'' |
| Main level | Kitchen | 7'5'' x 11'0'' |
| Main level | Dining room | 8'6'' x 14'8'' |
Get to know the streets, the schools, the parks and the kind of homes you will find in Laurentian West.



This list is a good start. Your Home Search Portal shows every listing from every brokerage, plus sold prices, and emails you new matches as they are listed.
Dave builds your search personally, no algorithms guessing what you meant.
Your portal combines all available homes in our area, from any company and any REALTOR®.
See what homes actually sold for, the context that makes your offer smart.
Your contact info stays with us. No ads, no marketing lists, and your questions come straight to Dave.
REALTOR®, REALTORS®, and the REALTOR® logo are certification marks that are owned by REALTOR® Canada Inc. and licensed exclusively to The Canadian Real Estate Association (CREA). These certification marks identify real estate professionals who are members of CREA and who must abide by CREA’s By-Laws, Rules, and the REALTOR® Code. The MLS® trademark and the MLS® logo are owned by CREA and identify the quality of services provided by real estate professionals who are members of CREA. Listing data is provided under the REALTOR.ca Data Distribution Facility and is subject to our listing data terms.