
$2,199,919
Listed today
301 Governors Road E
Paris · 4 bd · 3 ba · 3,686 sq ft
Detached
Listed by Pay It Forward Realty


Kitchener, N2K1B5
Listed by Coldwell Banker Peter Benninger Realty · MLS® 40867886
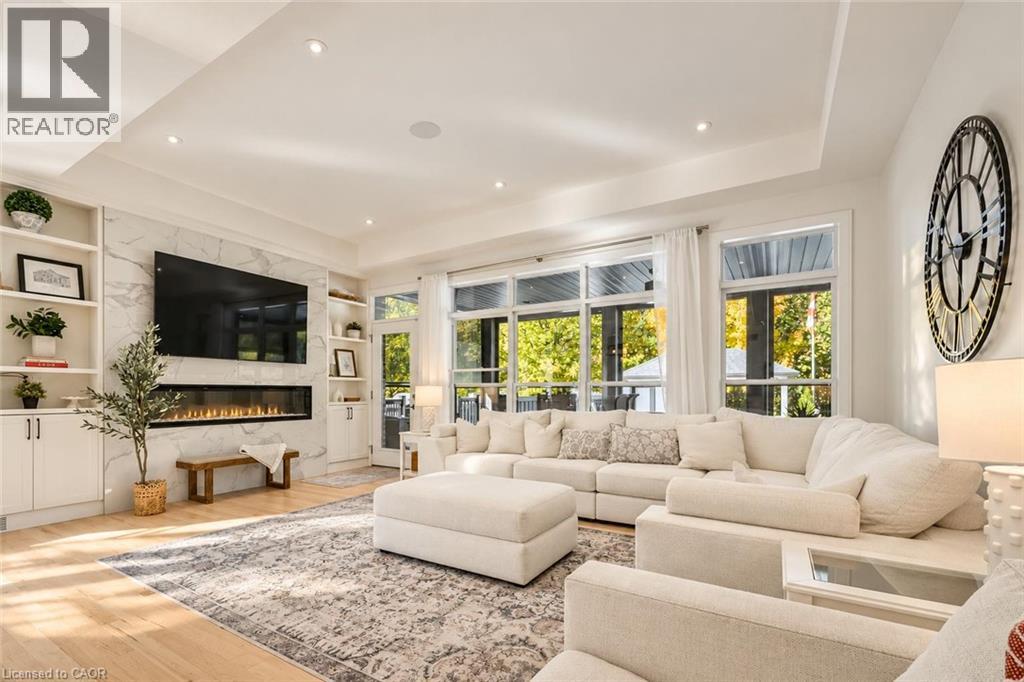
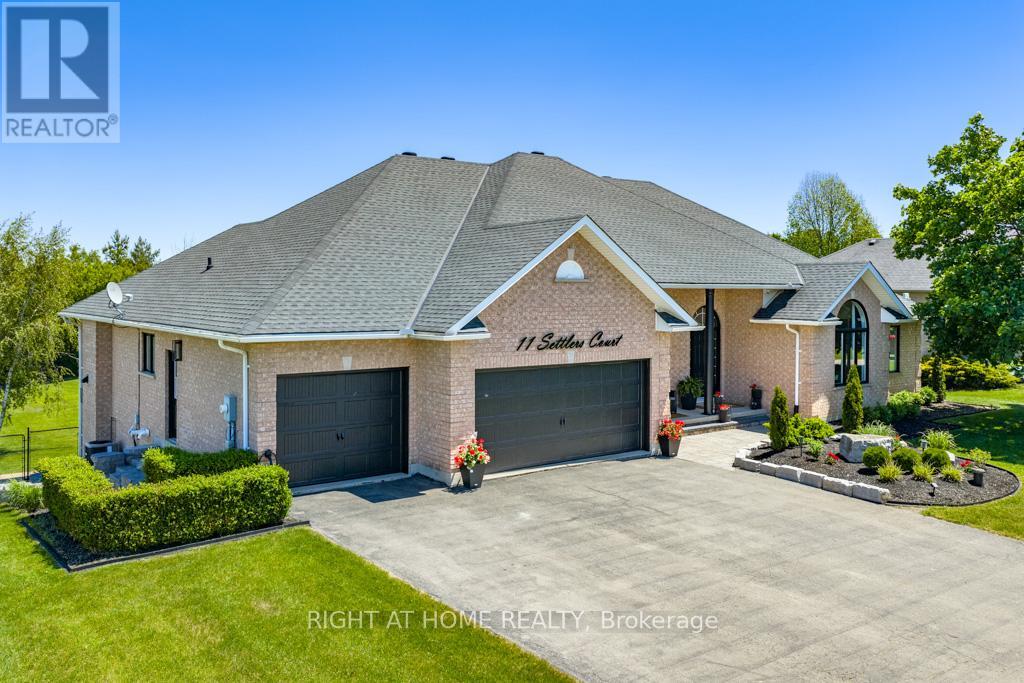
Rare to find in an established neighbourhood is this 1/4 acre lot of 64' x 170' backing onto privately owned land. Exceptional 2025 custom built 4+2 bedroom home featuring in-law capability complete with a well lit side concrete walkway & separate entrance leading to a walk-up basement. Aggregate driveway & porch with professional landscaping accenting the grounds. Amazing space of about 6,260 finished square feet across three fully developed levels. Ideal for multi-generational living with distinct areas for combined or independent lifestyle needs. Nine foot ceilings on both the main & lower levels. Impressive double doors open to a cathedral ceiling entry with distinctive window. Carpet free with premium engineered oak hardwood & porcelain tile. Wide hard maple staircase with glass railings system leads to upper & lower levels. Gourmet kitchen features include an oversized island with breakfast bar seating, quartz countertops imported from Portugal, & custom cabinetry with built-in tall wine cooler. Outfitted with high-end stainless appliances including a 6 burner 48 THOR gas cooktop with steel griddle, an Electrolux Sub-Zero fridge & freezer, double built-in ovens, & extensive pantry storage with pull out drawers. A walk-in pantry is located adjacent to the main floor laundry & garage entry. Upstairs the Primary suite offers an expansive his & hers walk-in closet with built-in organizers. Luxurious 5 pc ensuite has a double sink quartz vanity, freestanding soaker tub, plus walk-in tiled shower.
Outdoor living setup includes a built-in gas BBQ with stainless workstation, beverage cooler, & cupboard storage. Triple car garage has direct access to a dedicated main floor storage/workshop room, ideal for maintenance & hobbies. Each floor has office workspace options. Commuters will love quick access to the Expressway & Highway 401 or to the Region of Waterloo International Airport. Universities are a short drive away.
Bridgeport East has your dream home!
Features: Quiet Area, Community Centre, Southern exposure, Sump Pump, Automatic Garage Door Opener
| Level | Room | Size |
|---|---|---|
| Basement | Bedroom | 13'0'' x 17'7'' |
| Basement | Bedroom | 11'2'' x 11'8'' |
| Basement | Kitchen | 13'5'' x 15'9'' |
| Basement | 3pc Bathroom | |
| Basement | Recreation room | 21'0'' x 32'1'' |
| Second level | 5pc Bathroom | |
| Second level | Bedroom | 14'0'' x 15'5'' |
| Second level | Bedroom | 14'7'' x 17'5'' |
| Second level | Bedroom | 15'6'' x 15'11'' |
| Second level | 5pc Ensuite bath | |
| Second level | Primary Bedroom | 17'6'' x 32'6'' |
| Second level | Family room | 20'9'' x 23'8'' |
| Main level | Laundry room | 9'9'' x 14'6'' |
| Main level | Kitchen | 14'2'' x 20'6'' |
| Main level | Breakfast | 15'1'' x 17'5'' |
| Main level | Living room | 16'10'' x 17'6'' |
| Main level | Dining room | 13'2'' x 14'11'' |
| Main level | 2pc Bathroom | |
| Main level | Office | 10'1'' x 12'0'' |
Get to know the streets, the schools, the parks and the kind of homes you will find in Bridgeport.



This list is a good start. Your Home Search Portal shows every listing from every brokerage, plus sold prices, and emails you new matches as they are listed.
Dave builds your search personally, no algorithms guessing what you meant.
Your portal combines all available homes in our area, from any company and any REALTOR®.
See what homes actually sold for, the context that makes your offer smart.
Your contact info stays with us. No ads, no marketing lists, and your questions come straight to Dave.
REALTOR®, REALTORS®, and the REALTOR® logo are certification marks that are owned by REALTOR® Canada Inc. and licensed exclusively to The Canadian Real Estate Association (CREA). These certification marks identify real estate professionals who are members of CREA and who must abide by CREA’s By-Laws, Rules, and the REALTOR® Code. The MLS® trademark and the MLS® logo are owned by CREA and identify the quality of services provided by real estate professionals who are members of CREA. Listing data is provided under the REALTOR.ca Data Distribution Facility and is subject to our listing data terms.