
$719,900
Listed today
98 Barnicke Drive
Cambridge · 3 bd · 2 ba · 1,561 sq ft
Listed by Royal LePage Crown Realty Services Inc.


Kitchener, N2N3P3
Listed by Red And White Realty Inc. · MLS® 40868049
OPEN HOUSE: Saturday & Sunday, October 24 & 25, from 2 to 4 pm. Beautiful home in a prime location, close to shopping, dining, schools, public transportation, the public library, public pool, walk-in clinic, and with quick access to the expressway. The open-concept layout is ideal for entertaining, with plenty of space for everyone to enjoy. The second-level family room offers a great space for children to watch TV or play video games while guests are entertaining on the main level. It could also be converted into a spacious fourth bedroom if desired. Enjoy relaxing in the beautiful backyard surrounded by lovely flower beds. The separate basement entrance offers excellent potential for additional rental income. The home features 2.5 bathrooms, a bright, modern kitchen with stainless-steel appliances, and a roof replaced in 2015 with durable metal shingles designed to last approximately 50 years! Proudly offered by the original owners, this home has been lovingly maintained and is ready for its next chapter. Come see it for yourself!
Features: Quiet Area, Cul-de-sac
| Level | Room | Size |
|---|---|---|
| Basement | Bedroom | 13'4'' x 12'1'' |
| Basement | Laundry room | |
| Basement | 3pc Bathroom | |
| Second level | Family room | 10'3'' x 18'5'' |
| Second level | 3pc Bathroom | |
| Second level | Bedroom | 8'0'' x 11'1'' |
| Second level | Bedroom | 8'0'' x 10'2'' |
| Second level | Primary Bedroom | 8'0'' x 11'1'' |
| Main level | 2pc Bathroom | |
| Main level | Living room/Dining room | 13'6'' x 18'8'' |
| Main level | Kitchen | 7'10'' x 11'4'' |
Get to know the streets, the schools, the parks and the kind of homes you will find in Highland West.
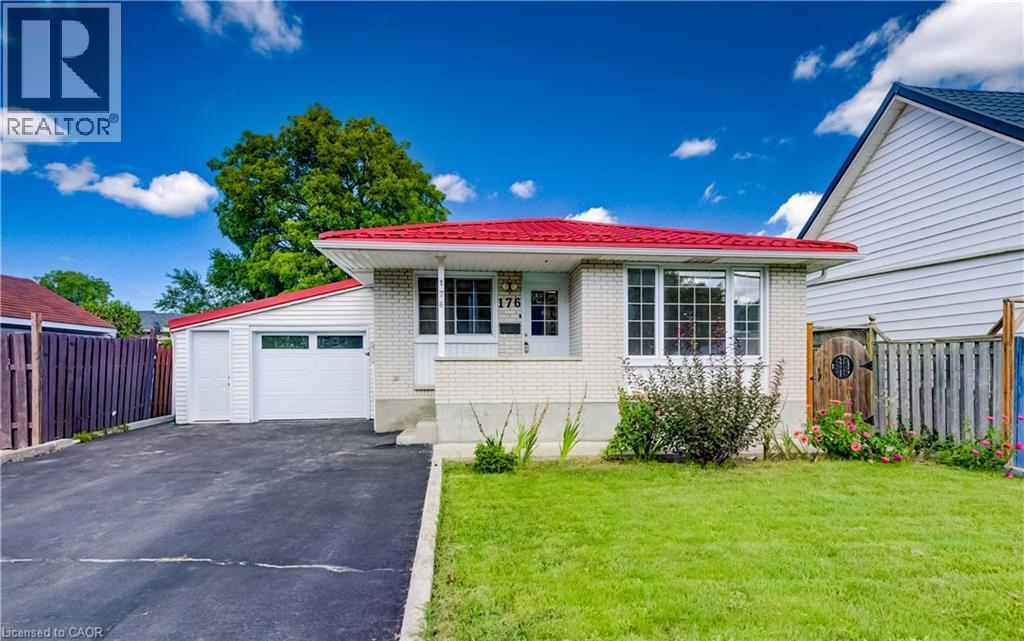
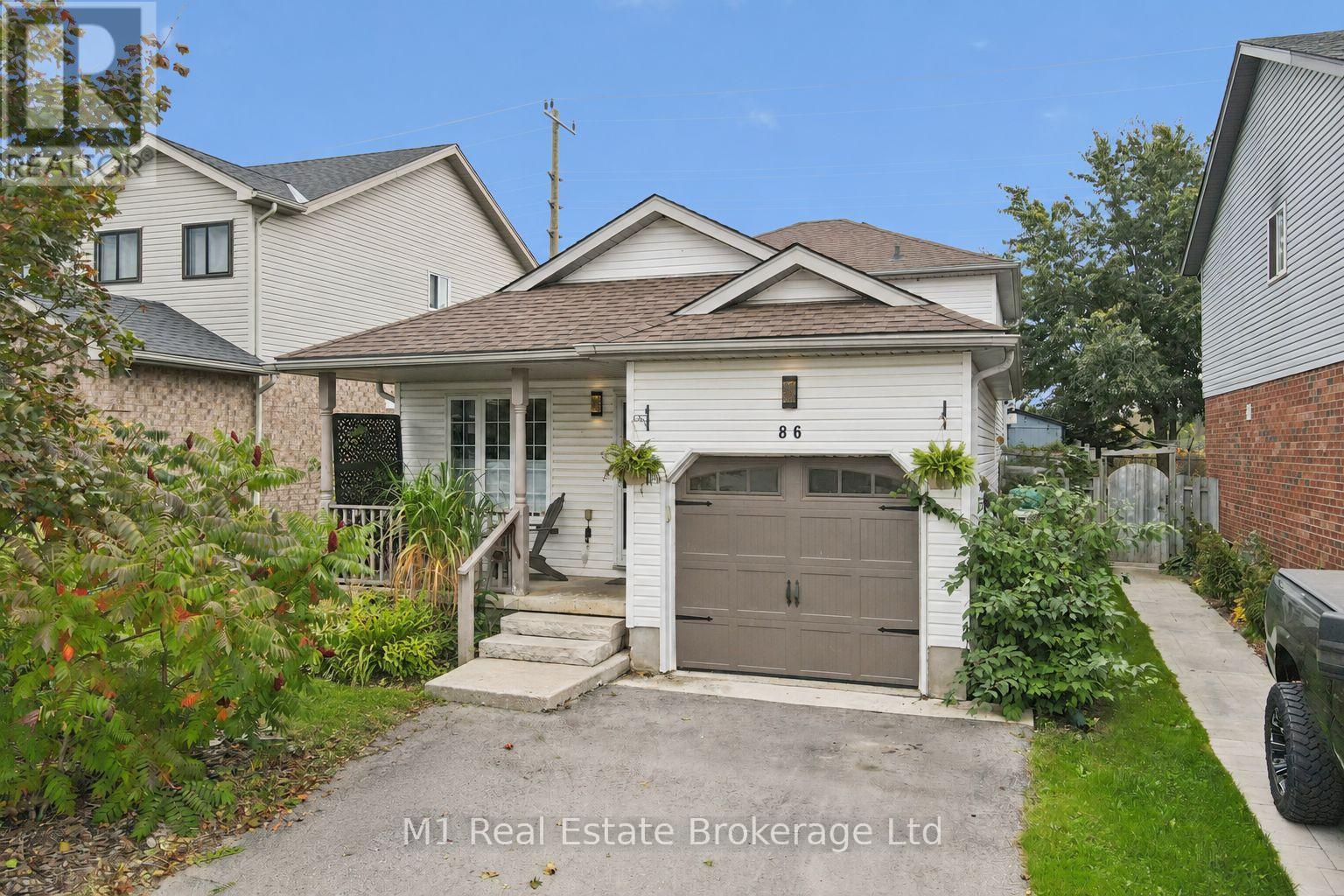

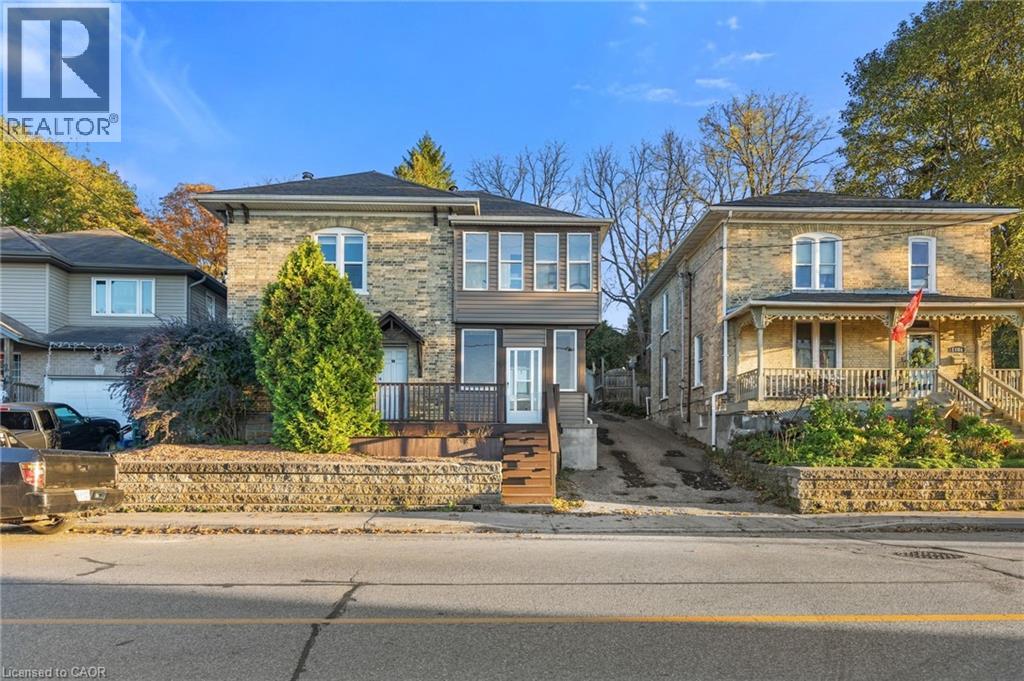
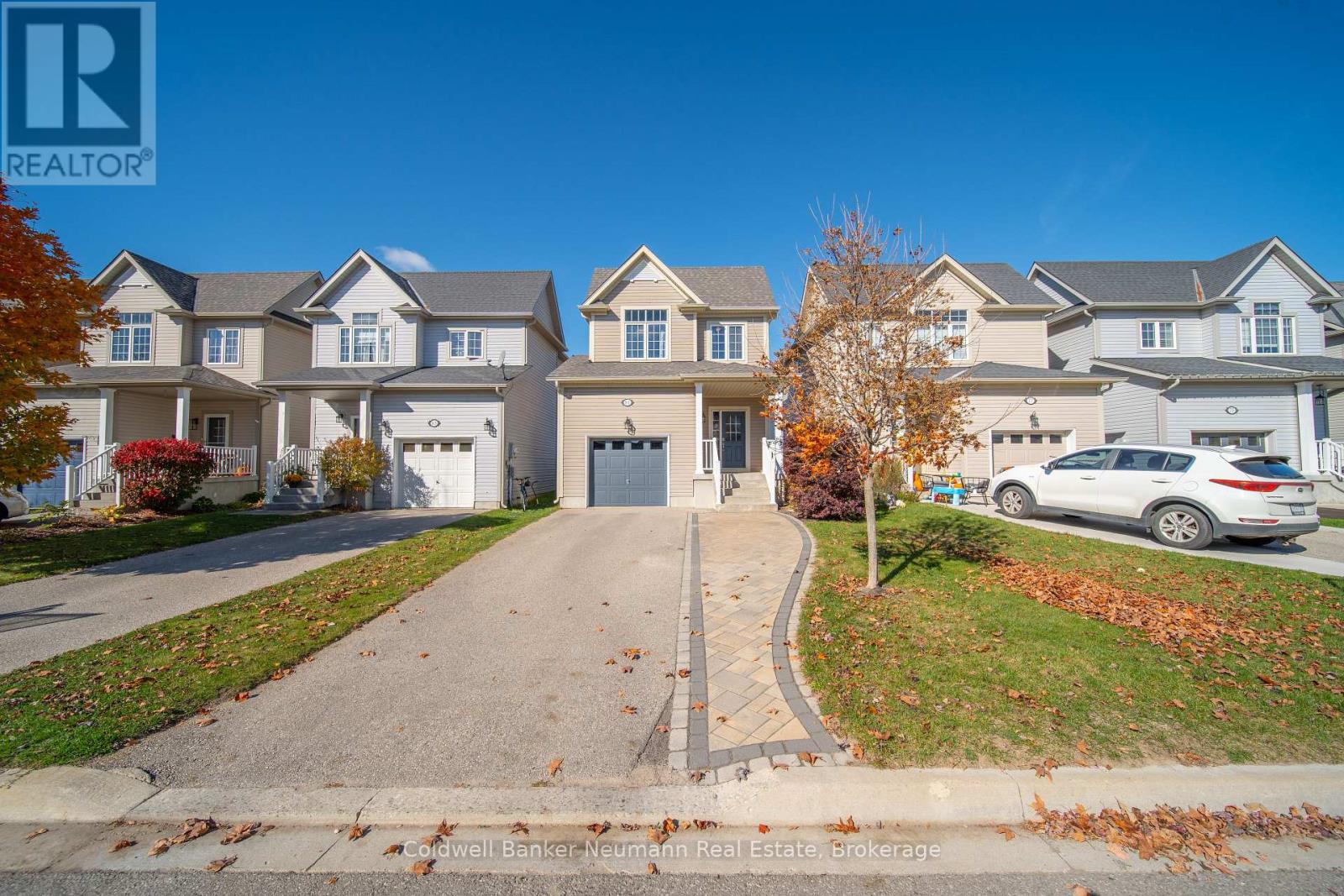
This list is a good start. Your Home Search Portal shows every listing from every brokerage, plus sold prices, and emails you new matches as they are listed.
Dave builds your search personally, no algorithms guessing what you meant.
Your portal combines all available homes in our area, from any company and any REALTOR®.
See what homes actually sold for, the context that makes your offer smart.
Your contact info stays with us. No ads, no marketing lists, and your questions come straight to Dave.
REALTOR®, REALTORS®, and the REALTOR® logo are certification marks that are owned by REALTOR® Canada Inc. and licensed exclusively to The Canadian Real Estate Association (CREA). These certification marks identify real estate professionals who are members of CREA and who must abide by CREA’s By-Laws, Rules, and the REALTOR® Code. The MLS® trademark and the MLS® logo are owned by CREA and identify the quality of services provided by real estate professionals who are members of CREA. Listing data is provided under the REALTOR.ca Data Distribution Facility and is subject to our listing data terms.