
$574,900
Listed today
368 Huron Street
Woodstock (Woodstock - North) · 3 bd · 2+1 ba
Listed by RE/MAX Real Estate Centre Inc


Cambridge, N1R1K3
Listed by RE/MAX Twin City Realty Inc. · MLS® 40874116
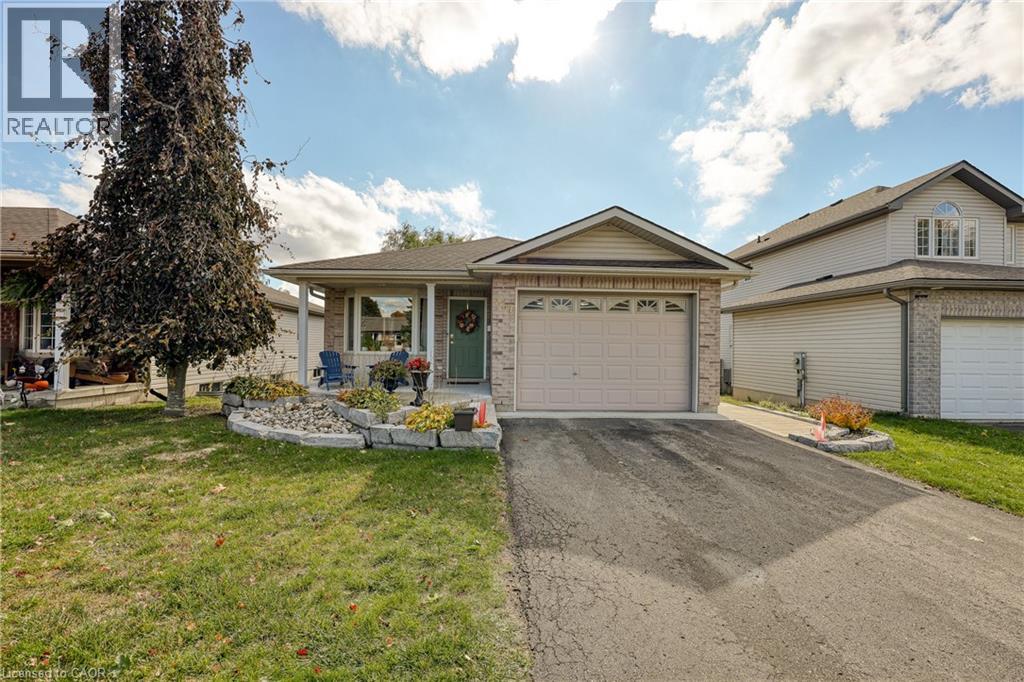
DUPLEX PROPERTY - OR A GREAT BUNGALOW WITH AN INLAW SUITE. Welcome to this spacious and beautifully updated 4-bedroom, 3-bathroom home offering a versatile layout with plenty of room for the whole family. At the heart of the home is a stunning updated kitchen featuring elegant marble countertops, modern grey cabinetry and stainless steel appliances. The bright and inviting living spaces continue into the sunroom at the rear of the home, where an abundance of natural light creates the perfect space to relax and enjoy views of the large backyard. The fully finished basement adds exceptional flexibility and features a full kitchen, providing excellent potential for an in-law setup, extended family living or rental opportunity. With four bedrooms and three bathrooms throughout the home, there is plenty of space to accommodate a variety of lifestyles. Major updates offer added peace of mind, including a new roof completed approximately 10 months ago, as well as a new heat pump and air conditioning system installed in 2023. Outside, the large backyard provides plenty of room for entertaining, gardening, children and pets. With an ASAP closing date available, this move-in-ready home is an excellent opportunity for buyers looking for space, modern updates and added income potential.
Features: In-Law Suite
| Level | Room | Size |
|---|---|---|
| Basement | Bonus Room | 6'3'' x 19'10'' |
| Basement | Den | 8'5'' x 11'0'' |
| Basement | Utility room | 7'1'' x 6'5'' |
| Basement | Recreation room | 20'11'' x 11'1'' |
| Basement | Laundry room | 14'6'' x 4'9'' |
| Basement | Kitchen | 9'0'' x 11'2'' |
| Basement | Bedroom | 9'6'' x 11'0'' |
| Basement | 4pc Bathroom | |
| Basement | 3pc Bathroom | |
| Main level | Sunroom | 8'1'' x 24'1'' |
| Main level | Primary Bedroom | 12'3'' x 11'6'' |
| Main level | Living room | 19'2'' x 11'7'' |
| Main level | Kitchen | 16'6'' x 11'4'' |
| Main level | Bedroom | 8'0'' x 11'6'' |
| Main level | Bedroom | 8'11'' x 11'5'' |
| Main level | 4pc Bathroom |
Get to know the streets, the schools, the parks and the kind of homes you will find in Elgin Park & Coronation.



This list is a good start. Your Home Search Portal shows every listing from every brokerage, plus sold prices, and emails you new matches as they are listed.
Dave builds your search personally, no algorithms guessing what you meant.
Your portal combines all available homes in our area, from any company and any REALTOR®.
See what homes actually sold for, the context that makes your offer smart.
Your contact info stays with us. No ads, no marketing lists, and your questions come straight to Dave.
REALTOR®, REALTORS®, and the REALTOR® logo are certification marks that are owned by REALTOR® Canada Inc. and licensed exclusively to The Canadian Real Estate Association (CREA). These certification marks identify real estate professionals who are members of CREA and who must abide by CREA’s By-Laws, Rules, and the REALTOR® Code. The MLS® trademark and the MLS® logo are owned by CREA and identify the quality of services provided by real estate professionals who are members of CREA. Listing data is provided under the REALTOR.ca Data Distribution Facility and is subject to our listing data terms.