
$1,499,900
Listed yesterday
6652 3rd Line W
Centre Wellington · 5 bd · 3 ba
Detached
Listed by The Realty Firm Inc.


Maryhill, N0B2B0
Listed by Peak Realty Ltd. · MLS® 40868076
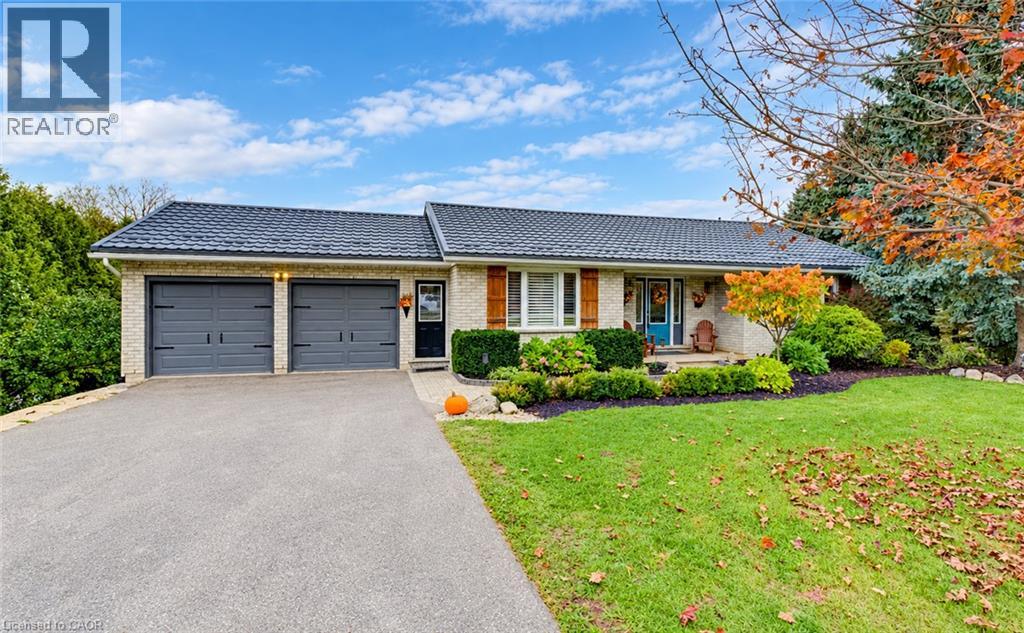
The home of your dreams situated amongst a private enclave of stately homes complimented by the serene surroundings of quaint Maryhill. Upon arrival you will be greeted by the manicured yard and extensive private drive. Step inside to an inviting bungalow crafted with distinction and timeless design. From the wide plank hardwood floors to soaring 9ft ceilings, you will experience a warm and inviting abode. The large dining room is ideal for formal moments. The chef inspired kitchen complete with gas 5 burner stove (Fisher Paykel Stove, Fridge, Dual Drawer Dishwasher) and oversized island is a great place to create and converse. Storing your items will not be an issue with the double wall pantry.
The breakfast area offers access to the rear yard via the oversized sliding door. The large windows throughout flood the home with natural light. The living room manages to be large yet cozy at the same time, with the fireplace adding a glowing ambiance.
A main floor den allows the option to work from home in peace. The spacious primary bedroom overlooks the rear yard and leads into your private 5-piece ensuite offering a soaker tub, oversized shower and dual sinks. The Generous sized walk in closet is finished with California Closet built ins.
The additional two bedrooms are sized appropriately and the main bath has been thoughtfully constructed to have a large shower. Main floor laundry is handily located off of the kitchen area and gives access to the triple car garage. The ample sized lower level awaits your vision. This space is equipped with rough ins and a cold cellar.
The rear yard is an inspired space for unwinding and enjoyment. The commodious professionally finished patio features a large covered section. In addition to this you have a wonderful pergola area plus the tranquility of a hot tub area.
Quiet luxury best describes this rare offering on an estate sized lot whilst providing convenient access to Kitchener, Waterloo, Guelph!
Features: Quiet Area, Automatic Garage Door Opener
| Level | Room | Size |
|---|---|---|
| Main level | Laundry room | 7'0'' x 9'1'' |
| Main level | 2pc Bathroom | 7'0'' x 4'9'' |
| Main level | 4pc Bathroom | 10'1'' x 7'3'' |
| Main level | 5pc Ensuite bath | 10'8'' x 8'11'' |
| Main level | Bedroom | 12'3'' x 12'5'' |
| Main level | Bedroom | 12'3'' x 13'3'' |
| Main level | Primary Bedroom | 12'11'' x 25'0'' |
| Main level | Den | 13'0'' x 10'9'' |
| Main level | Breakfast | 12'2'' x 15'9'' |
| Main level | Living room | 14'10'' x 29'3'' |
| Main level | Kitchen | 17'3'' x 9'3'' |
| Main level | Dining room | 10'11'' x 13'9'' |
| Main level | Foyer | 11'9'' x 6'7'' |




This list is a good start. Your Home Search Portal shows every listing from every brokerage, plus sold prices, and emails you new matches as they are listed.
Dave builds your search personally, no algorithms guessing what you meant.
Your portal combines all available homes in our area, from any company and any REALTOR®.
See what homes actually sold for, the context that makes your offer smart.
Your contact info stays with us. No ads, no marketing lists, and your questions come straight to Dave.
REALTOR®, REALTORS®, and the REALTOR® logo are certification marks that are owned by REALTOR® Canada Inc. and licensed exclusively to The Canadian Real Estate Association (CREA). These certification marks identify real estate professionals who are members of CREA and who must abide by CREA’s By-Laws, Rules, and the REALTOR® Code. The MLS® trademark and the MLS® logo are owned by CREA and identify the quality of services provided by real estate professionals who are members of CREA. Listing data is provided under the REALTOR.ca Data Distribution Facility and is subject to our listing data terms.