
$499,900
Listed today
109 Indian Road
Kitchener · 3 bd · 2 ba · 1,707 sq ft
DetachedExplore Heritage Park →
Listed by Benjamins Realty Inc.


Kitchener, N2H4W5
Listed by Flux Realty · MLS® 40868119
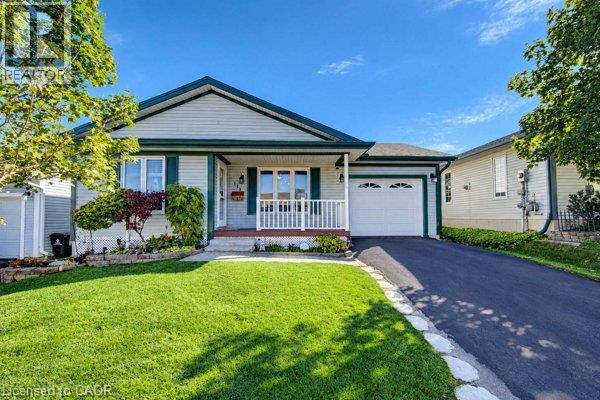
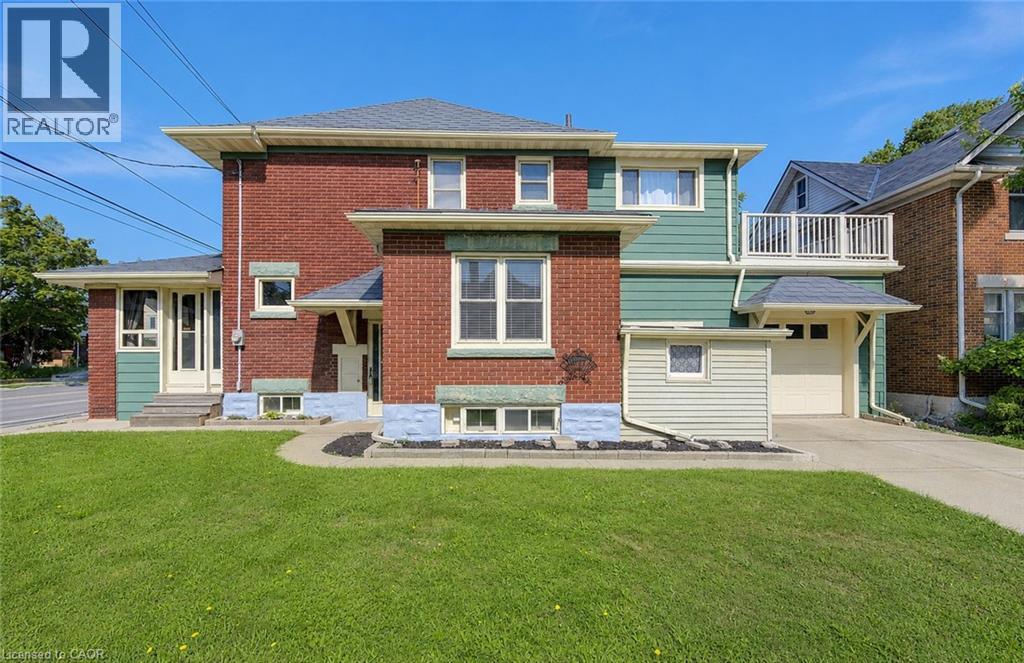
Welcome to 18 Birch Avenue! This charming, updated bungalow offers the ideal balance of manageable single-level living and functional utility, making it an exceptional choice for first-time home buyers or those looking to downsize without compromising on quality or privacy. Step inside to a bright and practical layout featuring tasteful updates throughout. The main living space connects seamlessly to an updated kitchen designed for easy everyday use. The home features comfortable bedrooms and renovated bathrooms, providing a turnkey setup that allows you to move straight in without immediate renovation projects. The lower level extends your usable living space with additional room for recreation, storage, or a home office. Outside, the property features a standout detached garage equipped with dedicated electrical, making it an ideal setup for hobbyists, woodworkers, a workshop, or secure vehicle storage. Situated on a mature, quiet street with quick access to transit, commuter routes, parks, and neighbourhood amenities, this home delivers solid long-term value in an established Kitchener location. Book your private viewing today to see what this home has to offer.
Features: School Bus, Paved driveway
| Level | Room | Size |
|---|---|---|
| Basement | Cold room | 5'1'' x 8'11'' |
| Basement | 3pc Bathroom | 4'11'' x 10'2'' |
| Basement | Utility room | 8'10'' x 10'10'' |
| Basement | Laundry room | 11'2'' x 10'7'' |
| Basement | Recreation room | 17'6'' x 10'4'' |
| Basement | Bedroom | 9'11'' x 8'3'' |
| Main level | 4pc Bathroom | 7'5'' x 5'0'' |
| Main level | Bedroom | 11'10'' x 7'4'' |
| Main level | Primary Bedroom | 11'2'' x 10'7'' |
| Main level | Living room | 13'1'' x 13'4'' |
| Main level | Kitchen | 13'1'' x 8'8'' |
Get to know the streets, the schools, the parks and the kind of homes you will find in Breithaupt.



This list is a good start. Your Home Search Portal shows every listing from every brokerage, plus sold prices, and emails you new matches as they are listed.
Dave builds your search personally, no algorithms guessing what you meant.
Your portal combines all available homes in our area, from any company and any REALTOR®.
See what homes actually sold for, the context that makes your offer smart.
Your contact info stays with us. No ads, no marketing lists, and your questions come straight to Dave.
REALTOR®, REALTORS®, and the REALTOR® logo are certification marks that are owned by REALTOR® Canada Inc. and licensed exclusively to The Canadian Real Estate Association (CREA). These certification marks identify real estate professionals who are members of CREA and who must abide by CREA’s By-Laws, Rules, and the REALTOR® Code. The MLS® trademark and the MLS® logo are owned by CREA and identify the quality of services provided by real estate professionals who are members of CREA. Listing data is provided under the REALTOR.ca Data Distribution Facility and is subject to our listing data terms.