
$599,900
Listed today
303 Grand Ridge Drive
Cambridge · 5 bd · 2 ba
DetachedExplore Southwood →
Listed by Royal LePage Real Estate Services Ltd., Brokerage


Tillsonburg, N4G1B8
Listed by Peak Realty Ltd. · MLS® 40873805
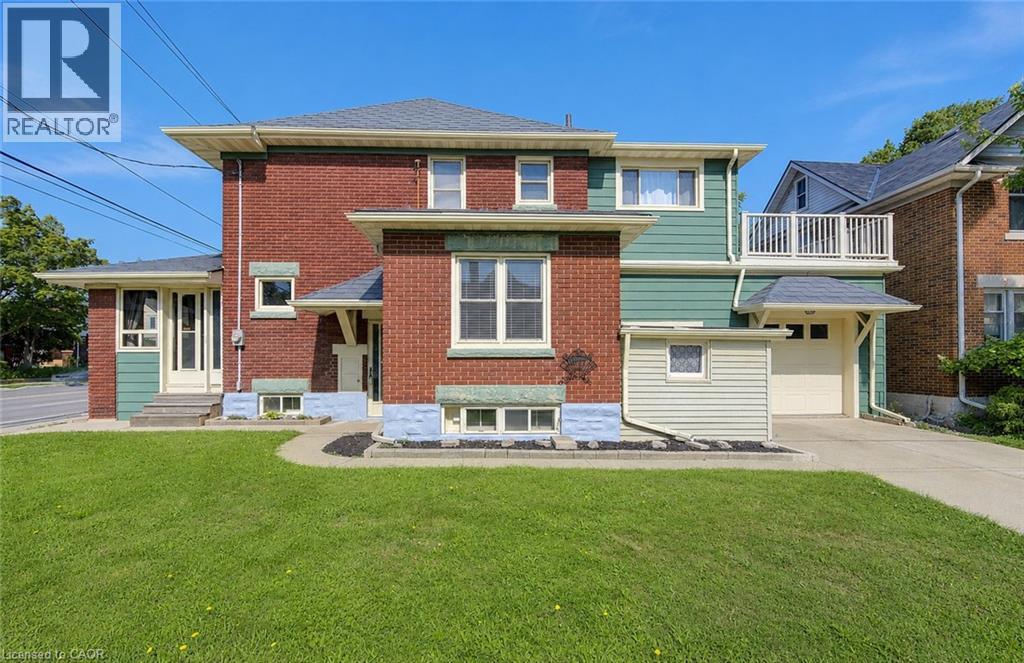
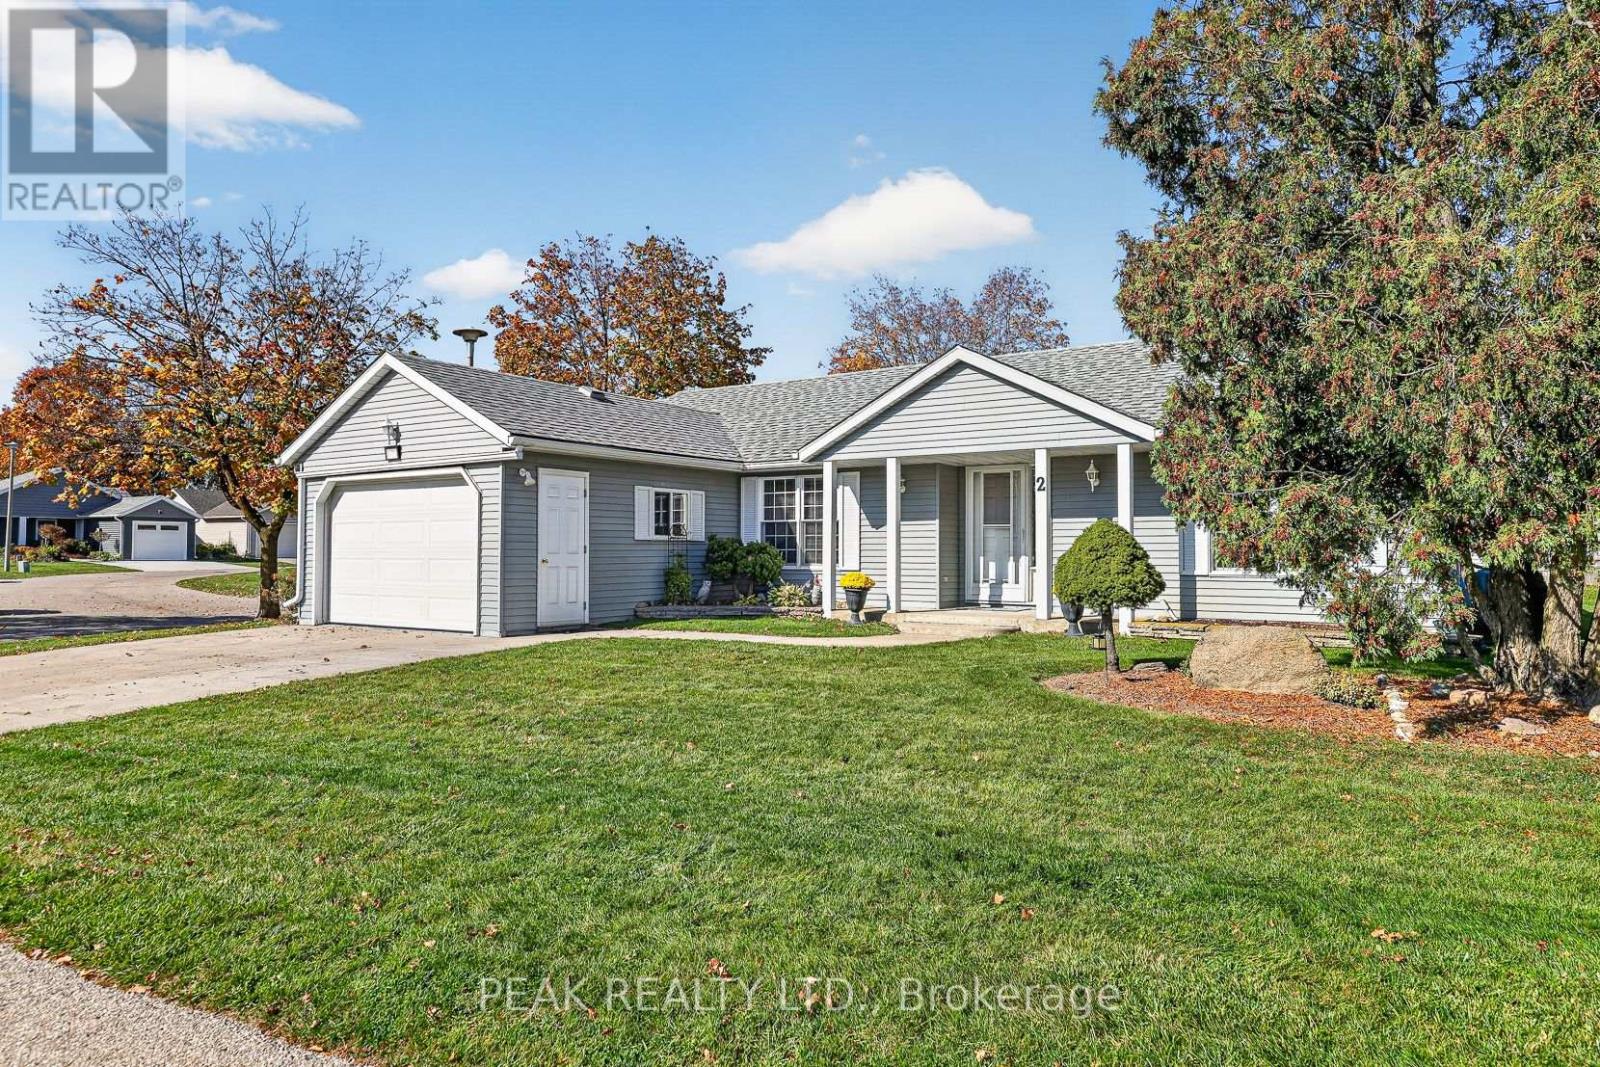
Welcome Home! This charming brick bungalow is perfect for those ready to enjoy bright, comfortable main-floor living. The recently updated kitchen offers modern finishes and endless storage, making meal prep a pleasure. The oversized primary bedroom features a spacious 4-piece ensuite, while a second main-floor bedroom (or den) provides flexible space for guests or a home office. Step into the bright three-season sunroom - ideal for morning coffee or relaxing afternoons. Downstairs, you will find two additional bedrooms, a second 4-piece bathroom, and a cozy area perfect for reading, hobbies, or enjoying movie nights. A convenient side entrance offers added flexibility for adult children, extended family, or the potential to create an in-law suite. With beautiful, low-maintenance landscaping already in place, this home is ready for you to move in, settle down, and enjoy your next chapter in comfort and style!
Features: Sump Pump, Automatic Garage Door Opener
| Level | Room | Size |
|---|---|---|
| Main level | 4pc Bathroom | |
| Basement | Storage | 7'4'' x 12'2'' |
| Basement | Recreation room | 25'6'' x 14'3'' |
| Basement | Laundry room | 8'10'' x 13'7'' |
| Basement | Bedroom | 14'3'' x 13'8'' |
| Basement | Bedroom | 14'1'' x 12'4'' |
| Basement | 4pc Bathroom | |
| Main level | Sunroom | 11'9'' x 14'11'' |
| Main level | Mud room | 10'7'' x 14'0'' |
| Main level | Bedroom | 11'3'' x 13'3'' |
| Main level | Living room | 14'9'' x 13'4'' |
| Main level | Dining room | 9'11'' x 13'3'' |
| Main level | Primary Bedroom | 17'0'' x 14'2'' |
| Main level | 2pc Bathroom |

This list is a good start. Your Home Search Portal shows every listing from every brokerage, plus sold prices, and emails you new matches as they are listed.
Dave builds your search personally, no algorithms guessing what you meant.
Your portal combines all available homes in our area, from any company and any REALTOR®.
See what homes actually sold for, the context that makes your offer smart.
Your contact info stays with us. No ads, no marketing lists, and your questions come straight to Dave.
REALTOR®, REALTORS®, and the REALTOR® logo are certification marks that are owned by REALTOR® Canada Inc. and licensed exclusively to The Canadian Real Estate Association (CREA). These certification marks identify real estate professionals who are members of CREA and who must abide by CREA’s By-Laws, Rules, and the REALTOR® Code. The MLS® trademark and the MLS® logo are owned by CREA and identify the quality of services provided by real estate professionals who are members of CREA. Listing data is provided under the REALTOR.ca Data Distribution Facility and is subject to our listing data terms.