
$729,900
Listed today
63 York Street E
Centre Wellington (Elora/Salem) · 3 bd · 3+1 ba
Townhouse
Listed by Keller Williams Home Group Realty


Waterloo, N2T2W2
Listed by RE/MAX Solid Gold Realty (II) Ltd. · MLS® 40868283
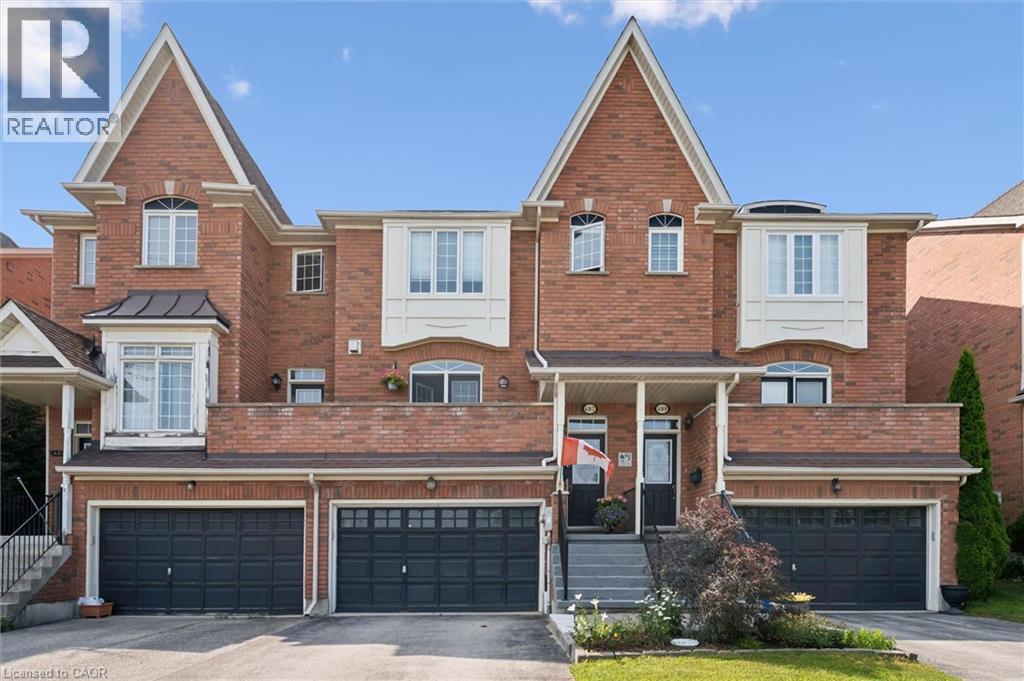
Immaculate 1181 sf Bungalow townhome with 2 bedrooms, 2 baths, in a desirable and much sought after complex in what was called the Rembrandt Upper Beechwood Community. Enjoy living here in a quiet environment ideal for singles or couples who want home office and spacious room for family/visitors.
Main floor is carpet free, gleaming and shining vibrant hardwood floors in living room, dining room and 2 bedrooms. (California shutters in Living room and primary bedroom. Tiled floors in foyer, kitchen and 2 bathrooms.
Walkout from Living room to pressure treated 12x10 deck which has a beautiful view of the greenspace and walkway to maiboxes and visitor parking. Huge unfinished basement is ideal for you to design and create your own future finishes with space for bedrm, rec rm, bathrm and utility/storage room. Landscaping is looked after for you and so is snow removal.
You will love it!
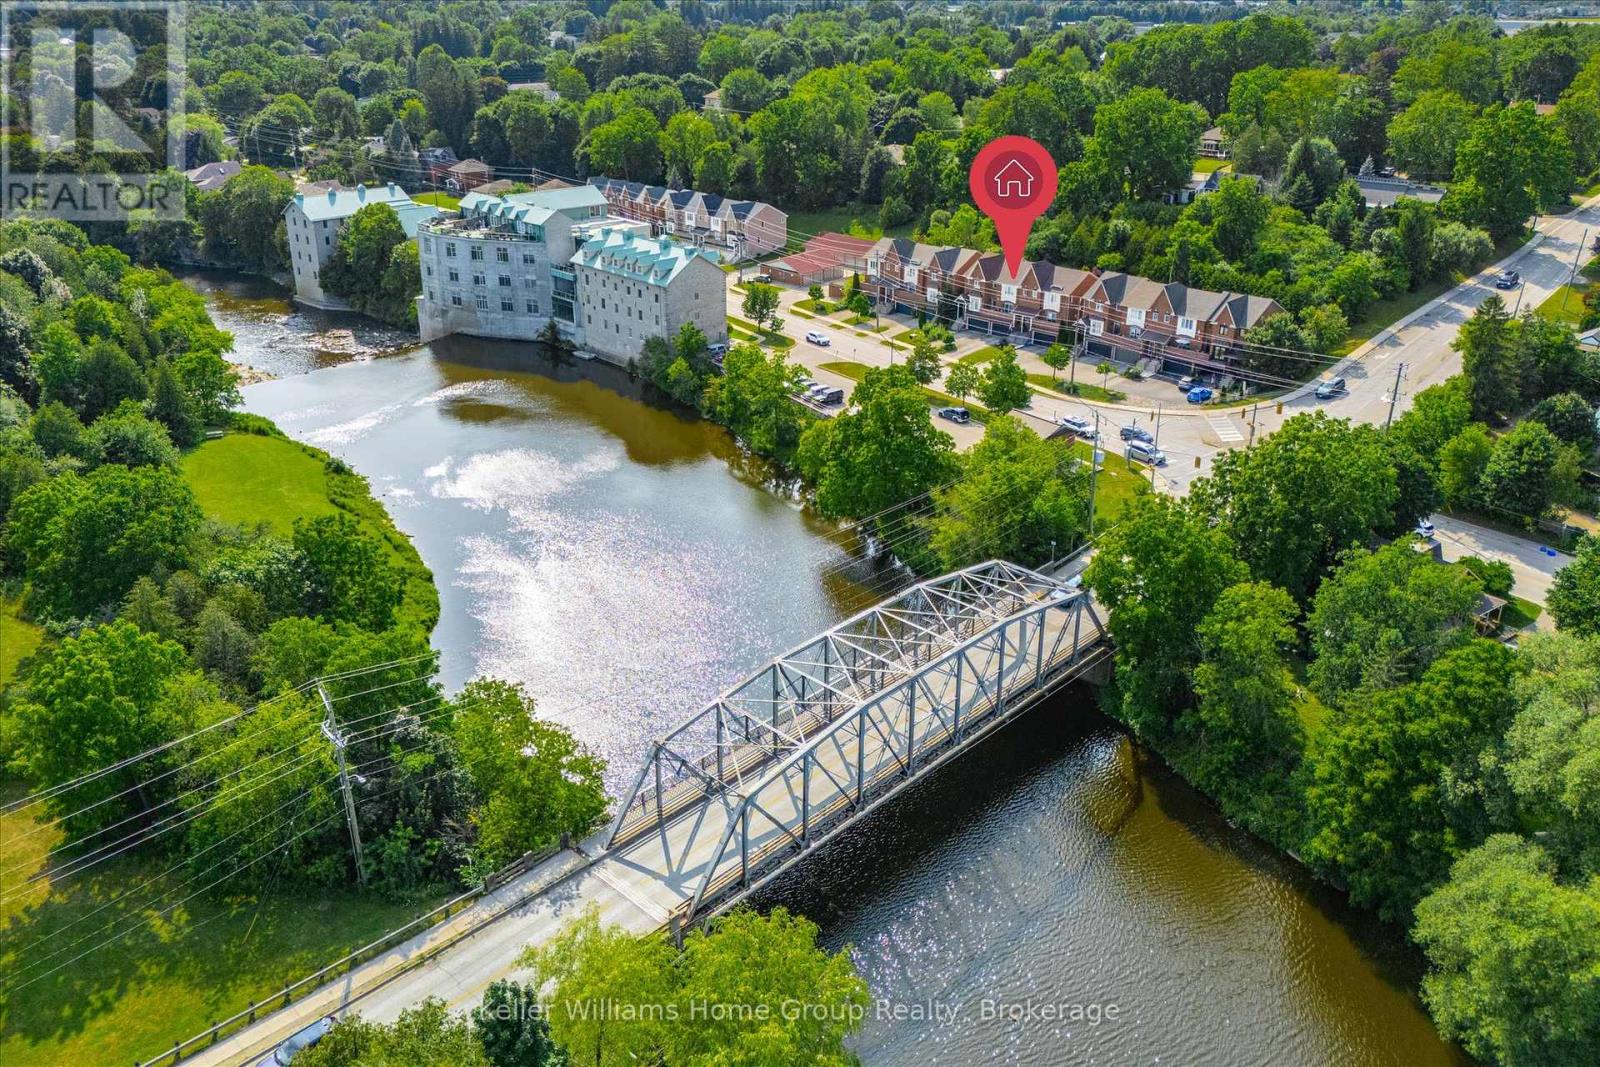
Prime location close to many amenities in the area.
Ire Needles Restaurants, shops, groceries, Laurel Creek, YMCA, lots of walking trails, and not far from Universities. Single car garage and driveway (2 cars), visitor parking also.
Available now for immediate occupancy.... Get packing and move right in!
Features: Quiet Area, Backs on greenbelt, Automatic Garage Door Opener
| Level | Room | Size |
|---|---|---|
| Main level | Other | 10'0'' x 12'0'' |
| Main level | Dining room | 14'4'' x 8'10'' |
| Basement | Other | 28'7'' x 42'11'' |
| Basement | Laundry room | |
| Basement | Utility room | |
| Main level | Laundry room | |
| Main level | 2pc Bathroom | 5'1'' x 7'0'' |
| Main level | 3pc Ensuite bath | 5'1'' x 10'4'' |
| Main level | Bedroom | 11'0'' x 12'10'' |
| Main level | Primary Bedroom | 13'9'' x 19'0'' |
| Main level | Kitchen | 8'8'' x 12'3'' |
| Main level | Living room | 14'8'' x 21'8'' |
Get to know the streets, the schools, the parks and the kind of homes you will find in Laurelwood.






This list is a good start. Your Home Search Portal shows every listing from every brokerage, plus sold prices, and emails you new matches as they are listed.
Dave builds your search personally, no algorithms guessing what you meant.
Your portal combines all available homes in our area, from any company and any REALTOR®.
See what homes actually sold for, the context that makes your offer smart.
Your contact info stays with us. No ads, no marketing lists, and your questions come straight to Dave.
REALTOR®, REALTORS®, and the REALTOR® logo are certification marks that are owned by REALTOR® Canada Inc. and licensed exclusively to The Canadian Real Estate Association (CREA). These certification marks identify real estate professionals who are members of CREA and who must abide by CREA’s By-Laws, Rules, and the REALTOR® Code. The MLS® trademark and the MLS® logo are owned by CREA and identify the quality of services provided by real estate professionals who are members of CREA. Listing data is provided under the REALTOR.ca Data Distribution Facility and is subject to our listing data terms.