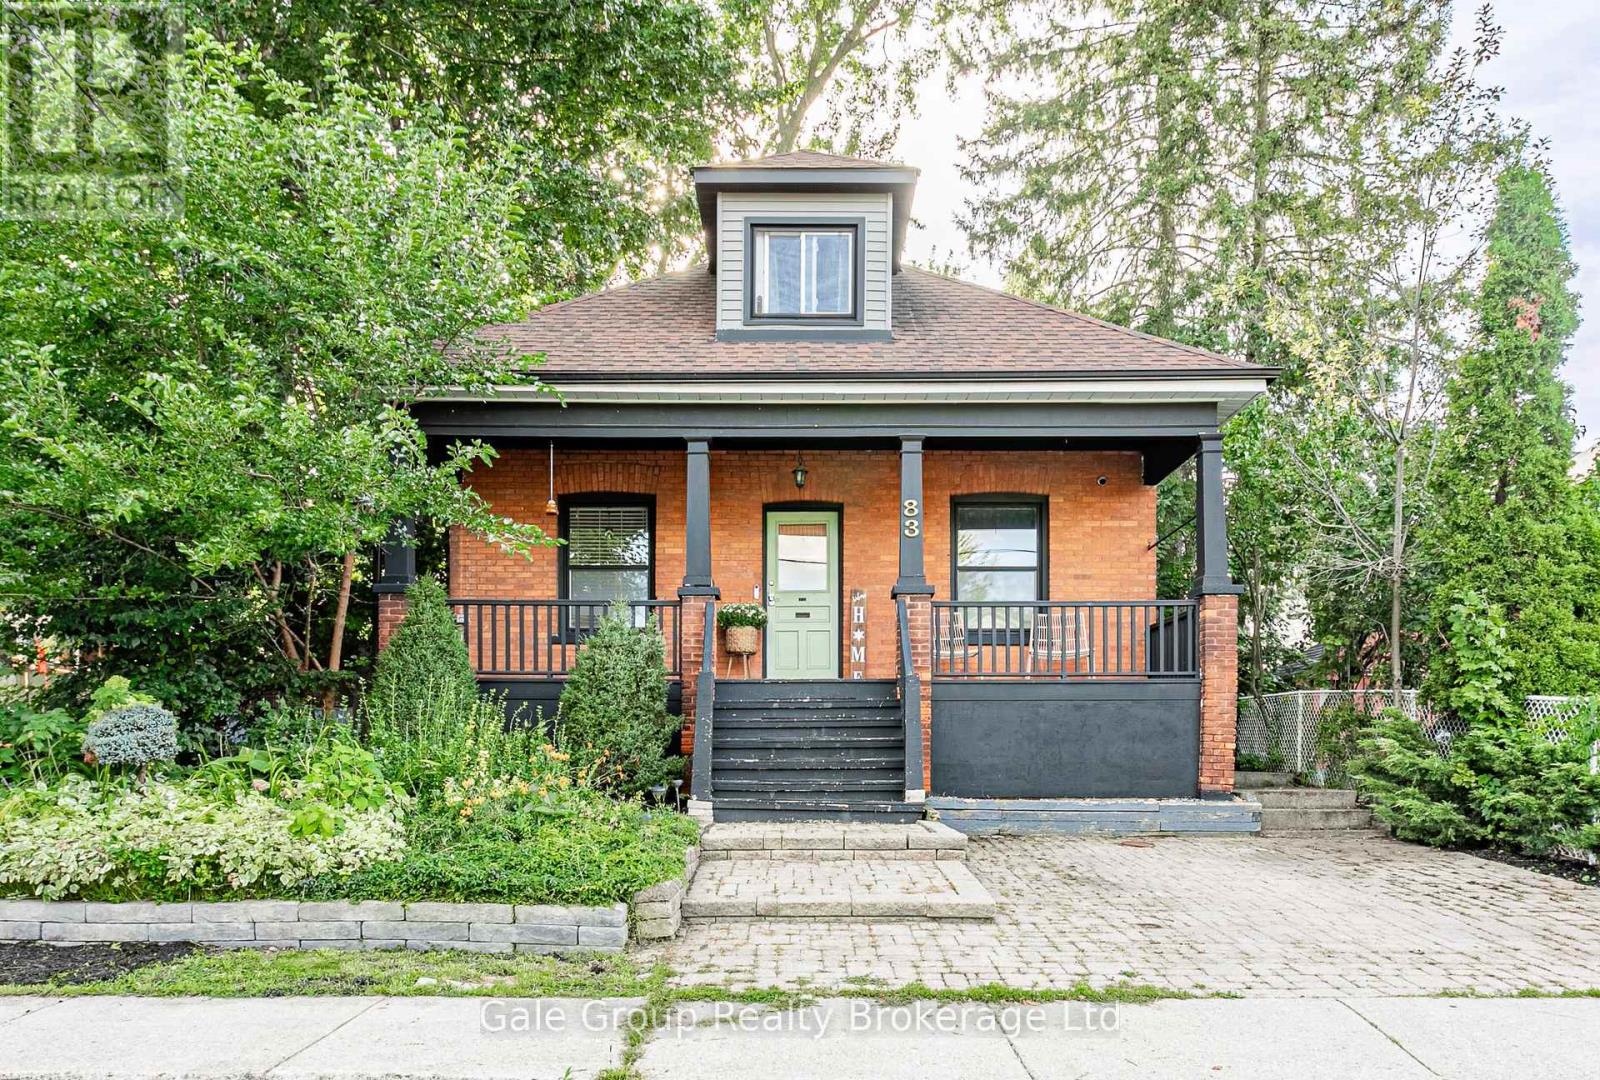
$509,900
Listed today
83 Victoria Street N
Woodstock (Woodstock - North) · 3 bd · 2 ba
DetachedExplore Downtown Woodstock →
Listed by Gale Group Realty Brokerage Ltd


Cambridge, N1R3B9
Listed by RE/MAX Real Estate Centre Inc. · MLS® 40868428
Charming, inviting nicely upgraded home.
Enjoy the total of 5 bedrooms, (none in the basement). 3 Bathrooms, 2 Kitchens, mostly freshly painted, original wood work, high ceiling's character, unique loft, 3 car parking.
It has a huge backyard which offers plenty of space to relax, play, or even explore the possibility of a future gardens... This location you can take advance of what all the Down town has to offer, river walks, trail walks, restaurants, coffee shops, shopping, schools, hospital, running track, and a bus stop across from the front door.
This location truly has it all.
You can move right in.
Incredible opportunity. ..
Features: Community Centre, Conservation/green belt, In-Law Suite
| Level | Room | Size |
|---|---|---|
| Basement | 3pc Bathroom | 4'6'' x 7'6'' |
| Second level | 4pc Bathroom | 5'0'' x 6'6'' |
| Main level | 4pc Bathroom | 6'0'' x 6'0'' |
| Second level | Bedroom | 10'6'' x 10'6'' |
| Second level | Primary Bedroom | 11'4'' x 12'7'' |
| Second level | Loft | 30'0'' x 13'6'' |
| Second level | Living room/Dining room | 11'3'' x 12'0'' |
| Second level | Kitchen | 7'2'' x 7'6'' |
| Main level | Bedroom | 6'0'' x 7'9'' |
| Main level | Primary Bedroom | 10'9'' x 11'0'' |
| Main level | Living room | 12'6'' x 12'4'' |
| Main level | Kitchen | 11'3'' x 15'6'' |
Get to know the streets, the schools, the parks and the kind of homes you will find in Elgin Park & Coronation.

This list is a good start. Your Home Search Portal shows every listing from every brokerage, plus sold prices, and emails you new matches as they are listed.
Dave builds your search personally, no algorithms guessing what you meant.
Your portal combines all available homes in our area, from any company and any REALTOR®.
See what homes actually sold for, the context that makes your offer smart.
Your contact info stays with us. No ads, no marketing lists, and your questions come straight to Dave.
REALTOR®, REALTORS®, and the REALTOR® logo are certification marks that are owned by REALTOR® Canada Inc. and licensed exclusively to The Canadian Real Estate Association (CREA). These certification marks identify real estate professionals who are members of CREA and who must abide by CREA’s By-Laws, Rules, and the REALTOR® Code. The MLS® trademark and the MLS® logo are owned by CREA and identify the quality of services provided by real estate professionals who are members of CREA. Listing data is provided under the REALTOR.ca Data Distribution Facility and is subject to our listing data terms.