
$599,900
Listed today
290 Melrose Avenue
Kitchener · 3 bd · 2 ba · 1,420 sq ft
DetachedExplore Auditorium →
Listed by Bosley Real Estate Ltd., Brokerage


Stratford, N5A2E8
Listed by Real Broker Ontario Ltd. · MLS® 40868640
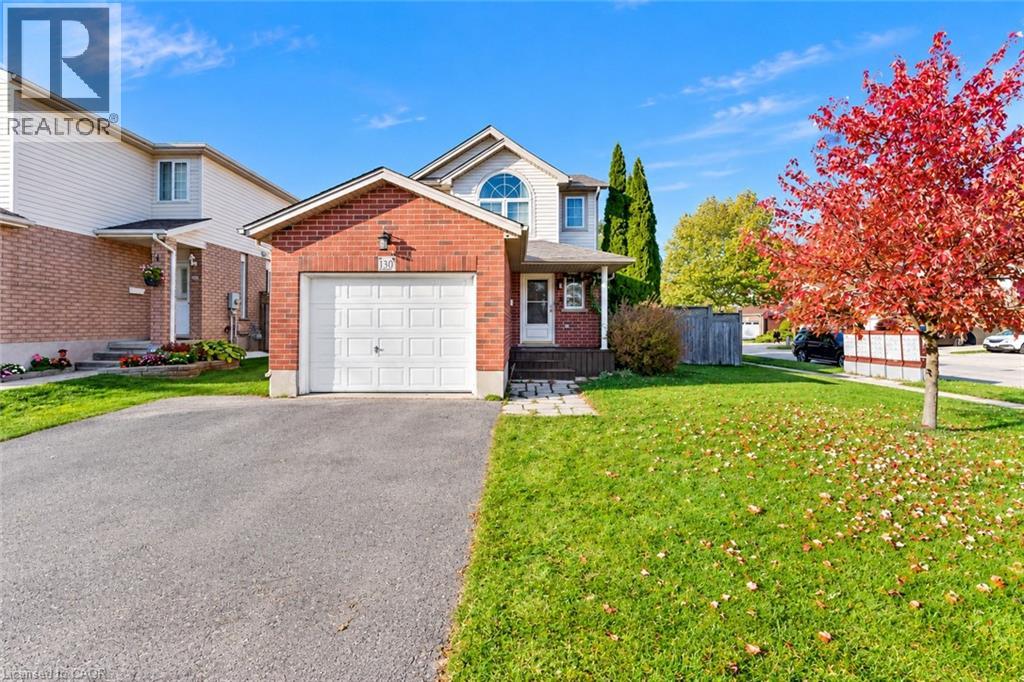
Welcome to 36 Cherry Street, a beautifully maintained 3-bedroom, 2-bath century home offering classic charm and incredible potential in one of Stratford's most desirable, tree-lined mature neighbourhoods. Step onto the inviting covered front porch, perfect for morning coffee, and into a bright open living room with original hardwood floors and elegant crown moulding. The kitchen features updated appliances, crisp white cabinetry, and a functional galley layout with direct access to a versatile main-floor family room — ideal for relaxing or entertaining. A striking oak staircase with original wood trim leads to the upper level, showcasing the home's timeless architectural details. The basement offers a flexible bonus room with excellent potential for a home office, extra bedroom, or additional living space to suit your needs. Outside, enjoy a true backyard oasis. The spacious, private yard features a covered deck with pergola — perfect for outdoor dining and entertaining — plus lush gardens, mature trees, and a standout impressive detached workshop, complete with hydro and insulation, offering endless possibilities for hobbyists, tradespeople, or additional storage. Located within walking distance to downtown Stratford, top-rated schools, parks, and the scenic Avon River, this home offers the perfect blend of small-town charm and everyday convenience. Move-in ready with room to make it your own — a rare opportunity in a highly sought-after location. Don't miss your chance to own this character-filled gem with unmatched backyard appeal and workshop space. Book your private showing today!
Features: Sump Pump
| Level | Room | Size |
|---|---|---|
| Basement | Recreation room | 18'8'' x 6'5'' |
| Basement | Other | 6'11'' x 16'6'' |
| Basement | Storage | 11'3'' x 16'7'' |
| Second level | Bedroom | 9'6'' x 10'0'' |
| Second level | Bedroom | 9'6'' x 13'4'' |
| Second level | 4pc Bathroom | 7'7'' x 7'7'' |
| Second level | Primary Bedroom | 11'5'' x 10'7'' |
| Main level | 2pc Bathroom | 3'7'' x 5'7'' |
| Main level | Family room | 14'5'' x 11'6'' |
| Main level | Kitchen | 9'5'' x 12'9'' |
| Main level | Dining room | 9'4'' x 12'8'' |
| Main level | Living room | 12'0'' x 11'1'' |
| Main level | Foyer | 6'10'' x 11'1'' |
Get to know the streets, the schools, the parks and the kind of homes you will find in Shakespeare Ward.




This list is a good start. Your Home Search Portal shows every listing from every brokerage, plus sold prices, and emails you new matches as they are listed.
Dave builds your search personally, no algorithms guessing what you meant.
Your portal combines all available homes in our area, from any company and any REALTOR®.
See what homes actually sold for, the context that makes your offer smart.
Your contact info stays with us. No ads, no marketing lists, and your questions come straight to Dave.
REALTOR®, REALTORS®, and the REALTOR® logo are certification marks that are owned by REALTOR® Canada Inc. and licensed exclusively to The Canadian Real Estate Association (CREA). These certification marks identify real estate professionals who are members of CREA and who must abide by CREA’s By-Laws, Rules, and the REALTOR® Code. The MLS® trademark and the MLS® logo are owned by CREA and identify the quality of services provided by real estate professionals who are members of CREA. Listing data is provided under the REALTOR.ca Data Distribution Facility and is subject to our listing data terms.