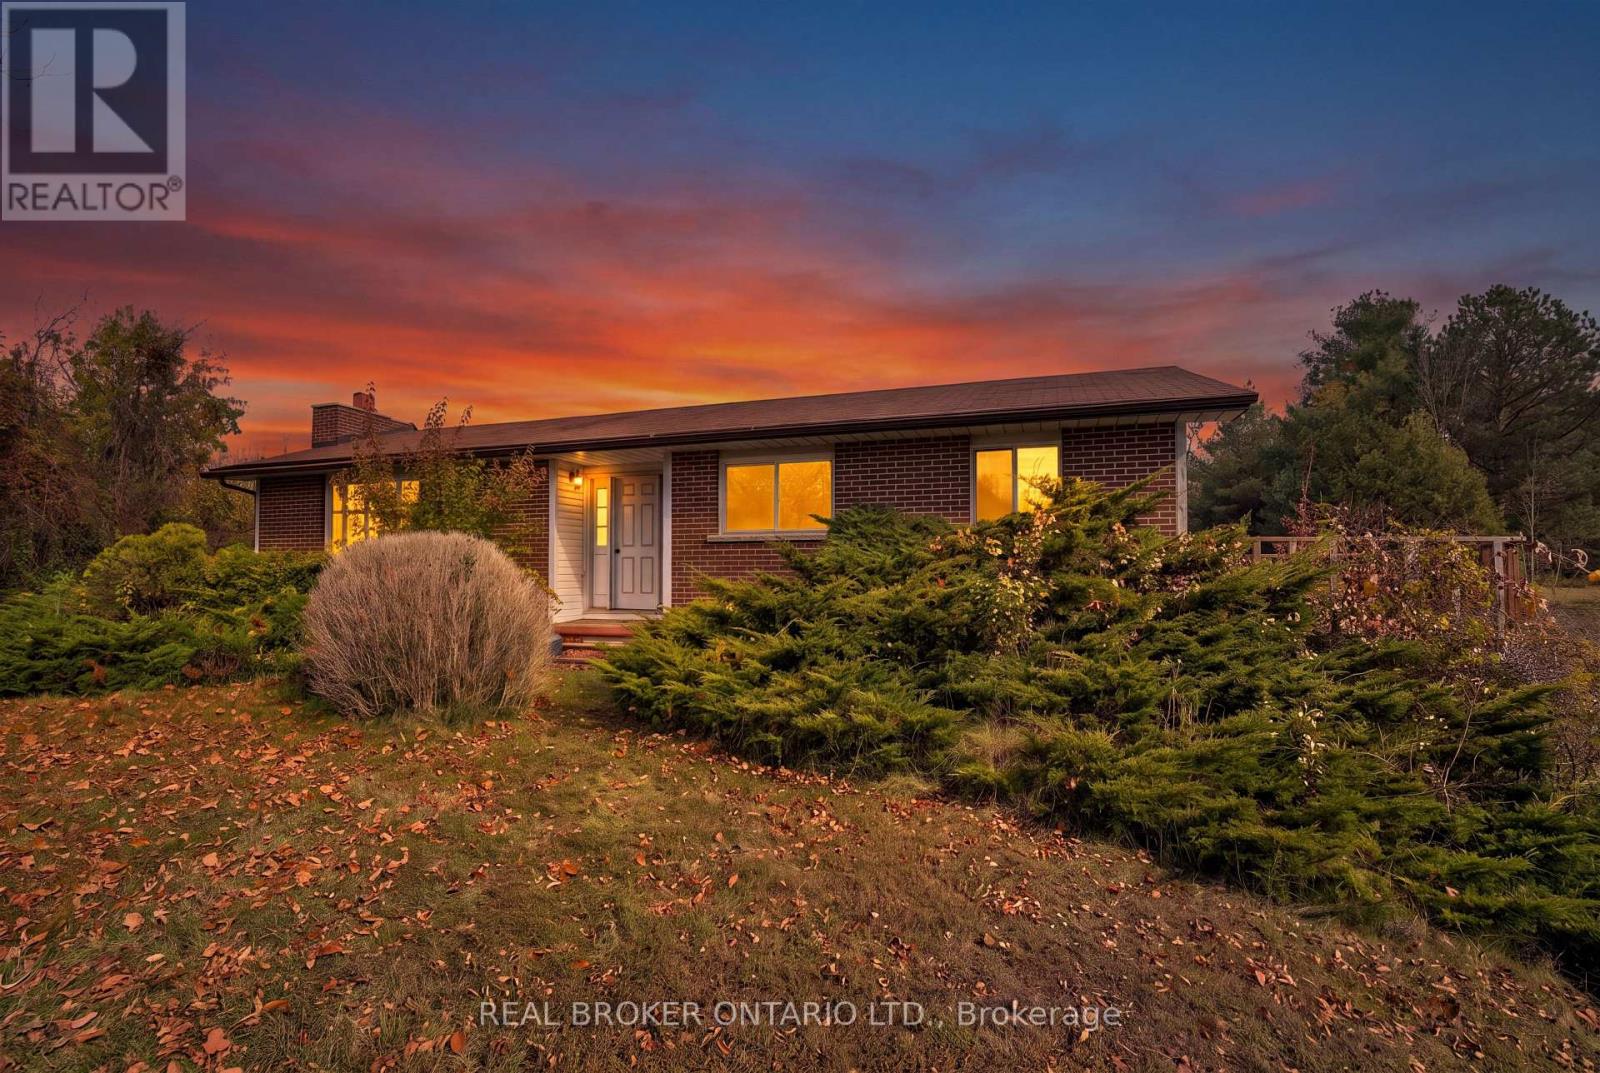
$799,900
Listed today
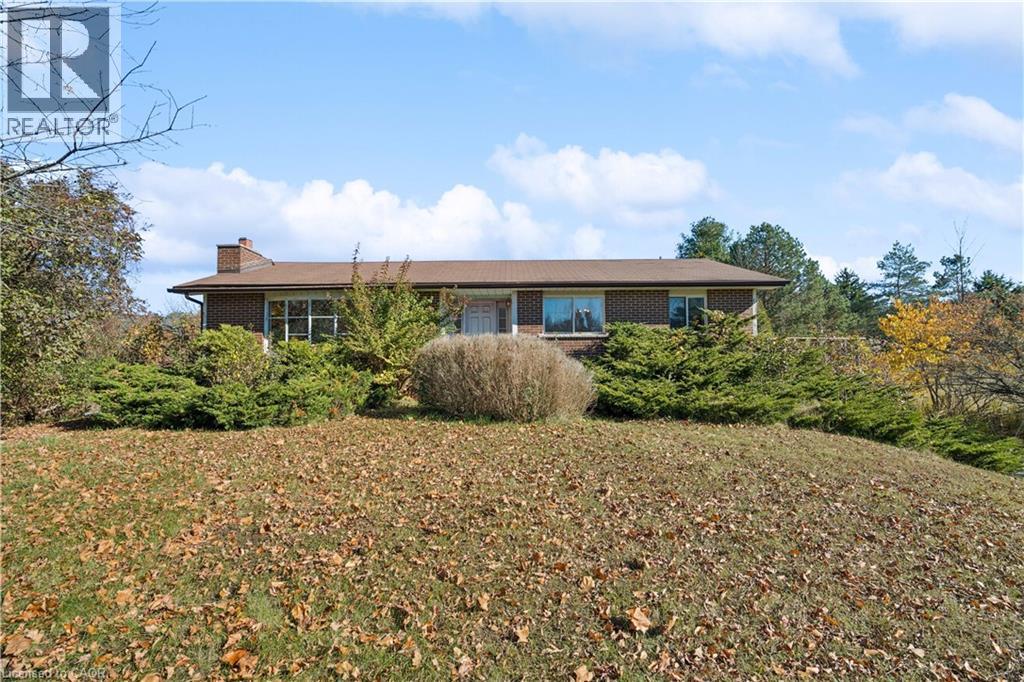
8350 Hwy 7 Highway
Guelph/Eramosa · 3 bd · 2 ba
Detached
Listed by Real Broker Ontario Ltd.


Cambridge, N1S4T1
Listed by Royal LePage Wolle Realty · MLS® 40868715
Welcome to 74 Stirling MacGregor Drive, Cambridge! TIMELESS CHARM and thoughtful updates await in this established WEST GALT neighbourhood. Built by Thomasfield Homes, this 3-bedroom, 1.5-bathroom home offers a traditional layout on a 60-FOOT FRONTAGE and approximately 0.14-acre lot. A BRIGHT living and dining area features a large window overlooking the front yard and streetscape. Wide-plank laminate and ceramic flooring throughout the main floor offer style and practicality. The REFRESHED EAT-IN KITCHEN includes granite countertops, stainless appliances and casual dining space, with a connection to the family room for easy conversation. Sliding doors open to a TWO-TIERED DECK WITH HOT TUB, perfect for outdoor dining and summer gatherings. A COZY GAS FIREPLACE with brick surround and mantel anchors the family room. Remodelled main-floor laundry and a 2-piece powder room, plus interior garage access, add convenience. Upstairs, the CARPET-FREE second floor offers three generously sized bedrooms and a renovated 4-piece bathroom with a newer quartz-topped vanity. The FINISHED LOWER LEVEL includes a recreation/games area, separate hobby room, storage and a cold room. Outside, the FENCED BACKYARD offers space for gardening, play and entertaining. Updates include furnace and central air conditioning (2014), a remodelled powder room, and roof shingles, eavestroughs and soffits (2022). Close to schools, shopping, transit and Stirling MacGregor Park, with access to Grand River trails and downtown Galt’s shops, dining and historic streetscapes. Generous frontage, welcoming gathering spaces and practical updates make this a wonderful place to call home!
Features: Quiet Area, Paved driveway, Automatic Garage Door Opener
| Level | Room | Size |
|---|---|---|
| Basement | Utility room | 9'9'' x 7'3'' |
| Basement | Bonus Room | 9'9'' x 12'3'' |
| Main level | Dining room | 10'11'' x 8'3'' |
| Basement | Recreation room | 10'7'' x 30'10'' |
| Second level | 4pc Bathroom | 4'11'' x 9'10'' |
| Main level | 2pc Bathroom | 4'8'' x 5'11'' |
| Second level | Bedroom | 10'8'' x 10'6'' |
| Second level | Bedroom | 10'5'' x 14'1'' |
| Second level | Primary Bedroom | 16'1'' x 11'4'' |
| Main level | Family room | 13'9'' x 14'8'' |
| Main level | Kitchen | 14'5'' x 9'5'' |
| Main level | Living room | 13'6'' x 10'11'' |
Get to know the streets, the schools, the parks and the kind of homes you will find in Southwood.
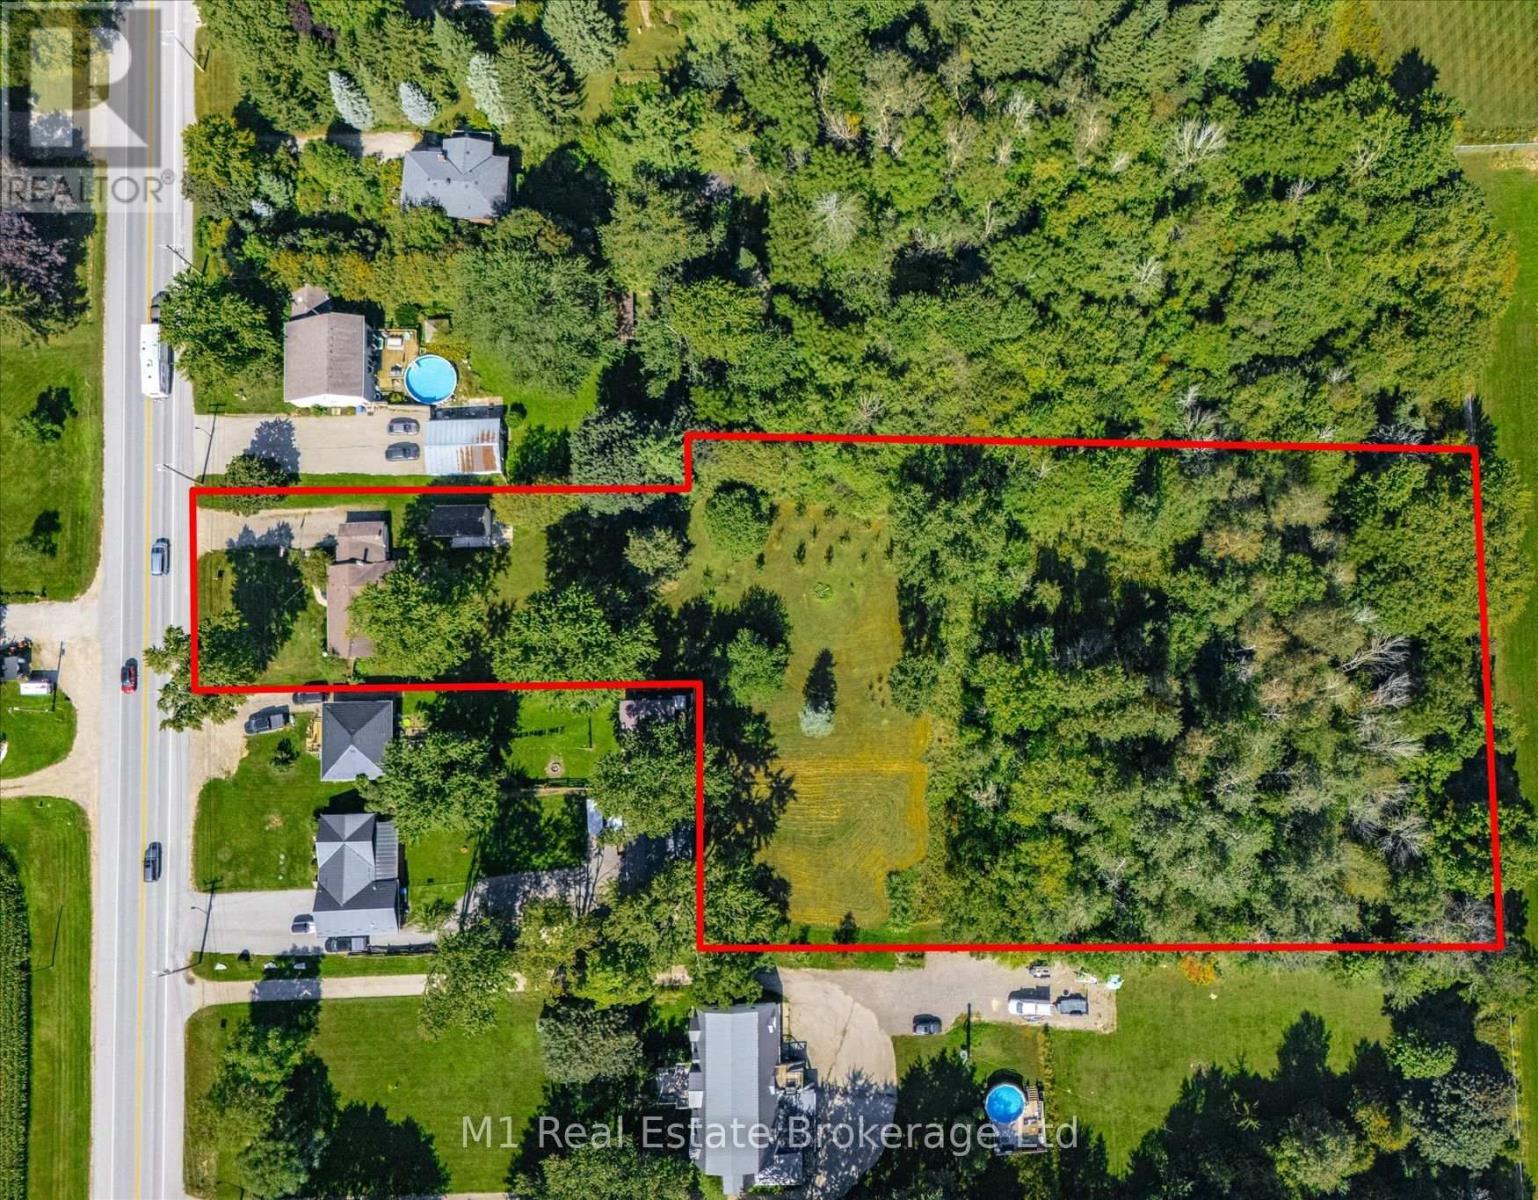
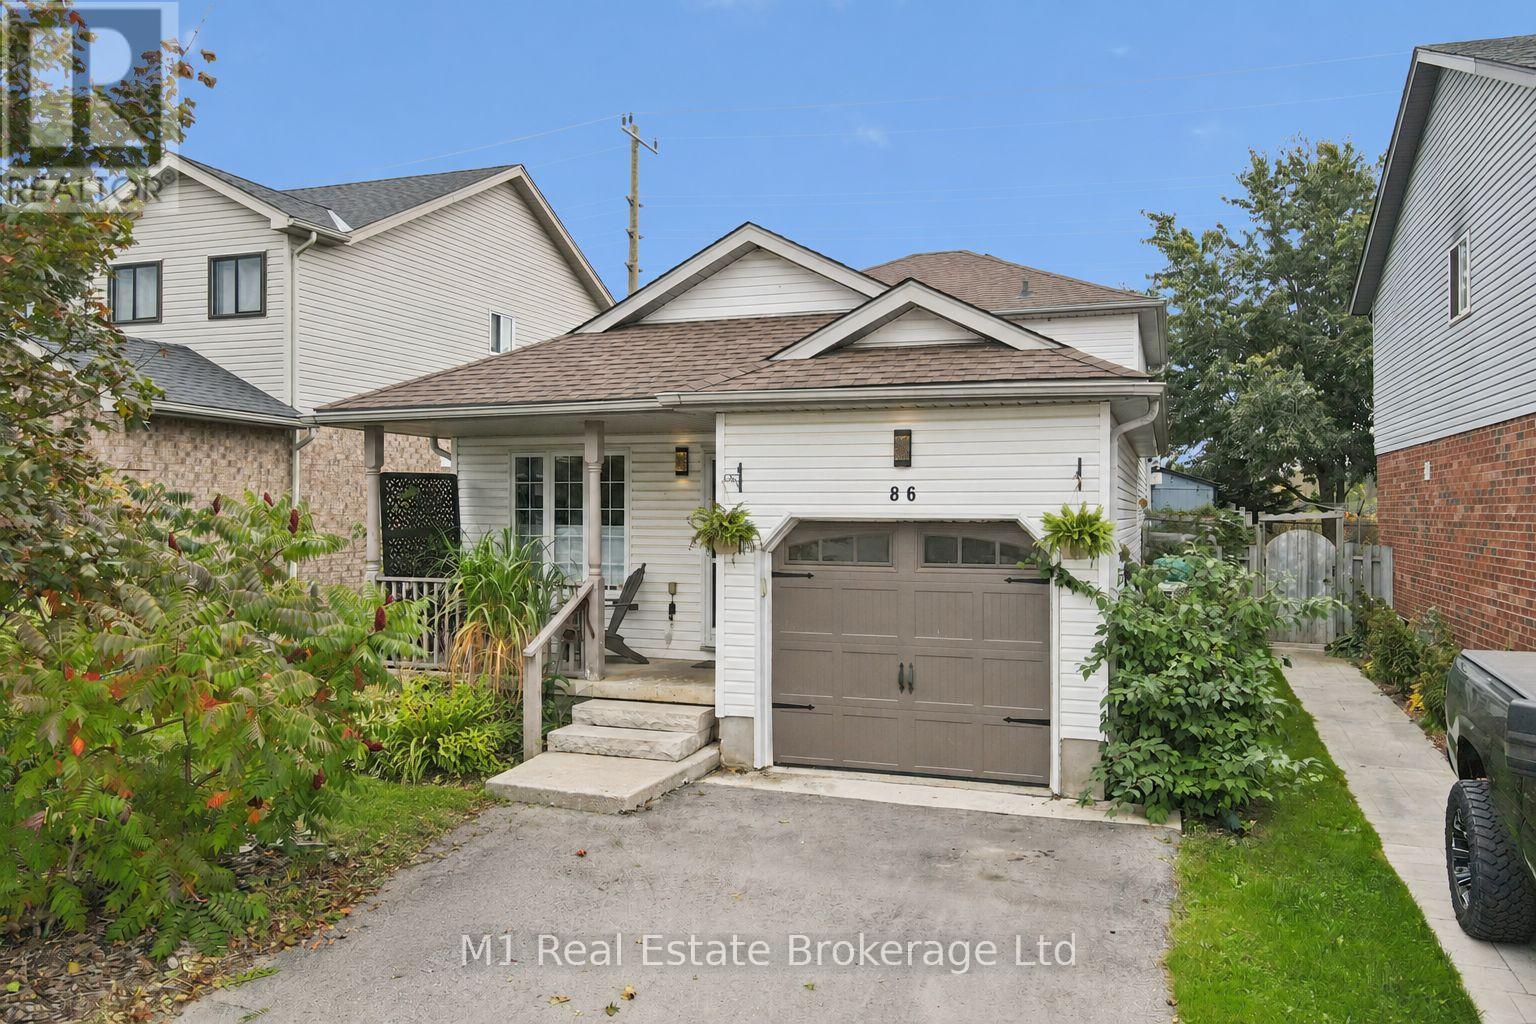
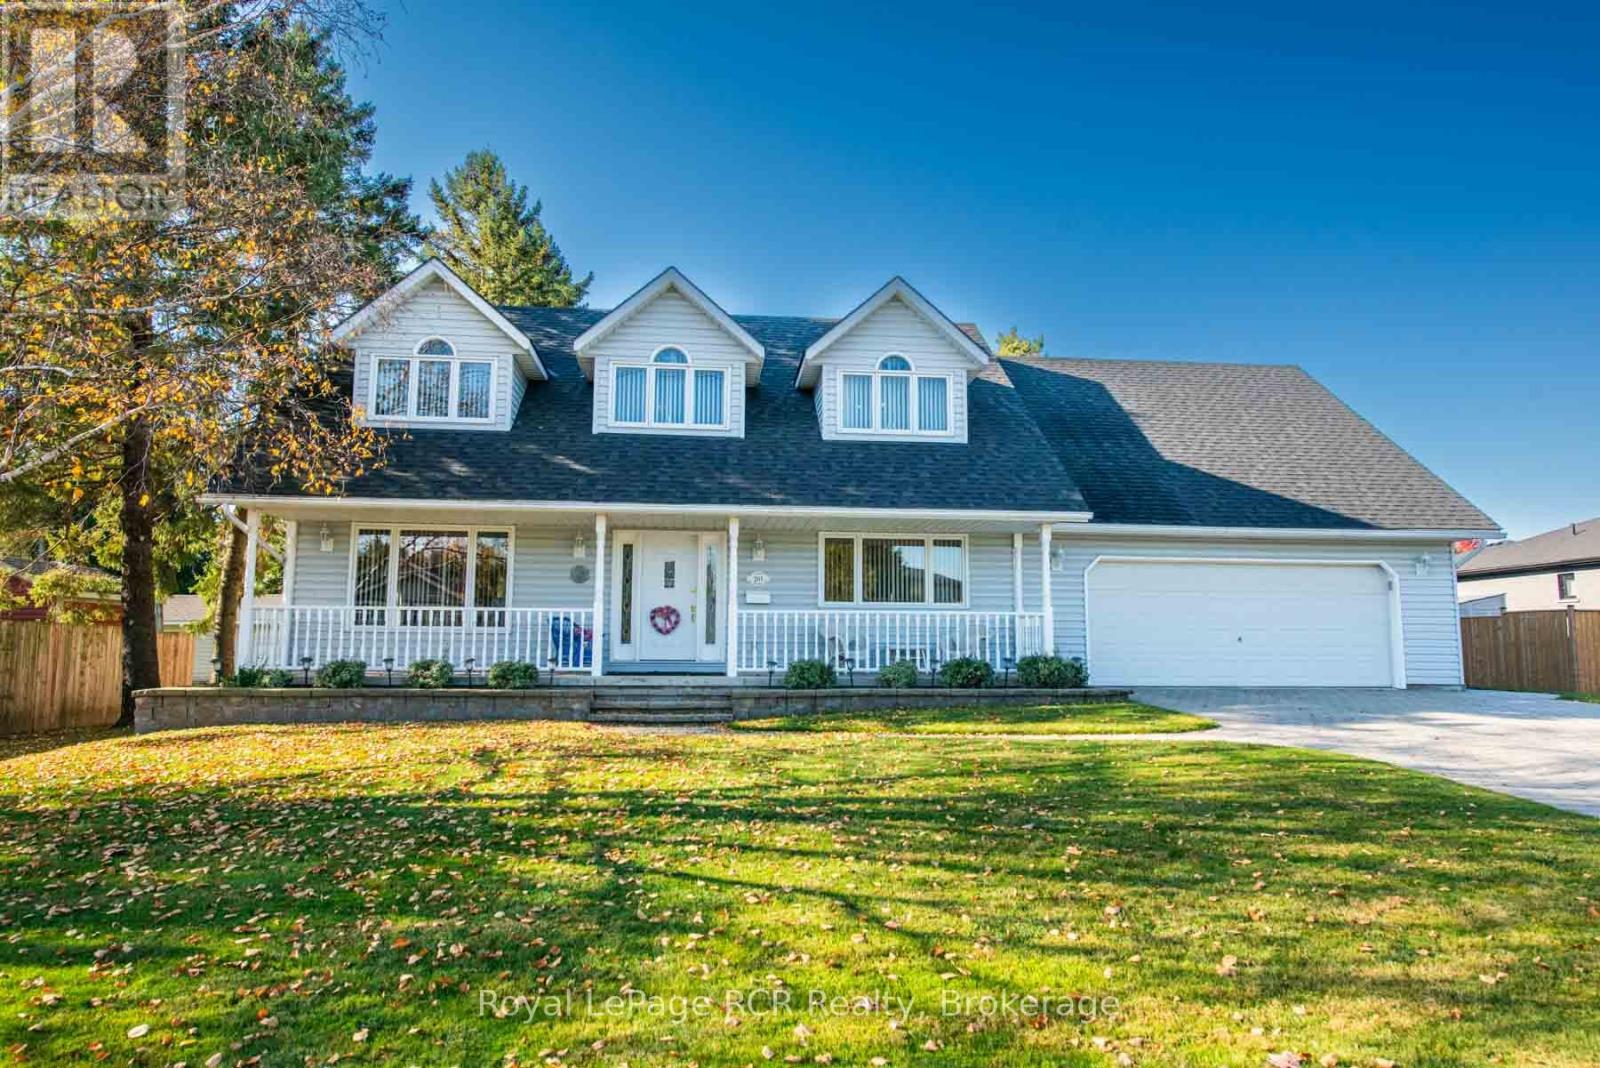
This list is a good start. Your Home Search Portal shows every listing from every brokerage, plus sold prices, and emails you new matches as they are listed.
Dave builds your search personally, no algorithms guessing what you meant.
Your portal combines all available homes in our area, from any company and any REALTOR®.
See what homes actually sold for, the context that makes your offer smart.
Your contact info stays with us. No ads, no marketing lists, and your questions come straight to Dave.
REALTOR®, REALTORS®, and the REALTOR® logo are certification marks that are owned by REALTOR® Canada Inc. and licensed exclusively to The Canadian Real Estate Association (CREA). These certification marks identify real estate professionals who are members of CREA and who must abide by CREA’s By-Laws, Rules, and the REALTOR® Code. The MLS® trademark and the MLS® logo are owned by CREA and identify the quality of services provided by real estate professionals who are members of CREA. Listing data is provided under the REALTOR.ca Data Distribution Facility and is subject to our listing data terms.