
$1,290,000
Listed today
49 George Street
Bright · 4 bd · 3 ba · 3,703 sq ft
Detached
Listed by Easy List Realty Ltd.


Kitchener, N2P2B1
Listed by Corcoran Horizon Realty · MLS® 40868964
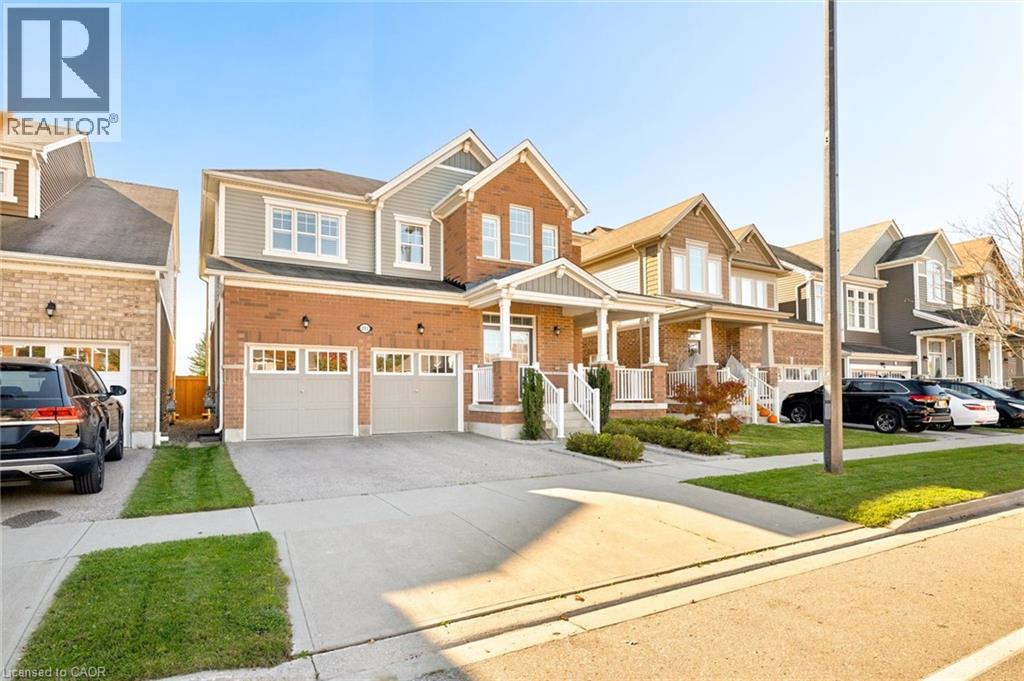
Welcome to 15 Everwood Run, a beautifully maintained bungalow tucked away on a quiet cul-de-sac in sought-after Doon South. Vaulted ceilings, expansive windows and abundant natural light create a bright, open feel throughout the main living spaces, while the private setting offers a sense of calm that is hard to find. At the heart of the home is the renovated kitchen, fresh, bright and open with stainless steel appliances, generous storage and an easy connection to the surrounding living areas. The spacious dining room offers plenty of room for larger gatherings, while its size and layout also make it ideal as an additional lounge or entertaining space. A perfect option for a dedicated home office adds even more flexibility to the main level. The home features 3 bedrooms and 3 bathrooms, including a striking main-floor primary suite with soaring vaulted ceilings, grand windows and a private ensuite with double-sink vanity. The beautifully finished lower level significantly extends the living space with room to relax, entertain, create a media area, gym or additional lounge. A cozy fireplace adds warmth and character, complemented by excellent storage throughout. Outside, the private backyard feels like a true retreat. Surrounded by mature greenery, it features a gazebo and dedicated BBQ area with plenty of space for outdoor dining, entertaining, morning coffee or quiet evenings with friends .A rare 3-car garage and parking for up to 6 vehicles complete the package. Close to trails, parks, shopping, recreation and major routes, this is exceptional bungalow living with space, light and privacy in desirable Doon South.
Features: Cul-de-sac, Paved driveway, Automatic Garage Door Opener
| Level | Room | Size |
|---|---|---|
| Basement | Utility room | 10'7'' x 15'6'' |
| Basement | Storage | 13'7'' x 19'7'' |
| Basement | 3pc Bathroom | 8'11'' x 4'8'' |
| Basement | Kitchen | 13'11'' x 17'1'' |
| Basement | Bedroom | 11'2'' x 15'10'' |
| Basement | Recreation room | 39'1'' x 21'9'' |
| Main level | Laundry room | 6'2'' x 9'5'' |
| Main level | 4pc Bathroom | 4'11'' x 9'5'' |
| Main level | 4pc Bathroom | 10'3'' x 7'11'' |
| Main level | Bedroom | 11'5'' x 11'7'' |
| Main level | Primary Bedroom | 16'8'' x 15'4'' |
| Main level | Breakfast | 8'8'' x 8'9'' |
| Main level | Kitchen | 14'10'' x 12'2'' |
| Main level | Dining room | 12'7'' x 12'5'' |
| Main level | Living room | 13'5'' x 12'1'' |
| Main level | Family room | 20'2'' x 13'9'' |
| Main level | Foyer | 5'11'' x 9'2'' |
Get to know the streets, the schools, the parks and the kind of homes you will find in Doon.


This list is a good start. Your Home Search Portal shows every listing from every brokerage, plus sold prices, and emails you new matches as they are listed.
Dave builds your search personally, no algorithms guessing what you meant.
Your portal combines all available homes in our area, from any company and any REALTOR®.
See what homes actually sold for, the context that makes your offer smart.
Your contact info stays with us. No ads, no marketing lists, and your questions come straight to Dave.
REALTOR®, REALTORS®, and the REALTOR® logo are certification marks that are owned by REALTOR® Canada Inc. and licensed exclusively to The Canadian Real Estate Association (CREA). These certification marks identify real estate professionals who are members of CREA and who must abide by CREA’s By-Laws, Rules, and the REALTOR® Code. The MLS® trademark and the MLS® logo are owned by CREA and identify the quality of services provided by real estate professionals who are members of CREA. Listing data is provided under the REALTOR.ca Data Distribution Facility and is subject to our listing data terms.