
$1,290,000
Listed today
49 George Street
Bright · 4 bd · 3 ba · 3,703 sq ft
Detached
Listed by Easy List Realty Ltd.


Kitchener, N2M2C1
Listed by Red And White Realty Inc. · MLS® 40869252
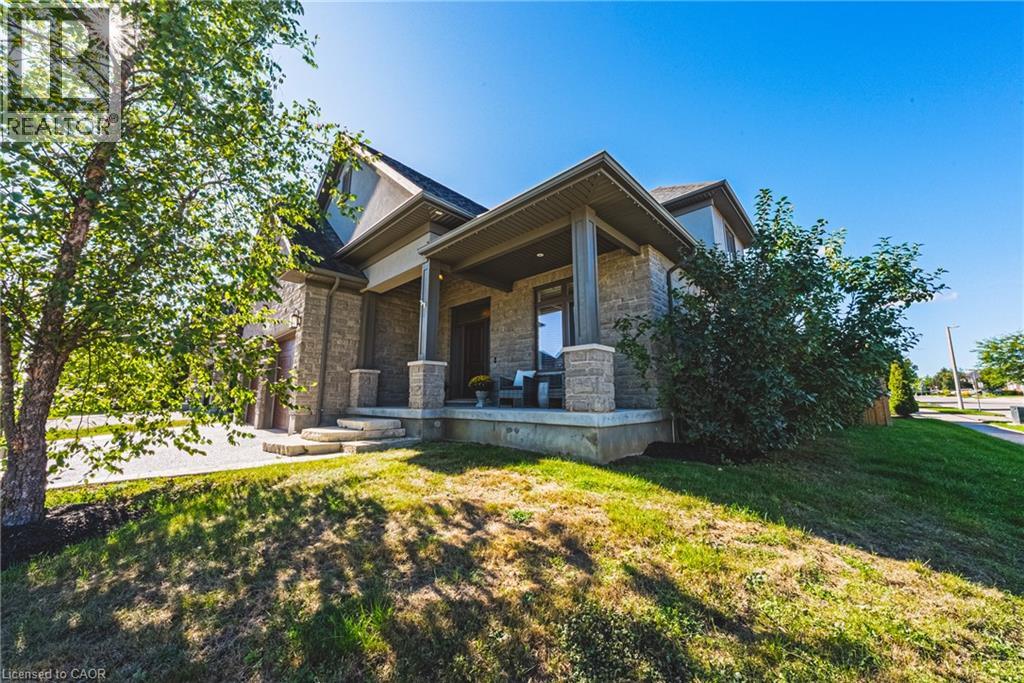
Duplex PLUS an In-Law Suite! Own a large custom-built duplex plus a separate 2-bedroom in-law suite, offering nearly 4,000 sq. ft. of finished living space across three levels. Thoughtfully designed for multi-generational living, extended family, or investors looking for multiple income streams. The property features three distinct living spaces, including a 1,539 sq. ft. 3-bedroom unit and two 2-bedroom living spaces measuring approximately 1,162 sq. ft. and 1,284 sq. ft. The 1,284 sq. ft. lower-level in-law suite has its own separate side entrance and will be vacant on closing. All three units feature 9-ft ceilings, two full bathrooms, dedicated laundry, large windows, quartz countertops and backsplashes, and their own primary bedroom with ensuite bathroom and walk-in closet. Each unit is separately metered for gas, hydro and water, providing straightforward utility management. Quality construction and materials are evident throughout, including Safe'n'Sound acoustic insulation between units for improved sound separation. Large windows bring plenty of natural light into all levels, including the lower-level suite. All appliances are included. Outside, enjoy two large decks and parking for six vehicles. There is also no rented equipment to assume. Whether you're looking for a multi-generational home with rental income, a property with strong investment potential, or a turnkey multi-unit rental, this is a substantial, purpose-built property designed with functionality, privacy and long-term durability in mind.
Features: Quiet Area, Sump Pump, Automatic Garage Door Opener
| Level | Room | Size |
|---|---|---|
| Second level | Bedroom | 11'0'' x 13'8'' |
| Basement | 4pc Bathroom | |
| Main level | 5pc Bathroom | |
| Basement | Storage | 11'0'' x 13'8'' |
| Basement | Laundry room | 5'3'' x 5'7'' |
| Basement | Bedroom | 6'8'' x 11'2'' |
| Basement | 4pc Ensuite bath | |
| Basement | Primary Bedroom | 10'2'' x 12'1'' |
| Basement | Kitchen/Dining room | 12'11'' x 20'11'' |
| Main level | Storage | |
| Main level | Laundry room | 5'4'' x 5'5'' |
| Main level | Bedroom | 7'6'' x 11'0'' |
| Main level | 4pc Ensuite bath | |
| Main level | Primary Bedroom | 10'2'' x 12'0'' |
| Main level | Kitchen | 9'7'' x 13'6'' |
| Main level | Living room/Dining room | 13'6'' x 14'0'' |
| Second level | Storage | |
| Second level | Laundry room | 6'0'' x 6'0'' |
| Second level | 5pc Bathroom | |
| Second level | Bedroom | 7'5'' x 11'0'' |
| Second level | 4pc Ensuite bath | |
| Second level | Primary Bedroom | 10'4'' x 12'8'' |
| Second level | Kitchen | 9'7'' x 13'6'' |
| Second level | Living room/Dining room | 13'6'' x 14'0'' |
Get to know the streets, the schools, the parks and the kind of homes you will find in Victoria Hills.




This list is a good start. Your Home Search Portal shows every listing from every brokerage, plus sold prices, and emails you new matches as they are listed.
Dave builds your search personally, no algorithms guessing what you meant.
Your portal combines all available homes in our area, from any company and any REALTOR®.
See what homes actually sold for, the context that makes your offer smart.
Your contact info stays with us. No ads, no marketing lists, and your questions come straight to Dave.
REALTOR®, REALTORS®, and the REALTOR® logo are certification marks that are owned by REALTOR® Canada Inc. and licensed exclusively to The Canadian Real Estate Association (CREA). These certification marks identify real estate professionals who are members of CREA and who must abide by CREA’s By-Laws, Rules, and the REALTOR® Code. The MLS® trademark and the MLS® logo are owned by CREA and identify the quality of services provided by real estate professionals who are members of CREA. Listing data is provided under the REALTOR.ca Data Distribution Facility and is subject to our listing data terms.