
$569,900
Listed today
74A Church Street Unit 3
Stratford · 2 bd · 2 ba · 1,528 sq ft
CondoExplore Avon Ward →
Listed by RE/MAX Solid Gold Realty (II) Ltd.


Stratford, N5A2R2
Listed by RE/MAX Solid Gold Realty (II) Ltd. · MLS® 40869487
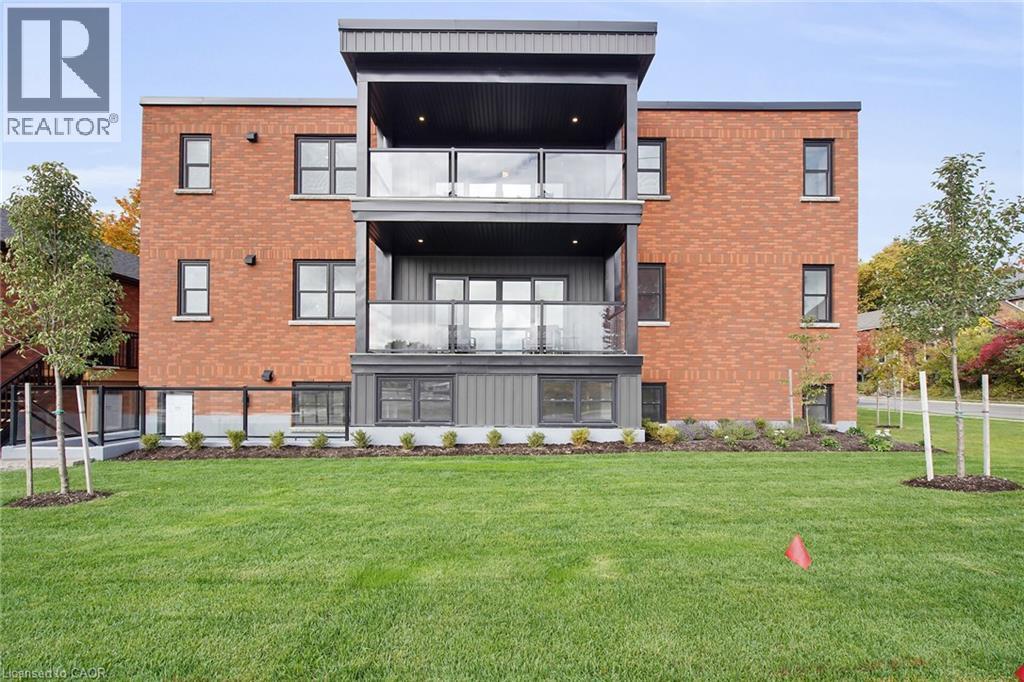
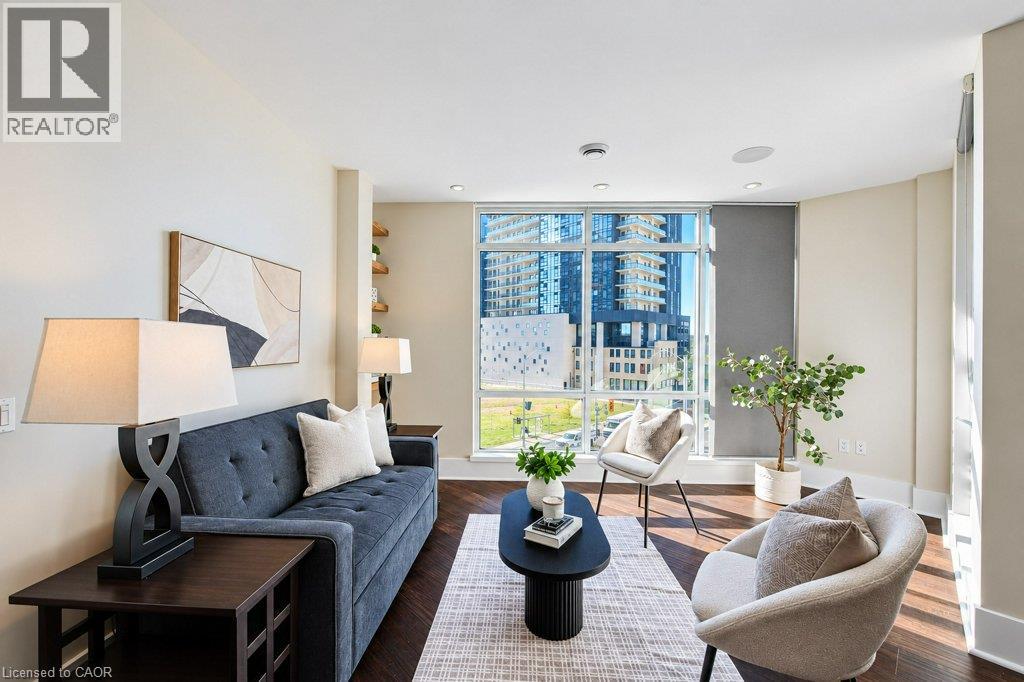
Welcome to The Tiddington Residences, where timeless character, beautiful design and an incredible Stratford lifestyle come together! Located in one of the city's most desirable, walkable neighbourhoods, this stunning condominium is part of a beautifully restored building, completely gutted and transformed into sophisticated, modern living spaces. And this residence is something special! Bright, airy and wonderfully spacious, natural light pours through oversized windows, highlighting the soaring ceilings, gorgeous hardwood flooring and beautiful finishes throughout. The generous layout offers room to relax, entertain and truly feel at home, while the beautifully appointed kitchen with quartz countertops combines timeless elegance with modern functionality. Every detail reflects the care and quality invested in this remarkable conversion, preserving the charm of an established building while offering the comfort of a completely renovated home. But what makes living here truly exceptional is everything waiting outside your front door. Imagine strolling downtown for your morning coffee, meeting friends for dinner at one of Stratford's celebrated restaurants or browsing the charming boutiques. Walk to the Avon Theatre, Studio Theatre and Tom Patterson Theatre and enjoy world-class performances practically in your backyard! Spend sunny afternoons wandering along the Avon River, exploring beautiful heritage streets or soaking up the creative energy of this incredible community. Stratford offers that rare combination of small-town warmth, exceptional dining, arts, culture and sophistication, all within a wonderfully walkable setting. Whether you're looking to simplify your lifestyle, enjoy a beautiful place to call home or embrace everything this remarkable city has to offer, this residence delivers something truly special. The character of yesterday, the luxury of today and a location you'll never tire of. Welcome to downtown Stratford living at its finest!
Features: Balcony, Industrial mall/subdivision
| Level | Room | Size |
|---|---|---|
| Main level | Bedroom | 13'0'' x 10'2'' |
| Main level | Primary Bedroom | 18'3'' x 12'11'' |
| Main level | 4pc Ensuite bath | 4'9'' x 10'0'' |
| Main level | 5pc Bathroom | 8'' x 10'2'' |
| Main level | Laundry room | 10'3'' x 10'3'' |
| Main level | Living room | 16'2'' x 17'0'' |
| Main level | Dining room | 8'0'' x 16'4'' |
| Main level | Kitchen | 8'4'' x 16'3'' |
Get to know the streets, the schools, the parks and the kind of homes you will find in Avon Ward.

This list is a good start. Your Home Search Portal shows every listing from every brokerage, plus sold prices, and emails you new matches as they are listed.
Dave builds your search personally, no algorithms guessing what you meant.
Your portal combines all available homes in our area, from any company and any REALTOR®.
See what homes actually sold for, the context that makes your offer smart.
Your contact info stays with us. No ads, no marketing lists, and your questions come straight to Dave.
REALTOR®, REALTORS®, and the REALTOR® logo are certification marks that are owned by REALTOR® Canada Inc. and licensed exclusively to The Canadian Real Estate Association (CREA). These certification marks identify real estate professionals who are members of CREA and who must abide by CREA’s By-Laws, Rules, and the REALTOR® Code. The MLS® trademark and the MLS® logo are owned by CREA and identify the quality of services provided by real estate professionals who are members of CREA. Listing data is provided under the REALTOR.ca Data Distribution Facility and is subject to our listing data terms.