
$482,212
Listed today
605 - 1000 Lackner Place
Kitchener · 2 bd · 2 ba
CondoExplore Idlewood →
Listed by Eleven Eleven Real Estate Services Inc.


Stratford, N5A2R2
Listed by RE/MAX Solid Gold Realty (II) Ltd. · MLS® 40869477
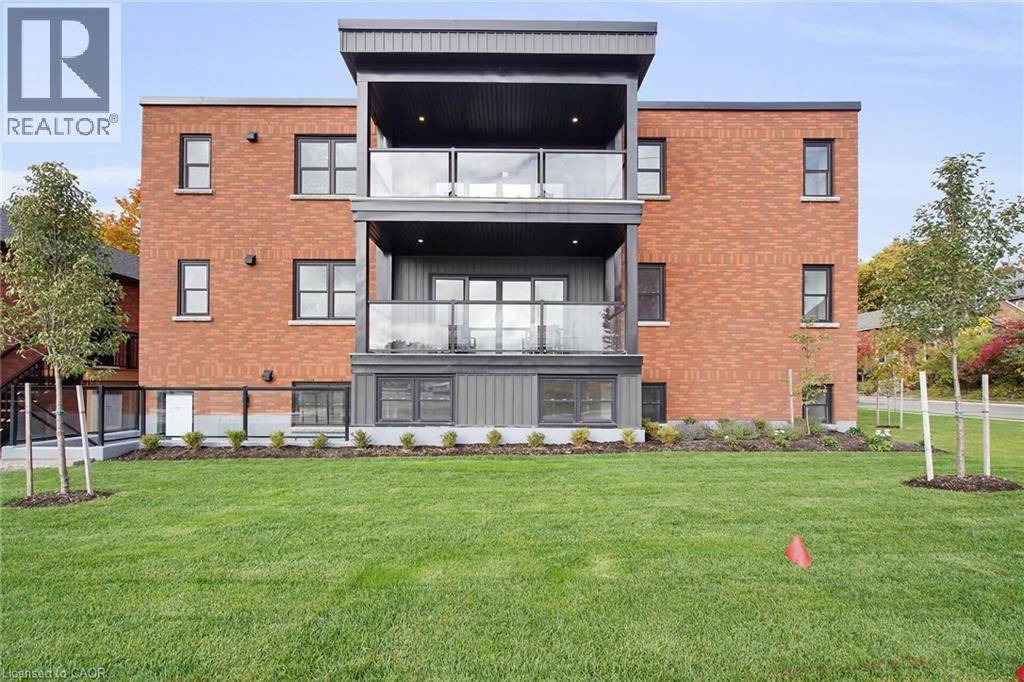
An incredible opportunity to live at The Tiddington Residences, a beautiful condominium conversion in one of Stratford's most desirable, walkable locations. There's something special about giving an established building new life. The architecture, the character, the history... things you can't recreate. Completely gutted, thoughtfully restored and reimagined with high-end finishes, the result is exceptional. Offering approximately 1,316 square feet of living space, this two-bedroom, two-bathroom condominium combines timeless character with modern luxury. Soaring ceilings, oversized windows, hardwood flooring and a beautifully appointed kitchen with quartz countertops create a space that's elegant and inviting. A fireplace adds warmth, while a private balcony is perfect for morning coffee. The building has undergone an extensive transformation with an emphasis on quality, thoughtful design and beautiful finishes. And then there's Stratford! Imagine leaving your car behind and strolling downtown for dinner at one of the city's incredible restaurants, browsing independent boutiques, visiting local cafés or enjoying the renowned Stratford Festival. Walk to the Avon Theatre, Studio Theatre and Tom Patterson Theatre, where world-class performances are part of everyday life. Spend your mornings wandering along the beautiful Avon River, afternoons exploring charming heritage streets and evenings enjoying the exceptional dining, arts and culture that make Stratford such a remarkable place to call home. This is a community celebrated for its creativity, beauty and small-town charm, with an energy and sophistication all its own. Enjoy the best of both worlds: the soul and architectural character of an established property, the luxury of a completely reimagined interior and the freedom of low-maintenance condominium living. Beautifully restored, effortlessly sophisticated and perfectly positioned to enjoy everything Stratford has to offer. This is downtown living done right.
Features: Balcony
| Level | Room | Size |
|---|---|---|
| Main level | 3pc Ensuite bath | |
| Main level | 4pc Bathroom | |
| Main level | Dining room | 8'2'' x 16'5'' |
| Main level | Bedroom | 14'0'' x 10'4'' |
| Main level | Living room | 16'3'' x 17'2'' |
| Main level | Kitchen | 10'6'' x 16'4'' |
| Main level | Primary Bedroom | 18'5'' x 13'0'' |
Get to know the streets, the schools, the parks and the kind of homes you will find in Avon Ward.



This list is a good start. Your Home Search Portal shows every listing from every brokerage, plus sold prices, and emails you new matches as they are listed.
Dave builds your search personally, no algorithms guessing what you meant.
Your portal combines all available homes in our area, from any company and any REALTOR®.
See what homes actually sold for, the context that makes your offer smart.
Your contact info stays with us. No ads, no marketing lists, and your questions come straight to Dave.
REALTOR®, REALTORS®, and the REALTOR® logo are certification marks that are owned by REALTOR® Canada Inc. and licensed exclusively to The Canadian Real Estate Association (CREA). These certification marks identify real estate professionals who are members of CREA and who must abide by CREA’s By-Laws, Rules, and the REALTOR® Code. The MLS® trademark and the MLS® logo are owned by CREA and identify the quality of services provided by real estate professionals who are members of CREA. Listing data is provided under the REALTOR.ca Data Distribution Facility and is subject to our listing data terms.