
$344,900
Listed today
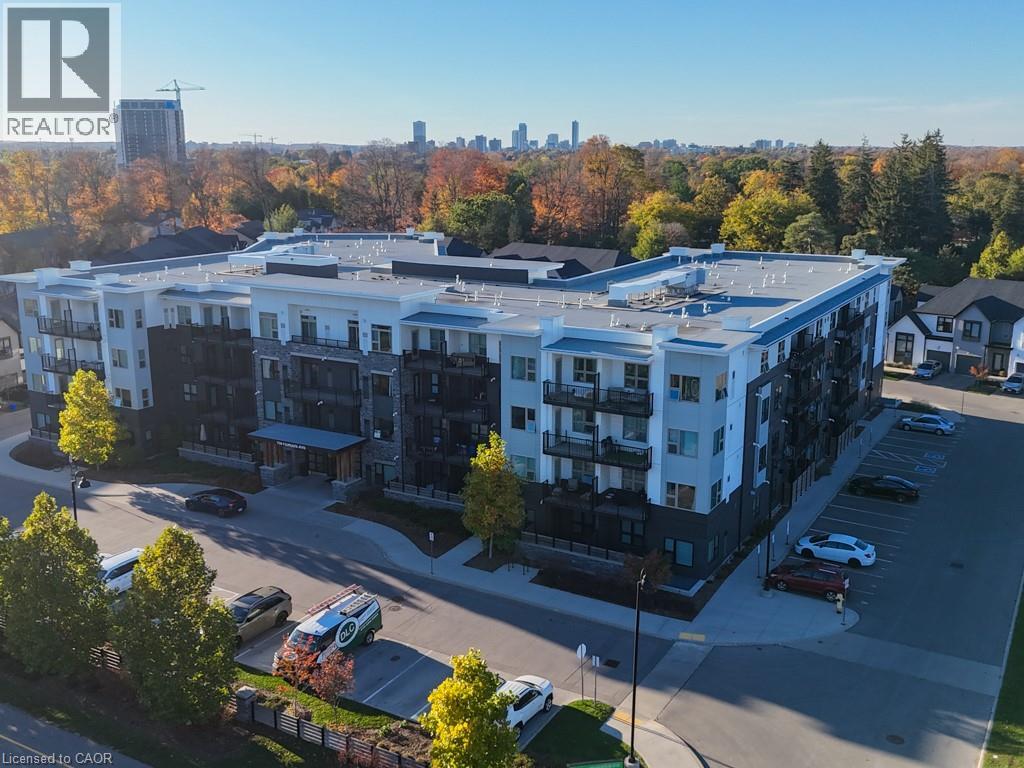
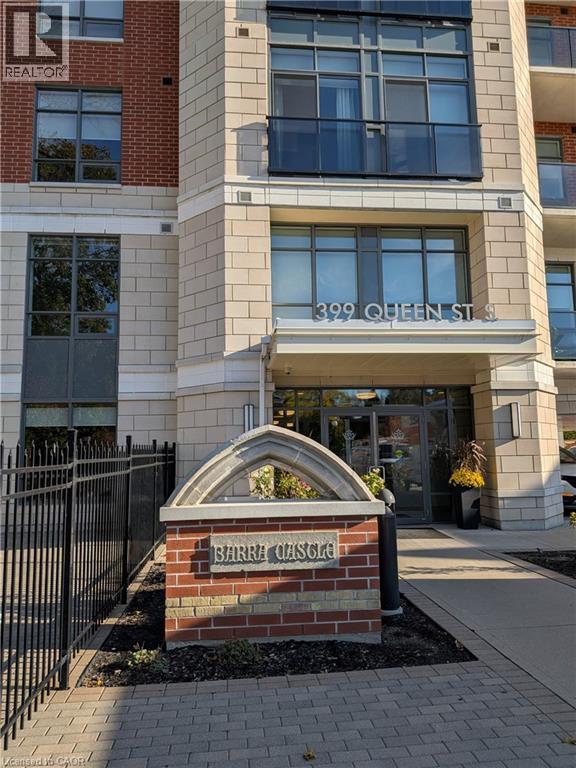
150 Water Street N Unit 505
Cambridge · 2 bd · 0 ba · 640 sq ft
Listed by Right At Home Realty


Kitchener, N2C2J1
Listed by Bosley Real Estate Ltd., Brokerage · MLS® 40869583
Looking to start out and need a 3 bedroom unit for an affordable price? Then book your showing to view unit 1 here at 320 Traynor in the central Fairview/Kingsdale location of Kitchener. The home has seen many recent updates, including the kitchen, bathroom, doors and closet doors.
Flexible possession is available for this 3 bed 2 bath 2 storey condo that has 1,300+ sq feet plus a finished l-shaped rec room in the lower level. Plenty of storage, flexible possession, 3 good size bedrooms, a walk in closet in the primary bedroom and a fenced rear yard with gate.
The kitchen has 4 SS appliances plus a separate drinks fridge.
Please take a moment to view the marketing video, view the 360 degree photography. Some photos contain virtual staging.
Features: Community Centre, Balcony, Paved driveway
| Level | Room | Size |
|---|---|---|
| Main level | Dining room | 9'3'' x 11'11'' |
| Second level | 4pc Bathroom | |
| Second level | Bedroom | 9'1'' x 16'3'' |
| Second level | Bedroom | 10'2'' x 12'4'' |
| Second level | Primary Bedroom | 11'0'' x 16'3'' |
| Basement | 2pc Bathroom | |
| Main level | Living room | 14'2'' x 13'11'' |
| Main level | Kitchen | 8'5'' x 16'4'' |
| Basement | Laundry room | 11'7'' x 9'11'' |
| Basement | Recreation room | 23'0'' x 20'2'' |
Get to know the streets, the schools, the parks and the kind of homes you will find in Vanier.



This list is a good start. Your Home Search Portal shows every listing from every brokerage, plus sold prices, and emails you new matches as they are listed.
Dave builds your search personally, no algorithms guessing what you meant.
Your portal combines all available homes in our area, from any company and any REALTOR®.
See what homes actually sold for, the context that makes your offer smart.
Your contact info stays with us. No ads, no marketing lists, and your questions come straight to Dave.
REALTOR®, REALTORS®, and the REALTOR® logo are certification marks that are owned by REALTOR® Canada Inc. and licensed exclusively to The Canadian Real Estate Association (CREA). These certification marks identify real estate professionals who are members of CREA and who must abide by CREA’s By-Laws, Rules, and the REALTOR® Code. The MLS® trademark and the MLS® logo are owned by CREA and identify the quality of services provided by real estate professionals who are members of CREA. Listing data is provided under the REALTOR.ca Data Distribution Facility and is subject to our listing data terms.