
$482,212
Listed today
605 - 1000 Lackner Place
Kitchener · 2 bd · 2 ba
CondoExplore Idlewood →
Listed by Eleven Eleven Real Estate Services Inc.


Kitchener, N2G0E4
Listed by Corcoran Horizon Realty · MLS® 40869620
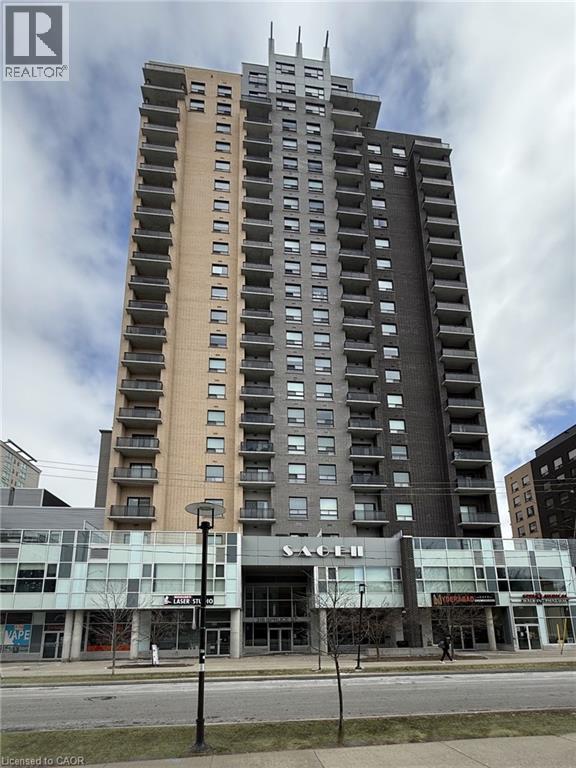
Spacious corner-unit condo on the 19th floor of Station Park's second tower. Featuring and open concept layout that flows seamlessly with 2 spacious bedrooms, 2 bathrooms, and breathtaking floor-to-ceiling windows with unobstructed views. Complete with an underground parking space and locker, this modern suite offers unmatched amenities, including a two-lane bowling alley with a chic lounge, entertainment space with a bar, pool table, and foosball, a private hydropool swim spa and hot tub, a fully equipped fitness center with a yoga/pilates studio and Peloton room, a pet washing station, landscaped outdoor terrace with cabanas, BBQs, and social seating, a concierge desk, private dining room with gourmet kitchen, and the secure Snaile mail system for packages and food deliveries. In addition you have access to the outdoor gym and walking track, games tables, and UV Sauna in the tower next door.
Future amenities include an outdoor skating rink, vibrant restaurants, retail shops, and a grocery store. Perfectly located in Kitchener-Waterloo's Innovation District, Station Park offers a luxury lifestyle surrounded by tech hubs, shopping, dining, and entertainment—urban living at its finest.
A short walk takes you to the LRT central station and future site of the regional transit hub.
Features: Southern exposure, Balcony, Exercise Centre, Party Room
| Level | Room | Size |
|---|---|---|
| Main level | 4pc Ensuite bath | |
| Main level | Primary Bedroom | 11'6'' x 9'8'' |
| Main level | Kitchen | 7'4'' x 11'10'' |
| Main level | Bedroom | 8'10'' x 9'6'' |
| Main level | Living room/Dining room | 12'4'' x 11'10'' |
| Main level | 4pc Bathroom |
Get to know the streets, the schools, the parks and the kind of homes you will find in Mount Hope.



This list is a good start. Your Home Search Portal shows every listing from every brokerage, plus sold prices, and emails you new matches as they are listed.
Dave builds your search personally, no algorithms guessing what you meant.
Your portal combines all available homes in our area, from any company and any REALTOR®.
See what homes actually sold for, the context that makes your offer smart.
Your contact info stays with us. No ads, no marketing lists, and your questions come straight to Dave.
REALTOR®, REALTORS®, and the REALTOR® logo are certification marks that are owned by REALTOR® Canada Inc. and licensed exclusively to The Canadian Real Estate Association (CREA). These certification marks identify real estate professionals who are members of CREA and who must abide by CREA’s By-Laws, Rules, and the REALTOR® Code. The MLS® trademark and the MLS® logo are owned by CREA and identify the quality of services provided by real estate professionals who are members of CREA. Listing data is provided under the REALTOR.ca Data Distribution Facility and is subject to our listing data terms.