
$575,900
Listed today
349 Edwin Street
Kitchener · 3 bd · 2 ba · 1,633 sq ft
DetachedExplore Breithaupt →
Listed by RE/MAX Twin City Realty Inc.


Ingersoll, N5C1V8
Listed by Peak Peninsula Realty Inc. · MLS® 40869622
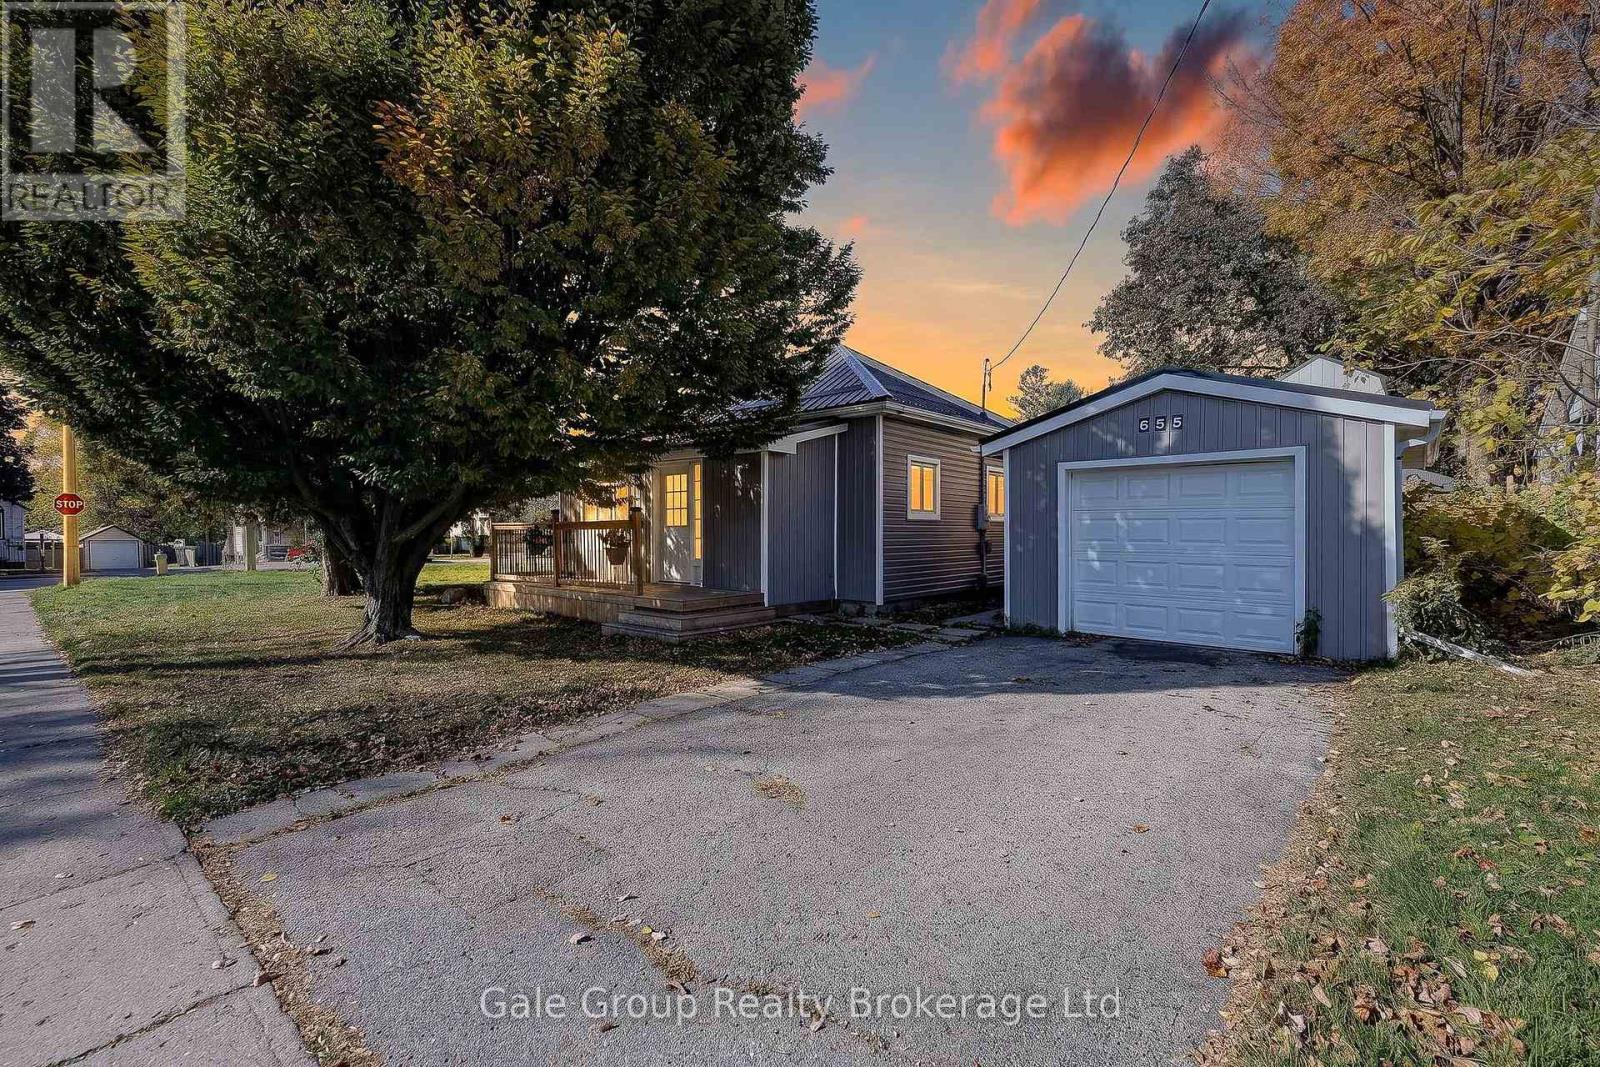
ONE-FLOOR LIVING WITH ROOM TO PARK! Looking for a home with plenty of space both inside and out? This charming 3-bedroom, 1-bathroom home in Ingersoll could be the one! Located on spacious corner lot this home offers fantastic parking flexibility. The concrete driveway provides room for 2 vehicles, while the additional gravel parking area is ideal for a motorhome, trailer, or other recreational vehicle. Step inside and you'll find a large living room that gives you plenty of room to relax with family and friends. The home offers convenient one-floor living, making everything easily accessible. The kitchen features direct access to the fenced backyard, perfect for enjoying the outdoors, letting the kids play, entertaining guests, or simply relaxing in your own private space. A 1.5-car garage adds even more value, offering room for a vehicle, storage, hobbies, or a workshop. Great opportunity for first-time buyers, retirees, or investors If you're looking for a practical home with a great yard, multiple parking options, a garage, and easy living, don't miss this opportunity in Ingersoll!
Features: Community Centre, Corner Site
| Level | Room | Size |
|---|---|---|
| Main level | Foyer | 5'4'' x 6'0'' |
| Main level | Dining room | 5'4'' x 10'2'' |
| Main level | Living room | 13'8'' x 16'2'' |
| Main level | Sunroom | 7'9'' x 15'3'' |
| Main level | Bedroom | 10'0'' x 15'3'' |
| Main level | Primary Bedroom | 10'3'' x 15'3'' |
| Main level | Bedroom | 10'8'' x 11'0'' |
| Main level | Laundry room | 7'11'' x 11'0'' |
| Main level | Kitchen | 9'7'' x 16'4'' |
| Main level | 4pc Bathroom | 9'' x 10'4'' |


This list is a good start. Your Home Search Portal shows every listing from every brokerage, plus sold prices, and emails you new matches as they are listed.
Dave builds your search personally, no algorithms guessing what you meant.
Your portal combines all available homes in our area, from any company and any REALTOR®.
See what homes actually sold for, the context that makes your offer smart.
Your contact info stays with us. No ads, no marketing lists, and your questions come straight to Dave.
REALTOR®, REALTORS®, and the REALTOR® logo are certification marks that are owned by REALTOR® Canada Inc. and licensed exclusively to The Canadian Real Estate Association (CREA). These certification marks identify real estate professionals who are members of CREA and who must abide by CREA’s By-Laws, Rules, and the REALTOR® Code. The MLS® trademark and the MLS® logo are owned by CREA and identify the quality of services provided by real estate professionals who are members of CREA. Listing data is provided under the REALTOR.ca Data Distribution Facility and is subject to our listing data terms.