
$649,900
Listed today
7988 Wellington Road 12
Arthur · 4 bd · 2 ba · 1,220 sq ft
Detached
Listed by Keller Williams Home Group Realty, Brokerage


Kitchener, N2H4P5
Listed by RE/MAX Twin City Realty Inc. · MLS® 40874035
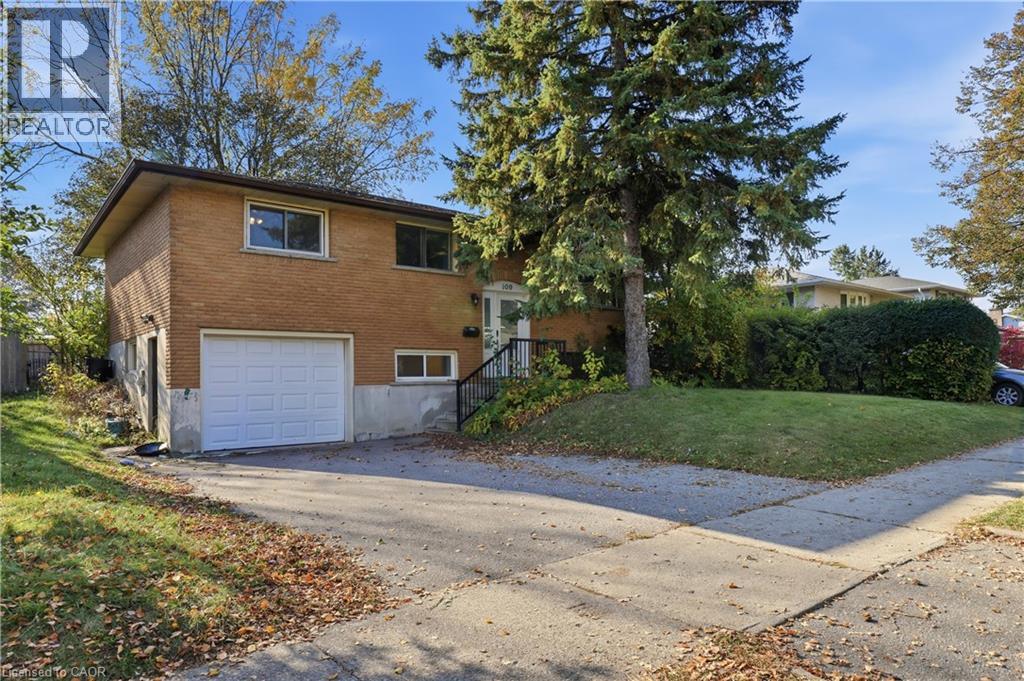
Welcome to 349 Edwin Street, nestled in the desirable Breithaupt Park neighbourhood! Situated on a quiet, family-friendly street, this charming bungalow offers a wonderful opportunity for homeowners, downsizers, and investors alike. The home features a functional layout with plenty of potential to make it your own, including the exciting possibility of adding an ensuite bathroom for added comfort and convenience, subject to the necessary approvals. Enjoy peace of mind with a gas furnace and central air conditioning installed 7 years ago, along with a newer water heater, dishwasher, washer, and dryer, all replaced within the last few years. All equipment is owned, with no rental contracts, offering added value and savings for the next owner. The roof is approximately 15 years old, and the furnace and air conditioning have been maintained through an annual service plan. Located close to parks, walking trails, shopping, schools, and everyday amenities, this property offers a fantastic combination of location, practicality, and future potential. Don't miss your chance to make 349 Edwin Street your next home!
Features: Quiet Area, School Bus, Community Centre, Conservation/green belt
| Level | Room | Size |
|---|---|---|
| Basement | Utility room | 13'3'' x 10'11'' |
| Basement | Storage | 14'1'' x 11'0'' |
| Basement | Recreation room | 35'9'' x 12'2'' |
| Basement | Laundry room | 8'7'' x 10'9'' |
| Basement | 3pc Bathroom | |
| Main level | Primary Bedroom | 12'7'' x 11'6'' |
| Main level | Living room | 10'1'' x 11'4'' |
| Main level | Laundry room | 11'1'' x 9'2'' |
| Main level | Kitchen | 10'11'' x 11'5'' |
| Main level | Dining room | 9'11'' x 8'0'' |
| Main level | Bedroom | 9'3'' x 10'1'' |
| Main level | Bedroom | 8'7'' x 11'5'' |
| Main level | 4pc Bathroom |
Get to know the streets, the schools, the parks and the kind of homes you will find in Breithaupt.
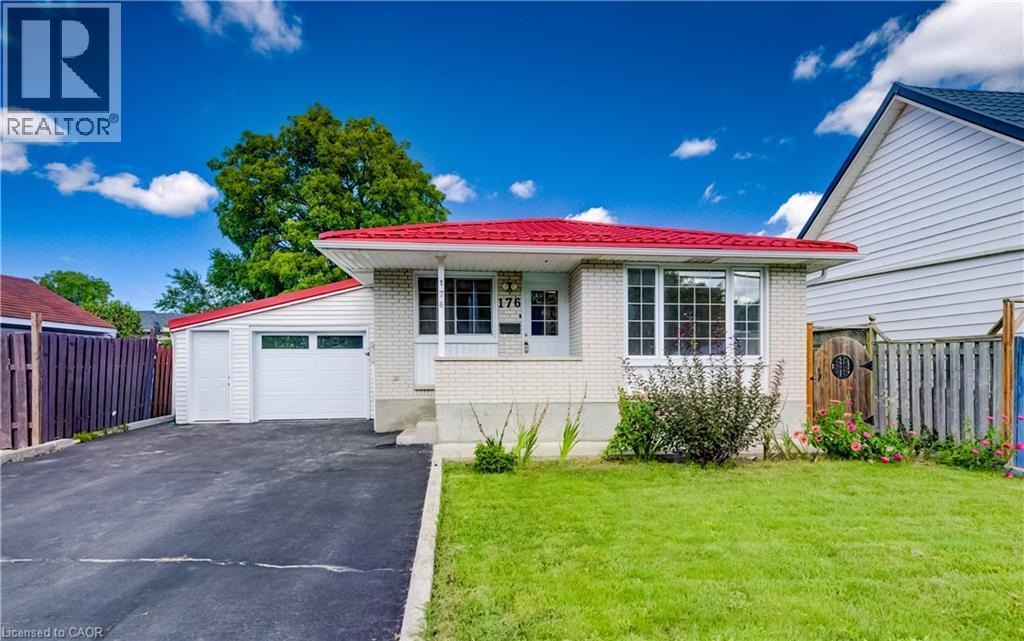
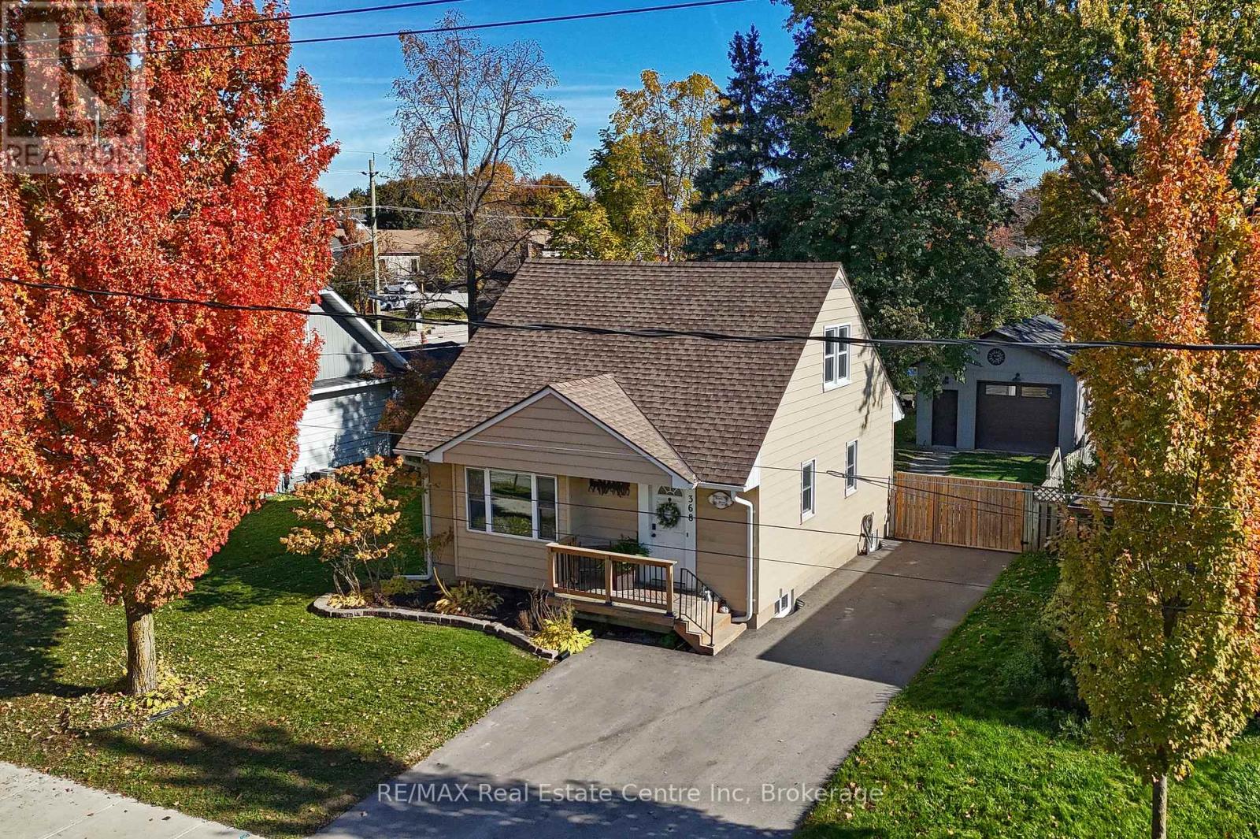
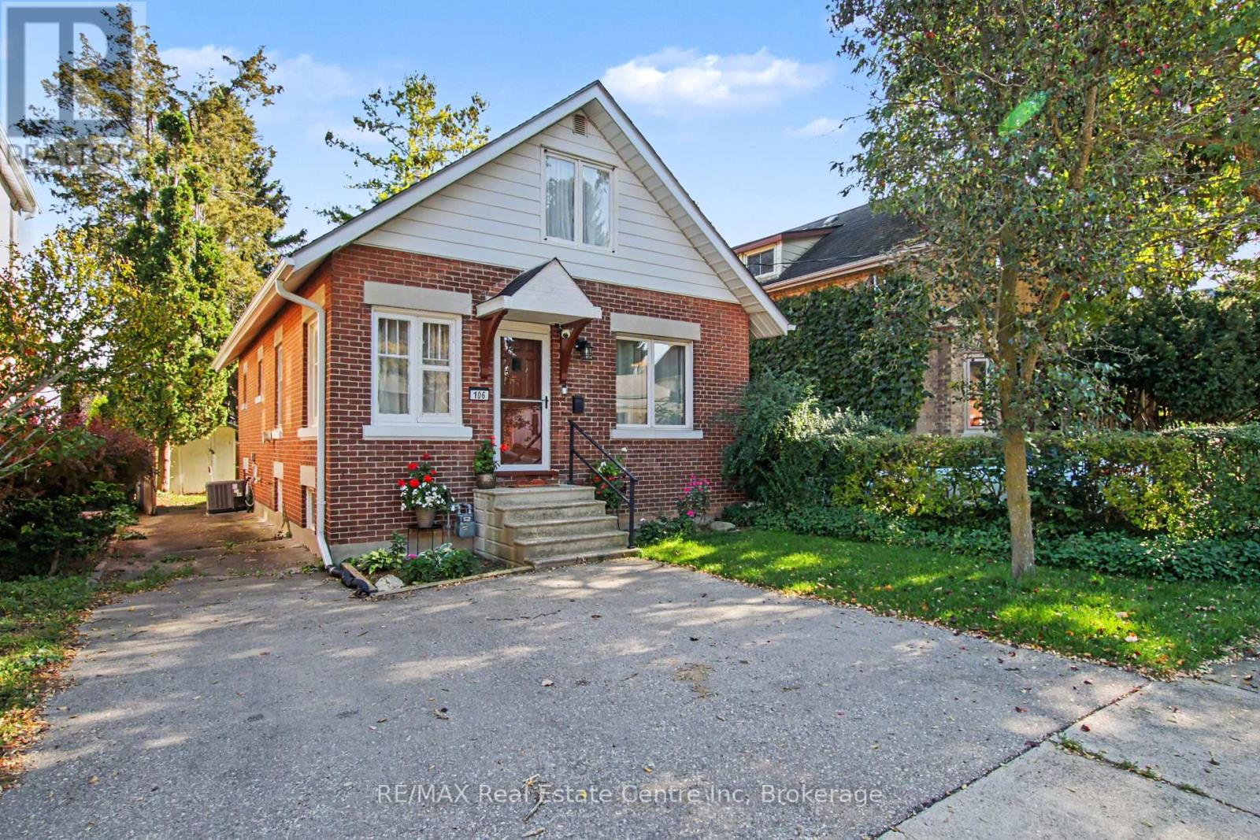
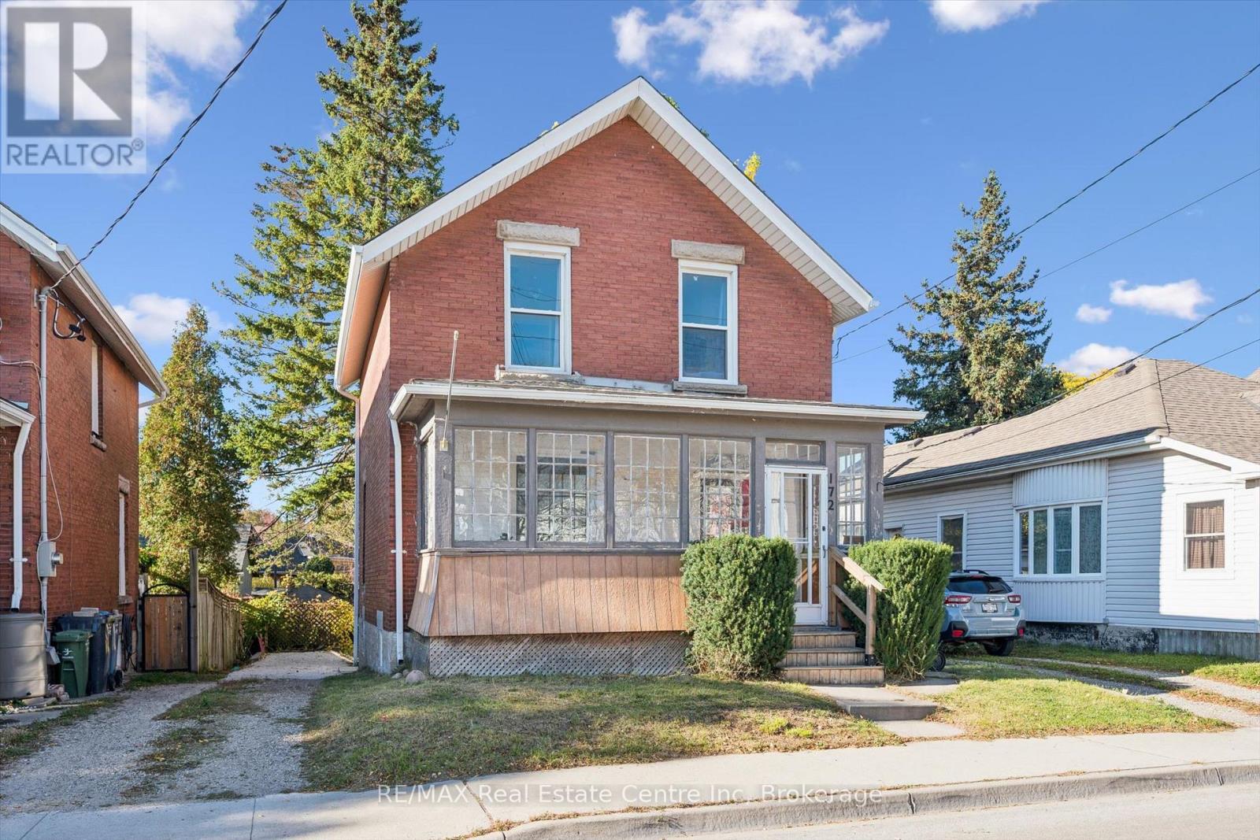
This list is a good start. Your Home Search Portal shows every listing from every brokerage, plus sold prices, and emails you new matches as they are listed.
Dave builds your search personally, no algorithms guessing what you meant.
Your portal combines all available homes in our area, from any company and any REALTOR®.
See what homes actually sold for, the context that makes your offer smart.
Your contact info stays with us. No ads, no marketing lists, and your questions come straight to Dave.
REALTOR®, REALTORS®, and the REALTOR® logo are certification marks that are owned by REALTOR® Canada Inc. and licensed exclusively to The Canadian Real Estate Association (CREA). These certification marks identify real estate professionals who are members of CREA and who must abide by CREA’s By-Laws, Rules, and the REALTOR® Code. The MLS® trademark and the MLS® logo are owned by CREA and identify the quality of services provided by real estate professionals who are members of CREA. Listing data is provided under the REALTOR.ca Data Distribution Facility and is subject to our listing data terms.