
$1,350,000
Listed today
1529 Nafziger Road
Wilmot · 4 bd · 3+1 ba
Detached
Listed by RE/MAX Twin City Realty Inc.


Kitchener, N2A3L1
Listed by RE/MAX Twin City Realty Inc. · MLS® 40869636
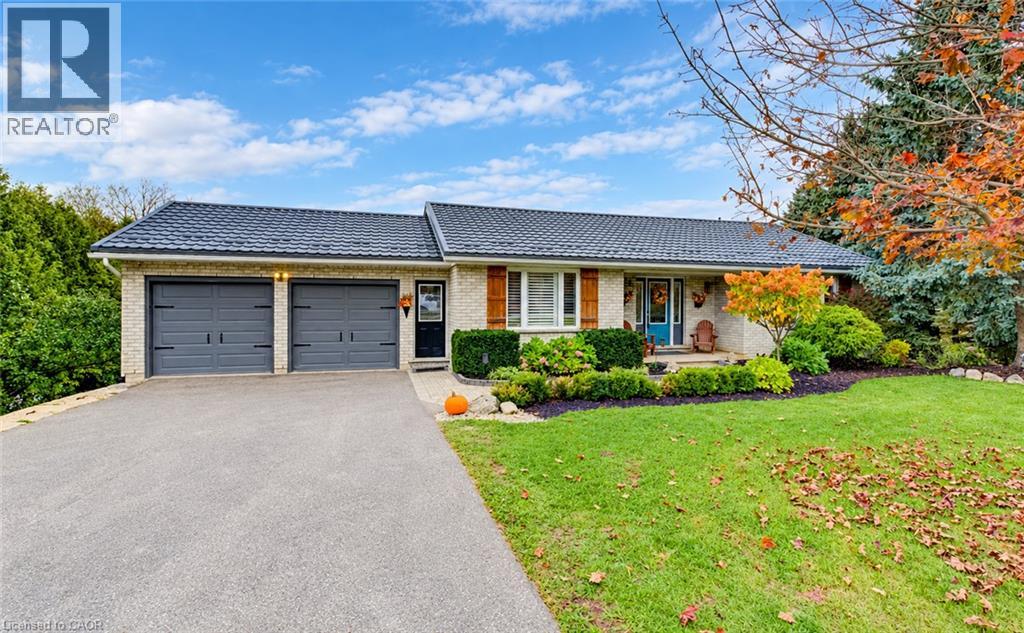
Exceptional space. Greenbelt privacy. Your own backyard retreat. Tucked away on a quiet court in sought-after Idlewood, 50 Roehampton Crt sits on an oversized pie-shaped lot backing onto a treed greenbelt, with a private resort-style backyard featuring a heated saltwater pool & hot tub. Offering 5,200+ SF of finished living space, 5 bedrms—including a main-flr bedrm currently used as an office—& 5 baths, this executive home offers outstanding flexibility for family living & entertaining. Formal living & dining rms complement a spacious kitchen with extensive cabinetry, stone counters, premium appliances & centre island, plus a bright breakfast area opening to the deck. The adjoining great rm features a gas FP, custom built-ins & backyard views. A powder rm & laundry/mudrm with garage access complete the main flr. Upstairs, 4 spacious bedrms & 3 full baths include a luxurious primary retreat with vaulted ceilings, private lounge, oversized W/I closet & spa-like 5-pc ensuite with heated flrs, glass shower & soaker tub. A second bedrm enjoys a 5-pc ensuite with heated flrs, while 2 additional bedrms share a 4-pc bath. A second laundry area & upper balcony add convenience. The finished walk-up lower level delivers exceptional entertaining space with an expansive rec rm, gas FP, games area currently set up for indoor hockey, bar, 4-pc bath & direct backyard access. Control4 automation integrates lighting, climate, entertainment & built-in audio in key areas. Outdoors, mature trees frame the pool, hot tub, expansive deck, patios, gazebo & landscaped grounds. SoftCrete pool decking, whole-property irrigation & Pentair pool automation (2025) enhance the backyard experience. Improvements include German steel-framed windows & doors (2017), furnace & central A/C (2019), driveway & landscaping (2021). A double garage, interlocking stone driveway & impressive curb appeal complete the package, mins from Chicopee, parks, trails, schools, shopping & commuter routes.
Features: Quiet Area, Community Centre, Cul-de-sac, Backs on greenbelt, Conservation/green belt, Wet bar, Gazebo, Automatic Garage Door Opener
| Level | Room | Size |
|---|---|---|
| Basement | Utility room | 11'3'' x 10'1'' |
| Basement | Storage | 10'11'' x 10'10'' |
| Basement | Storage | 11'6'' x 6'7'' |
| Basement | Storage | 3'0'' x 5'9'' |
| Basement | Recreation room | 19'7'' x 19'5'' |
| Basement | Other | 10'8'' x 16'8'' |
| Basement | Mud room | 9'2'' x 6'2'' |
| Basement | Cold room | 13'8'' x 5'1'' |
| Basement | Other | 6'5'' x 15'11'' |
| Basement | 4pc Bathroom | 10'11'' x 14'3'' |
| Second level | Other | 8'8'' x 7'5'' |
| Second level | Primary Bedroom | 20'3'' x 15'6'' |
| Second level | Den | 12'9'' x 9'11'' |
| Second level | Bedroom | 11'7'' x 17'7'' |
| Second level | Bedroom | 11'7'' x 10'6'' |
| Second level | Bedroom | 12'10'' x 18'2'' |
| Second level | 5pc Ensuite bath | 11'6'' x 20'8'' |
| Second level | 5pc Bathroom | 14'2'' x 11'5'' |
| Second level | 4pc Bathroom | 11'10'' x 7'0'' |
| Main level | Bedroom | 11'7'' x 10'4'' |
| Main level | Living room | 11'4'' x 17'2'' |
| Main level | Laundry room | 12'7'' x 7'4'' |
| Main level | Kitchen | 13'2'' x 14'11'' |
| Main level | Foyer | 10'9'' x 7'10'' |
| Main level | Great room | 19'11'' x 12'10'' |
| Main level | Dining room | 11'4'' x 12'11'' |
| Main level | Breakfast | 13'2'' x 7'5'' |
| Main level | 2pc Bathroom | 7'0'' x 3'0'' |
Get to know the streets, the schools, the parks and the kind of homes you will find in Idlewood.




This list is a good start. Your Home Search Portal shows every listing from every brokerage, plus sold prices, and emails you new matches as they are listed.
Dave builds your search personally, no algorithms guessing what you meant.
Your portal combines all available homes in our area, from any company and any REALTOR®.
See what homes actually sold for, the context that makes your offer smart.
Your contact info stays with us. No ads, no marketing lists, and your questions come straight to Dave.
REALTOR®, REALTORS®, and the REALTOR® logo are certification marks that are owned by REALTOR® Canada Inc. and licensed exclusively to The Canadian Real Estate Association (CREA). These certification marks identify real estate professionals who are members of CREA and who must abide by CREA’s By-Laws, Rules, and the REALTOR® Code. The MLS® trademark and the MLS® logo are owned by CREA and identify the quality of services provided by real estate professionals who are members of CREA. Listing data is provided under the REALTOR.ca Data Distribution Facility and is subject to our listing data terms.