
$478,000
Listed today
70 Dover Street
Norwich (Otterville) · 3 bd · 1 ba
Detached
Listed by eXp Realty Of Canada Inc.


Harriston, N0G1Z0
Listed by Real Broker Ontario Ltd. · MLS® 40869715
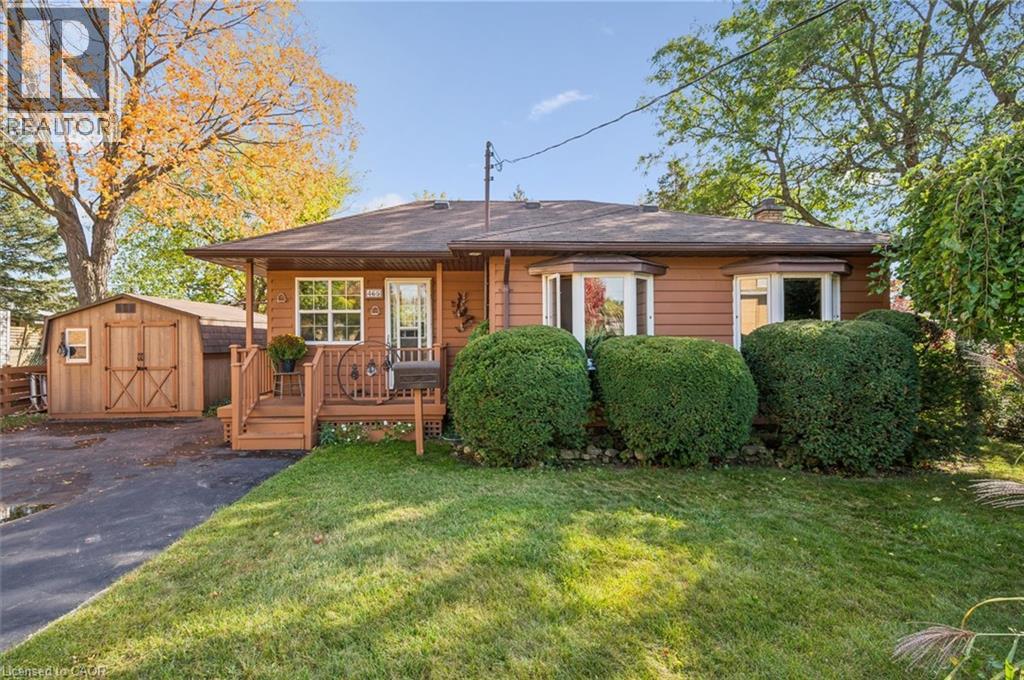
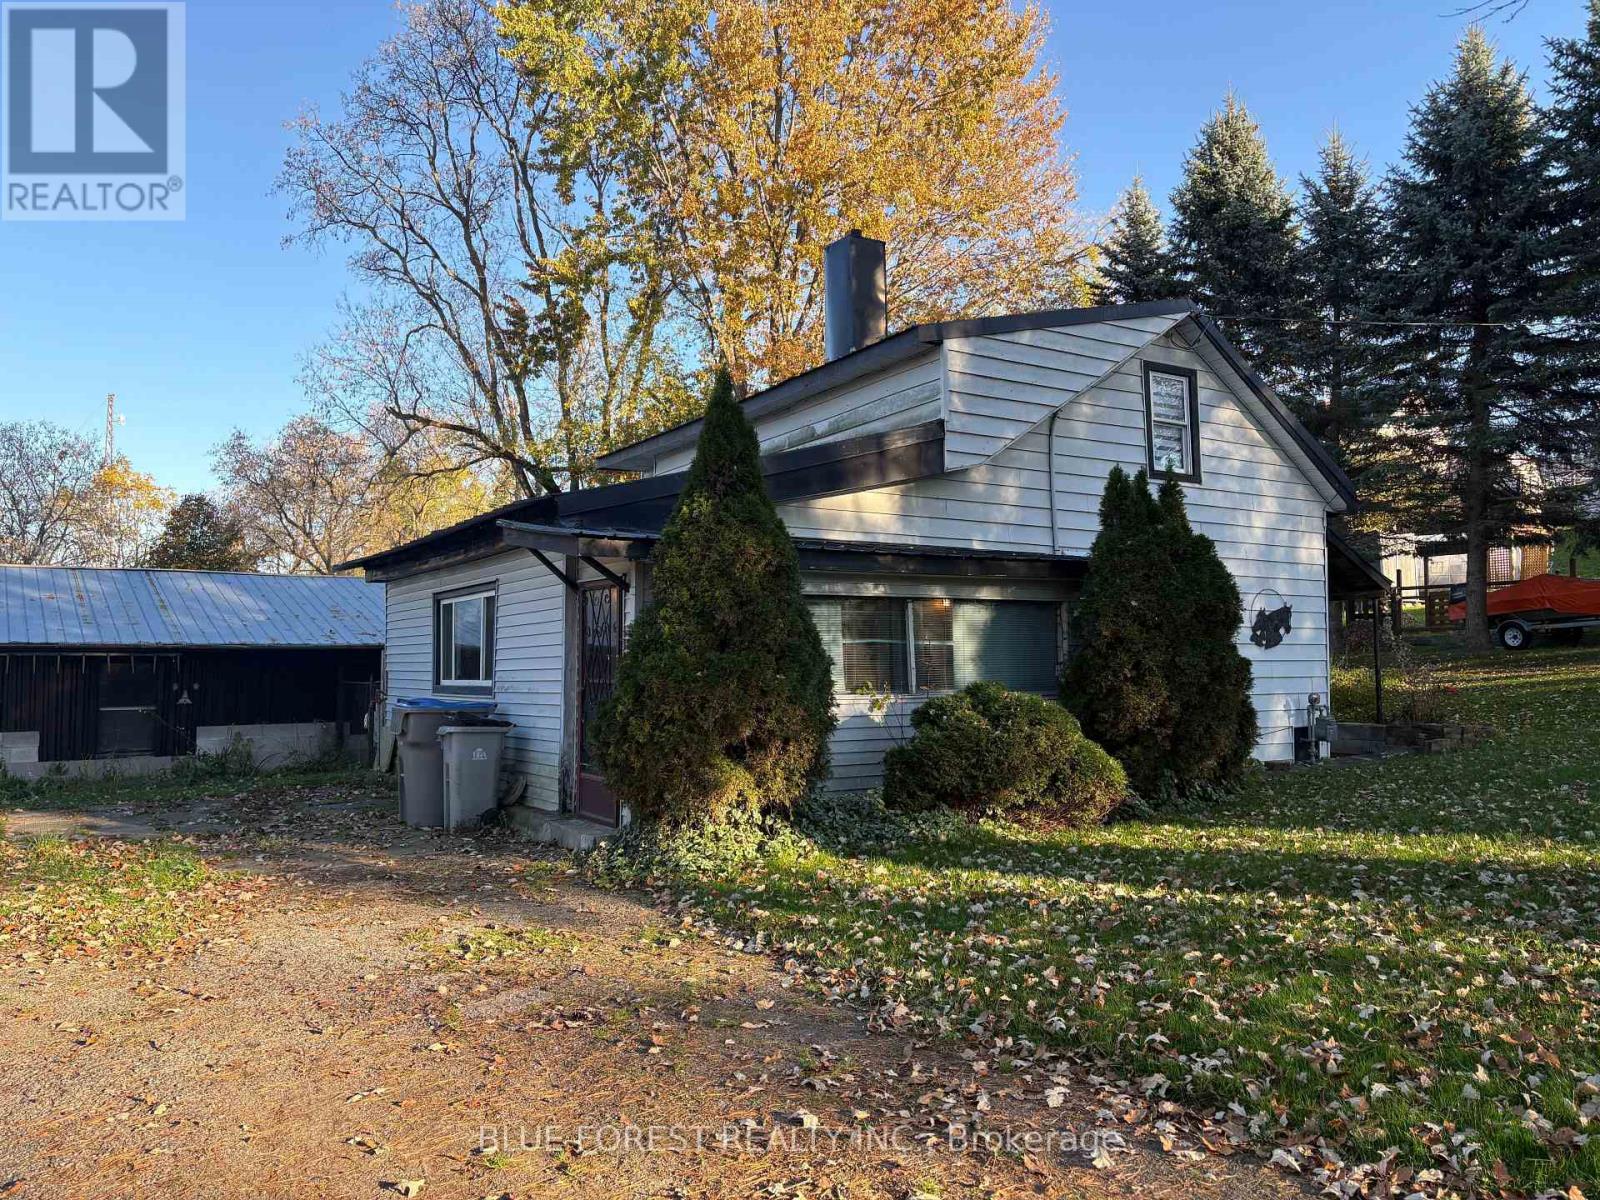
Welcome to this charming backsplit bungalow in Harriston, ideally located close to local schools, downtown amenities, shopping and more. Offering plenty of space and flexibility, this home is a great opportunity for buyers looking to settle into an established community while still having room to make a home their own. The main level features three bedrooms, a full bathroom and the convenience of main-floor laundry. A bright rear sunroom/dining area provides additional living space and a welcoming spot to enjoy your morning coffee, gather for meals or simply take in views of the backyard. Downstairs, the partially finished basement offers even more potential with an additional bedroom, a spacious recreation room, generous storage and room to create another bedroom or customize the remaining space to suit your needs. Outside, enjoy a large backyard with plenty of room to relax, garden or entertain. A spacious back deck extends the living space outdoors, while two storage sheds provide added convenience for tools, seasonal items and outdoor equipment. With four existing bedrooms, flexible lower-level space and a convenient location near the heart of Harriston, this home offers plenty of opportunity for its next owners to move in, add their personal touches and make it their own.
Features: School Bus, Community Centre
| Level | Room | Size |
|---|---|---|
| Basement | Utility room | 12'7'' x 2'6'' |
| Basement | Storage | 10'0'' x 7'9'' |
| Basement | Bedroom | 12'4'' x 10'6'' |
| Basement | Storage | 7'7'' x 21'0'' |
| Basement | Recreation room | 21'1'' x 21'1'' |
| Main level | Primary Bedroom | 11'7'' x 10'11'' |
| Main level | Mud room | 3'5'' x 8'0'' |
| Main level | Living room | 15'4'' x 14'4'' |
| Main level | Kitchen | 9'7'' x 7'9'' |
| Main level | Dining room | 11'0'' x 15'7'' |
| Main level | Bedroom | 11'7'' x 8'10'' |
| Main level | Bedroom | 9'1'' x 11'0'' |
| Main level | 4pc Bathroom | 5'0'' x 7'9'' |
This list is a good start. Your Home Search Portal shows every listing from every brokerage, plus sold prices, and emails you new matches as they are listed.
Dave builds your search personally, no algorithms guessing what you meant.
Your portal combines all available homes in our area, from any company and any REALTOR®.
See what homes actually sold for, the context that makes your offer smart.
Your contact info stays with us. No ads, no marketing lists, and your questions come straight to Dave.
REALTOR®, REALTORS®, and the REALTOR® logo are certification marks that are owned by REALTOR® Canada Inc. and licensed exclusively to The Canadian Real Estate Association (CREA). These certification marks identify real estate professionals who are members of CREA and who must abide by CREA’s By-Laws, Rules, and the REALTOR® Code. The MLS® trademark and the MLS® logo are owned by CREA and identify the quality of services provided by real estate professionals who are members of CREA. Listing data is provided under the REALTOR.ca Data Distribution Facility and is subject to our listing data terms.