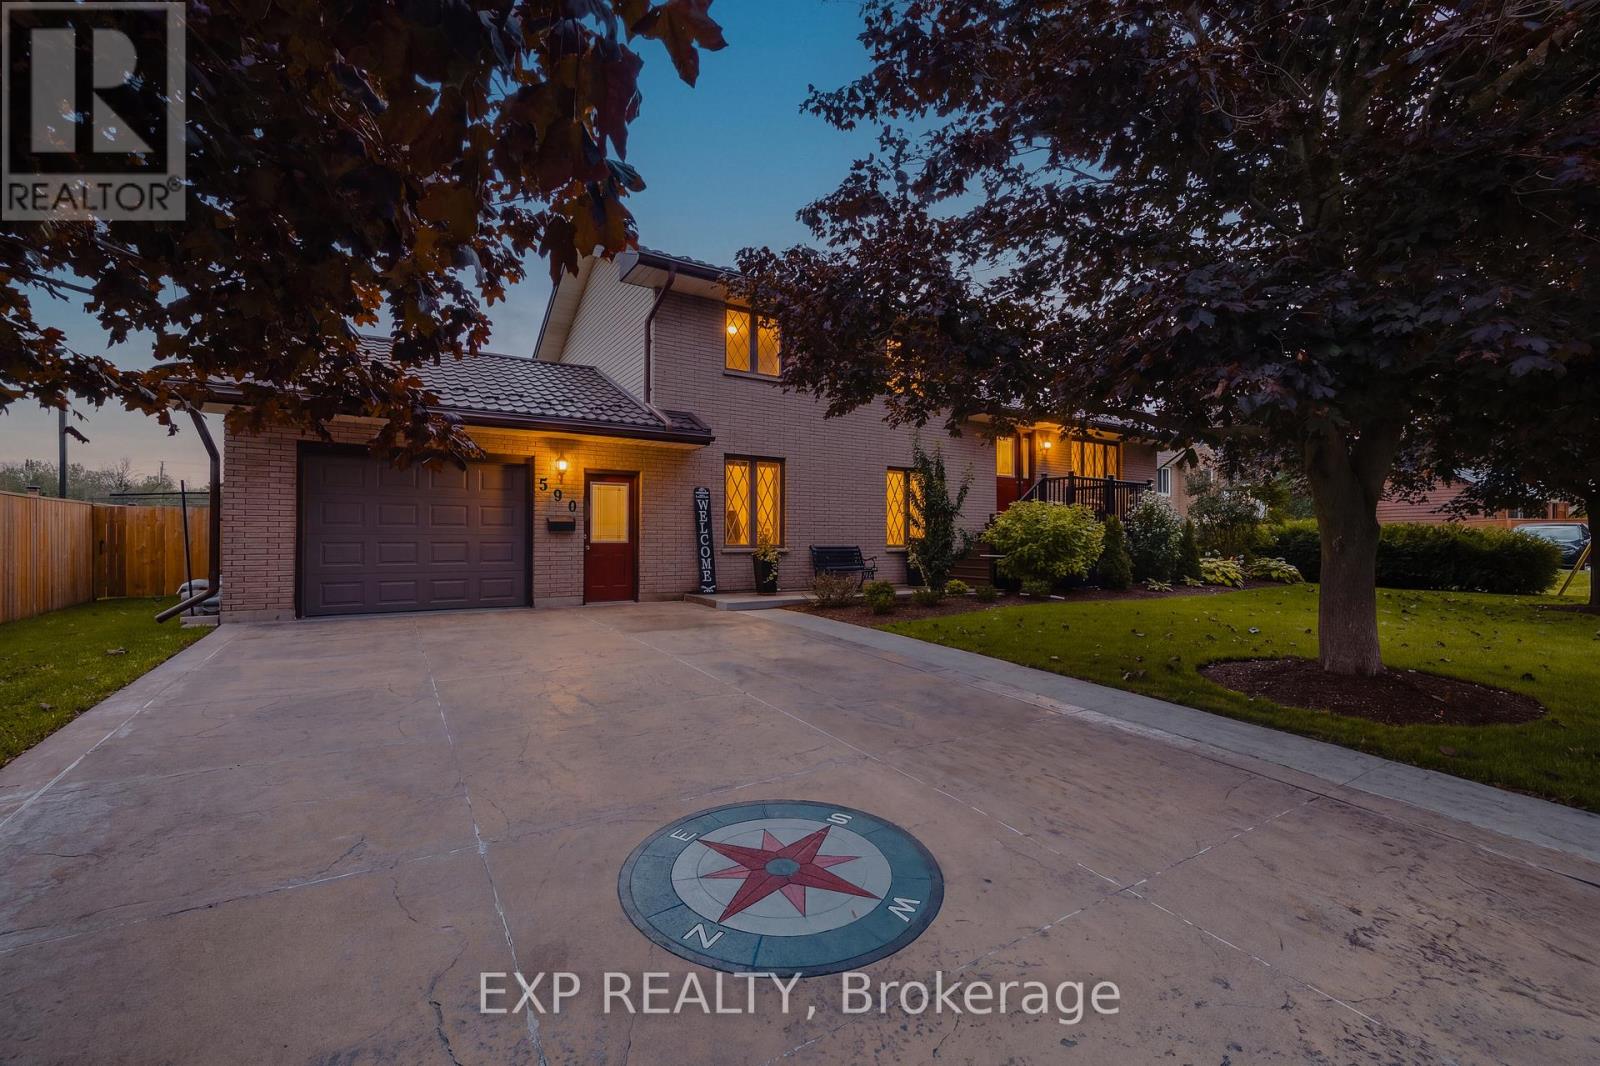
$589,999
Listed today
590 Albert Avenue N
North Perth (Listowel) · 4 bd · 2 ba
Detached
Listed by eXp Realty


Kitchener, N2M3W7
Listed by Royal LePage State Realty Inc. · MLS® 40869736
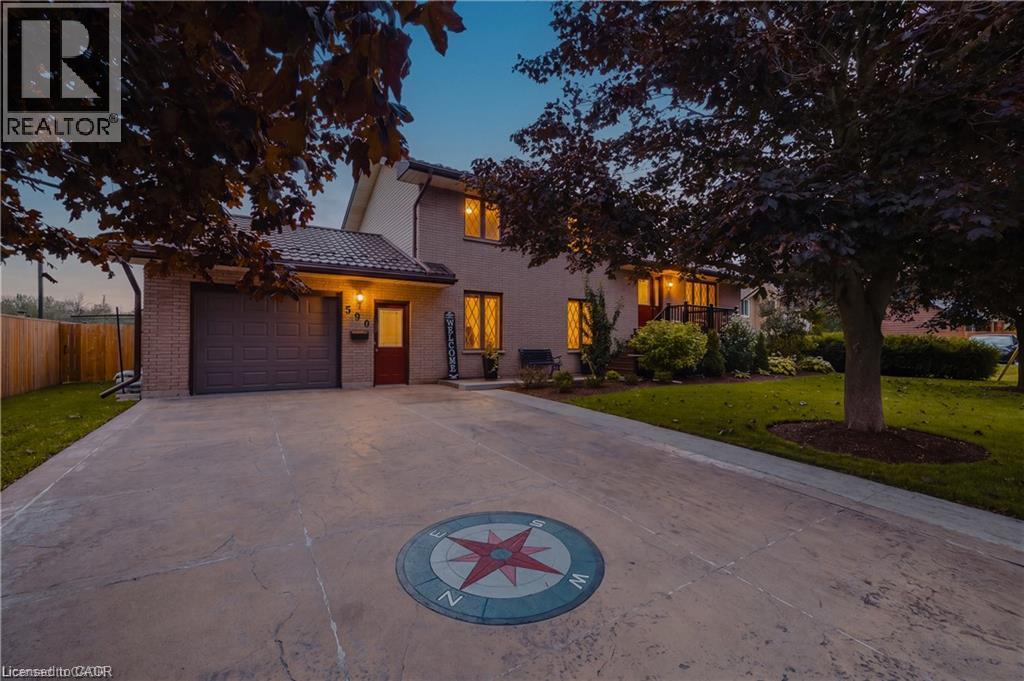
Exceptional opportunity to own a beautifully updated legal duplex raised bungalow in a peaceful, desirable neighbourhood. Flexible multi-unit living with the ability to reside in one unit and rent the other, or use both as income-producing rental or Airbnb accommodations. This impressive property features two fully self-contained units, each offering its own private entrance, kitchen, bathroom, and separate hydro meter for excellent flexibility and privacy. The upper unit was completely renovated in 2020 and featurs a bright open-concept layout, updated kitchen with modern appliances, spacious bedrooms, and a beautifully refreshed bathroom. The lower unit, professionally added in 2021, offers a thoughtfully designed two-bedroom suite complete with a stylish kitchen, modern bathroom, and generous storage including two sheds, added in 2023 and 2023, for additional storage for tenants. This turnkey property offers exceptional versatility and strong income potential. Conveniently located close to public transit, major highways, shopping, and 10 minutes to Wilfrid Laurier and Waterloo Universities. As an added bonus, 2 sets of appliances, 2 sheds, and all furniture from the lower unit are included, and upper-level furniture can be negotiated as part of an offer, making this an outstanding move-in-ready investment opportunity. Legal duplexes of this quality and condition rarely come available.
Features: Paved driveway
| Level | Room | Size |
|---|---|---|
| Basement | Kitchen | 5'0'' x 11'0'' |
| Basement | 4pc Bathroom | |
| Basement | Utility room | 5'5'' x 5'1'' |
| Basement | Bedroom | 8'0'' x 13'8'' |
| Basement | Bedroom | 10'2'' x 13'3'' |
| Basement | Recreation room | 10'10'' x 27'6'' |
| Main level | 4pc Bathroom | |
| Main level | Bedroom | 11'4'' x 10'7'' |
| Main level | Primary Bedroom | 12'1'' x 11'7'' |
| Main level | Office | 6'0'' x 3'10'' |
| Main level | Kitchen | 8'0'' x 10'6'' |
| Main level | Dining room | 6'6'' x 10'6'' |
| Main level | Living room | 11'6'' x 12'5'' |
Get to know the streets, the schools, the parks and the kind of homes you will find in Forest Hill.




This list is a good start. Your Home Search Portal shows every listing from every brokerage, plus sold prices, and emails you new matches as they are listed.
Dave builds your search personally, no algorithms guessing what you meant.
Your portal combines all available homes in our area, from any company and any REALTOR®.
See what homes actually sold for, the context that makes your offer smart.
Your contact info stays with us. No ads, no marketing lists, and your questions come straight to Dave.
REALTOR®, REALTORS®, and the REALTOR® logo are certification marks that are owned by REALTOR® Canada Inc. and licensed exclusively to The Canadian Real Estate Association (CREA). These certification marks identify real estate professionals who are members of CREA and who must abide by CREA’s By-Laws, Rules, and the REALTOR® Code. The MLS® trademark and the MLS® logo are owned by CREA and identify the quality of services provided by real estate professionals who are members of CREA. Listing data is provided under the REALTOR.ca Data Distribution Facility and is subject to our listing data terms.