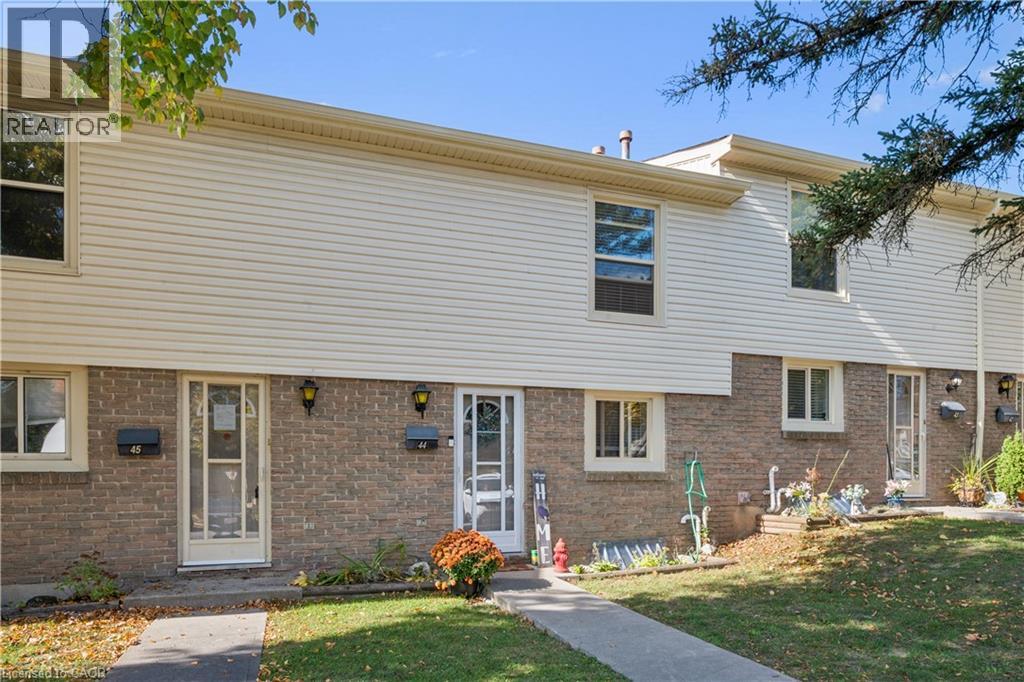
$374,900
Listed today
165 Green Valley Drive Unit 44
Kitchener · 3 bd · 2+1 ba · 1,020 sq ft
TownhouseExplore Pioneer Park →
Listed by Forest Hill Real Estate Inc., Brokerage


Waterloo, N2T2P7
Listed by Affinity Real Estate Inc · MLS® 40870042
FINISHED BASEMENT + ATTACHED GARAGE + LOW CONDO FEES in desirable Waterloo West! Solid brick 2-storey townhouse in Beechwood West, set back from Erbsville Rd in a quiet complex. 3 bedrooms and over 1,200 sq ft above grade. South-west exposure brings in good natural light throughout the day. The main floor has a bright living room, a separate dining room, a kitchen, and a convenient 2pc bath, a practical layout for everyday living and hosting. Upstairs, the generous primary bedroom is joined by two more good-sized bedrooms and a full bath, with room for the whole family. The fully finished lower level adds even more versatility, with a spacious rec room and a natural gas fireplace for cozy movie nights. A separate bonus room is perfect for a home office or hobby space. Parking is easy with an attached garage plus a private driveway spot. Condo fees are just $230 a month and cover building insurance, common elements, and parking. Close to greenbelt and conservation land, parks, the library, the rec centre, schools, and public transit.. A great fit for first-time buyers, growing families, or investors. Book your showing today!
Features: Community Centre, Cul-de-sac, Southern exposure, Conservation/green belt
| Level | Room | Size |
|---|---|---|
| Main level | Other | 20'8'' x 9'11'' |
| Second level | Bedroom | 14'8'' x 10'2'' |
| Second level | Bedroom | 11'0'' x 9'5'' |
| Second level | Primary Bedroom | 15'8'' x 10'2'' |
| Second level | 5pc Bathroom | 10'6'' x 8'8'' |
| Main level | Dining room | 9'1'' x 7'10'' |
| Main level | Living room | 14'7'' x 10'9'' |
| Main level | Kitchen | 9'3'' x 8'0'' |
| Main level | 2pc Bathroom | 6'7'' x 3'6'' |
| Basement | 3pc Bathroom | |
| Basement | Utility room | 6'6'' x 8'3'' |
| Basement | Recreation room | 14'0'' x 18'7'' |
Get to know the streets, the schools, the parks and the kind of homes you will find in Beechwood & Upper Beechwood.


This list is a good start. Your Home Search Portal shows every listing from every brokerage, plus sold prices, and emails you new matches as they are listed.
Dave builds your search personally, no algorithms guessing what you meant.
Your portal combines all available homes in our area, from any company and any REALTOR®.
See what homes actually sold for, the context that makes your offer smart.
Your contact info stays with us. No ads, no marketing lists, and your questions come straight to Dave.
REALTOR®, REALTORS®, and the REALTOR® logo are certification marks that are owned by REALTOR® Canada Inc. and licensed exclusively to The Canadian Real Estate Association (CREA). These certification marks identify real estate professionals who are members of CREA and who must abide by CREA’s By-Laws, Rules, and the REALTOR® Code. The MLS® trademark and the MLS® logo are owned by CREA and identify the quality of services provided by real estate professionals who are members of CREA. Listing data is provided under the REALTOR.ca Data Distribution Facility and is subject to our listing data terms.