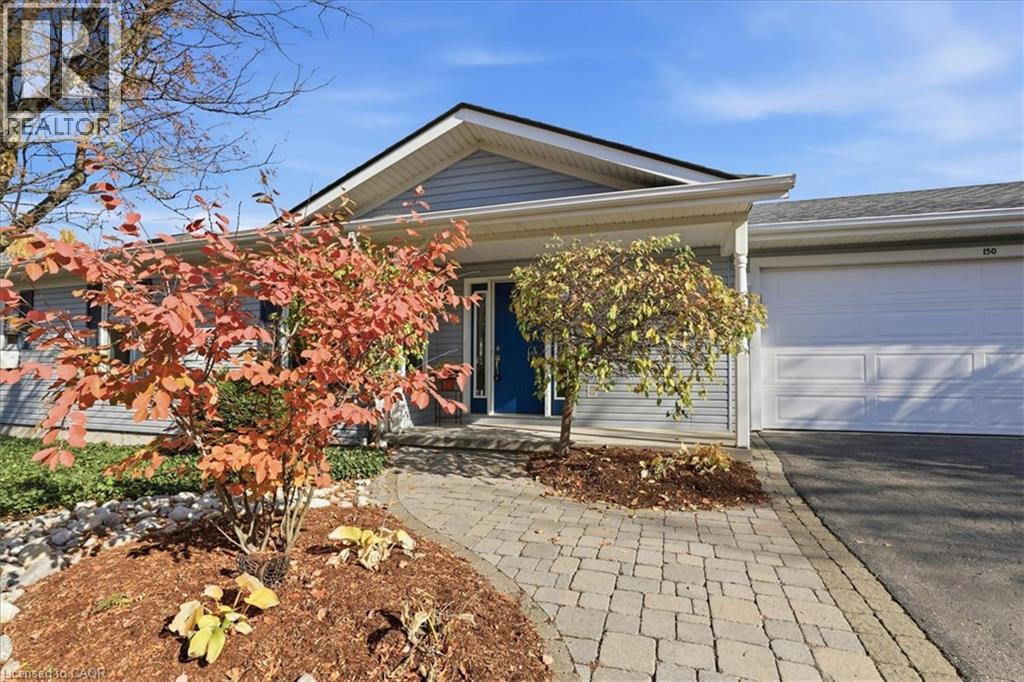
$564,900
Listed today
150 Wesley Crescent
Waterloo · 3 bd · 2 ba · 1,582 sq ft
Detached
Listed by RE/MAX Twin City Realty Inc.


Kitchener, N2P1E8
Listed by Peak Realty Ltd. · MLS® 40870344
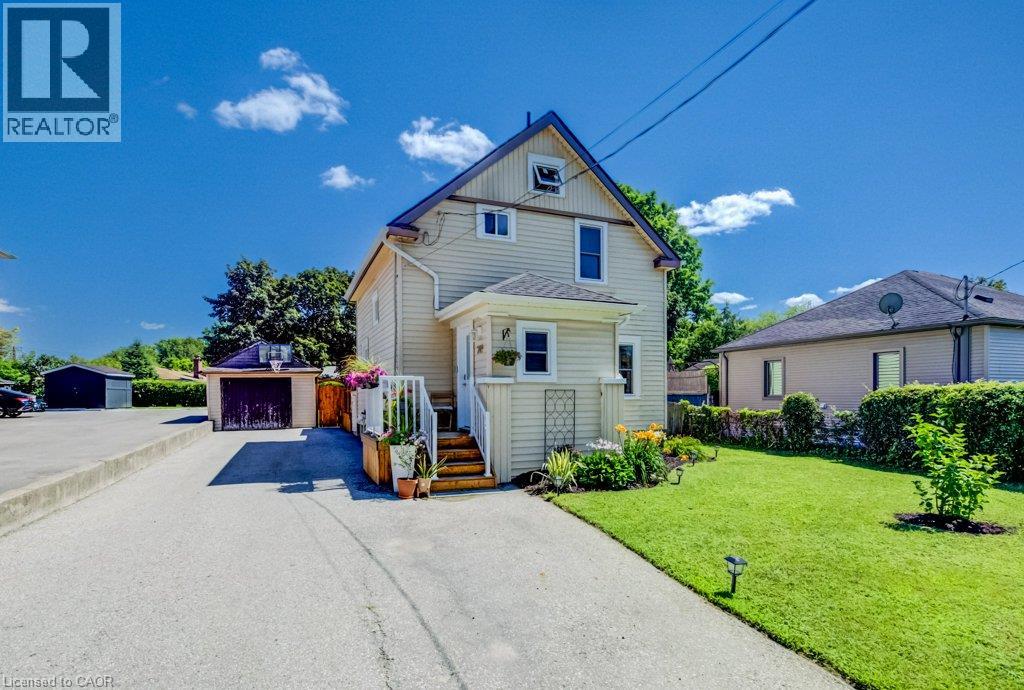
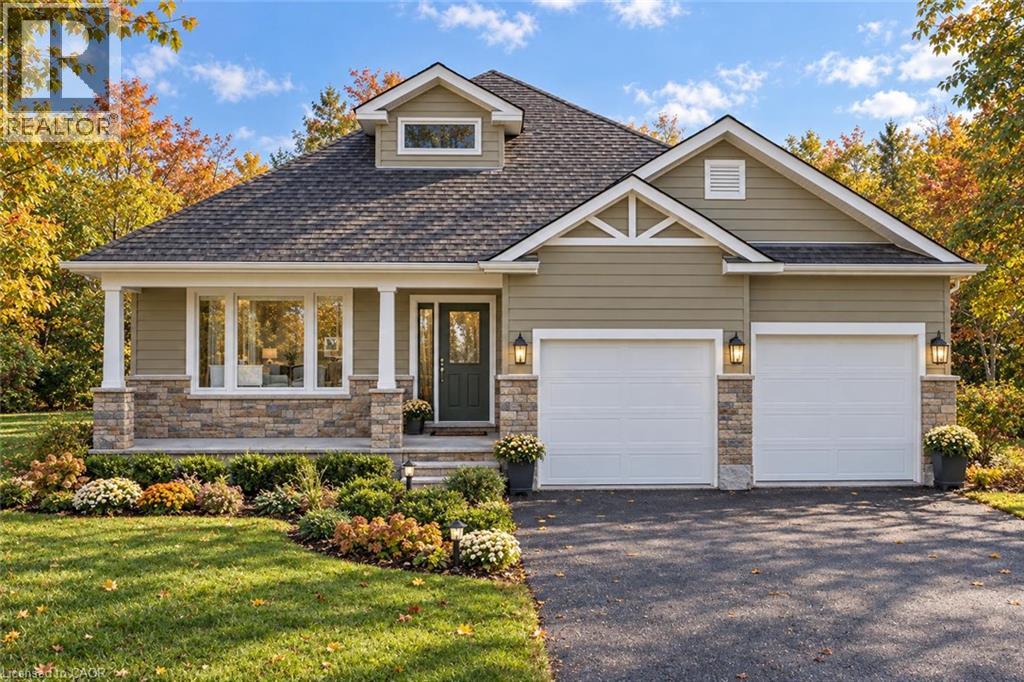
Nestled on a quiet crescent in a mature, established neighbourhood, this charming three-bedroom bungalow offers a wonderful combination of comfort, functionality, and convenience. The inviting interior features a spacious formal living room and separate dining room, ideal for both everyday living and entertaining. A recently updated kitchen brings a fresh, modern touch to the home, while the carpet-free interior offers a clean, cohesive feel throughout. The partially finished lower level provides additional living space, complete with a cozy fireplace that creates a warm and welcoming atmosphere. With plenty of potential to further customize, this versatile area can easily accommodate a family room, recreation space, or hobby area. Step outside to enjoy the lovely private backyard, where a spacious patio provides the perfect setting for summer barbecues, outdoor dining, or simply relaxing in peaceful surroundings. An oversized shed offers excellent additional storage, while the single-car garage and generous driveway, with parking for up to six vehicles, provide exceptional practicality. Ideally situated close to shopping, public transit, parks, and everyday amenities, this home enjoys the charm of an established neighbourhood with the convenience of everything you need just minutes away. A wonderful opportunity to enjoy comfortable bungalow living in a peaceful, well-connected location.
Features: Quiet Area, Community Centre, Private Yard
| Level | Room | Size |
|---|---|---|
| Basement | 2pc Bathroom | |
| Basement | Cold room | 4'4'' x 26'2'' |
| Basement | Recreation room | 13'6'' x 31'6'' |
| Basement | Office | 9'2'' x 10'11'' |
| Basement | Family room | 17'1'' x 12'5'' |
| Main level | 3pc Bathroom | |
| Main level | Bedroom | 8'10'' x 9'6'' |
| Main level | Bedroom | 10'4'' x 8'11'' |
| Main level | Primary Bedroom | 10'4'' x 13'0'' |
| Main level | Dining room | 8'11'' x 9'6'' |
| Main level | Kitchen | 11'11'' x 12'5'' |
| Main level | Living room | 11'6'' x 17'11'' |
Get to know the streets, the schools, the parks and the kind of homes you will find in Pioneer Park.
This list is a good start. Your Home Search Portal shows every listing from every brokerage, plus sold prices, and emails you new matches as they are listed.
Dave builds your search personally, no algorithms guessing what you meant.
Your portal combines all available homes in our area, from any company and any REALTOR®.
See what homes actually sold for, the context that makes your offer smart.
Your contact info stays with us. No ads, no marketing lists, and your questions come straight to Dave.
REALTOR®, REALTORS®, and the REALTOR® logo are certification marks that are owned by REALTOR® Canada Inc. and licensed exclusively to The Canadian Real Estate Association (CREA). These certification marks identify real estate professionals who are members of CREA and who must abide by CREA’s By-Laws, Rules, and the REALTOR® Code. The MLS® trademark and the MLS® logo are owned by CREA and identify the quality of services provided by real estate professionals who are members of CREA. Listing data is provided under the REALTOR.ca Data Distribution Facility and is subject to our listing data terms.