
$535,000
Listed today
217 North Street E
Tillsonburg · 4 bd · 3+1 ba · 2,170 sq ft
Detached
Listed by Peak Realty Ltd.


Kitchener, N2B1G6
Listed by Shaw Realty Group Inc. · MLS® 40873340
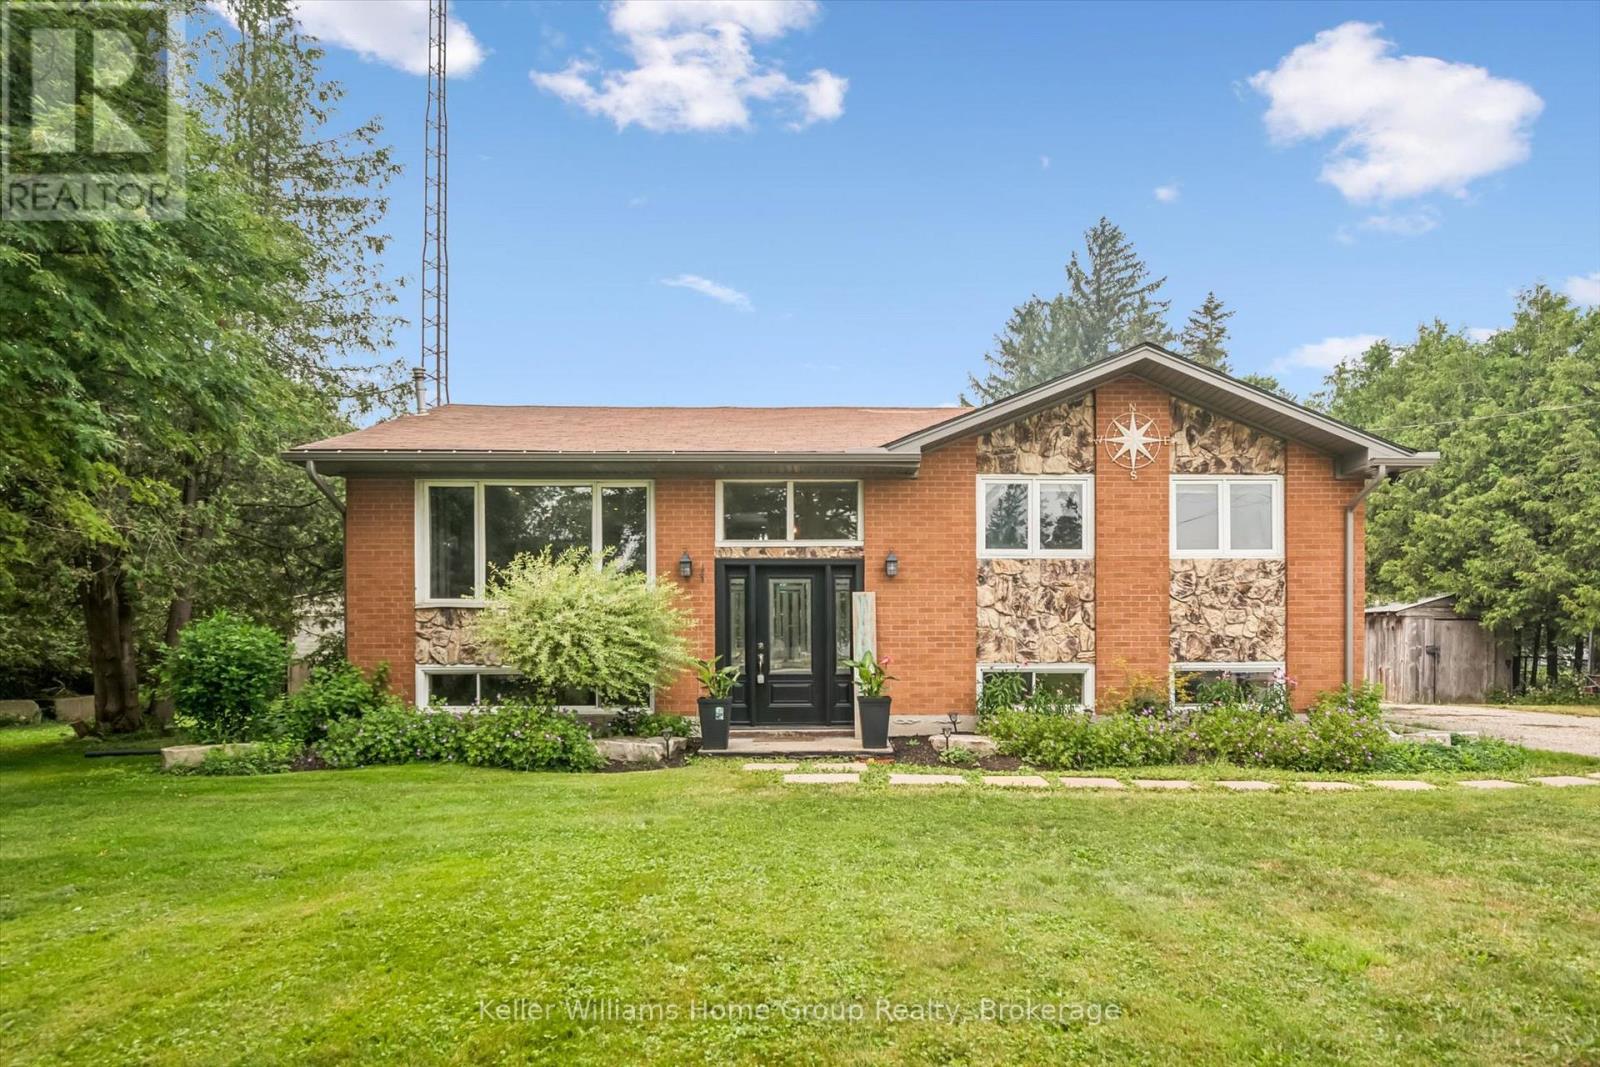
With over $50,000 in updates for added comfort and peace of mind, 209 Belleview is sure to impress. It is a beautifully maintained two-storey home. From the moment you arrive, you'll appreciate the pride of ownership, exceptional curb appeal, and plenty of driveway parking that welcomes you home. Step inside to discover high ceilings, beautifully maintained hardwood floors, and a bright, functional layout designed for comfortable everyday living. Featuring three bedrooms and a renovated bathroom, this home is ideal for families, first-time buyers, or anyone searching for warmth, charm, and personality and future growth. Enjoy peace of mind knowing the major updates have already been completed, including the roof(GAF Certified, 2021), Eavestroughs(2021), furnace and air conditioning(2023), Front porch and back deck(2025), windows(2023), New water softener(2026) allowing you to move in and simply enjoy everything this home has to offer. Outside, the impressive 132-foot deep lot creates endless possibilities for entertaining, gardening, or simply enjoying your own private outdoor retreat. Whether you're hosting on the spacious new deck with the convenience of a natural gas BBQ hookup and a natural gas fireplace hookup, or watching the kids play, planning for future additions, this backyard offers the space and flexibility to fit your lifestyle. Whether you're looking to put down roots, raise a family, or invest in a property with potential, 209 Belleview offers the perfect combination of character, thoughtful updates, outdoor space, and future opportunity. This is more than just a house, it's a place to create lasting memories and confidently begin your next chapter.
Features: School Bus, Community Centre, Conservation/green belt, Paved driveway
| Level | Room | Size |
|---|---|---|
| Basement | Utility room | 16'9'' x 8'10'' |
| Basement | Gym | 21'8'' x 10'1'' |
| Basement | Cold room | 7'4'' x 7'2'' |
| Second level | Bedroom | 11'2'' x 9'11'' |
| Second level | Bedroom | 7'10'' x 10'11'' |
| Second level | Bedroom | 11'4'' x 8'8'' |
| Second level | 4pc Bathroom | |
| Main level | Living room | 14'3'' x 11'1'' |
| Main level | Kitchen | 11'3'' x 9'6'' |
| Main level | Dining room | 8'11'' x 11'1'' |
Get to know the streets, the schools, the parks and the kind of homes you will find in Rosemount.




This list is a good start. Your Home Search Portal shows every listing from every brokerage, plus sold prices, and emails you new matches as they are listed.
Dave builds your search personally, no algorithms guessing what you meant.
Your portal combines all available homes in our area, from any company and any REALTOR®.
See what homes actually sold for, the context that makes your offer smart.
Your contact info stays with us. No ads, no marketing lists, and your questions come straight to Dave.
REALTOR®, REALTORS®, and the REALTOR® logo are certification marks that are owned by REALTOR® Canada Inc. and licensed exclusively to The Canadian Real Estate Association (CREA). These certification marks identify real estate professionals who are members of CREA and who must abide by CREA’s By-Laws, Rules, and the REALTOR® Code. The MLS® trademark and the MLS® logo are owned by CREA and identify the quality of services provided by real estate professionals who are members of CREA. Listing data is provided under the REALTOR.ca Data Distribution Facility and is subject to our listing data terms.