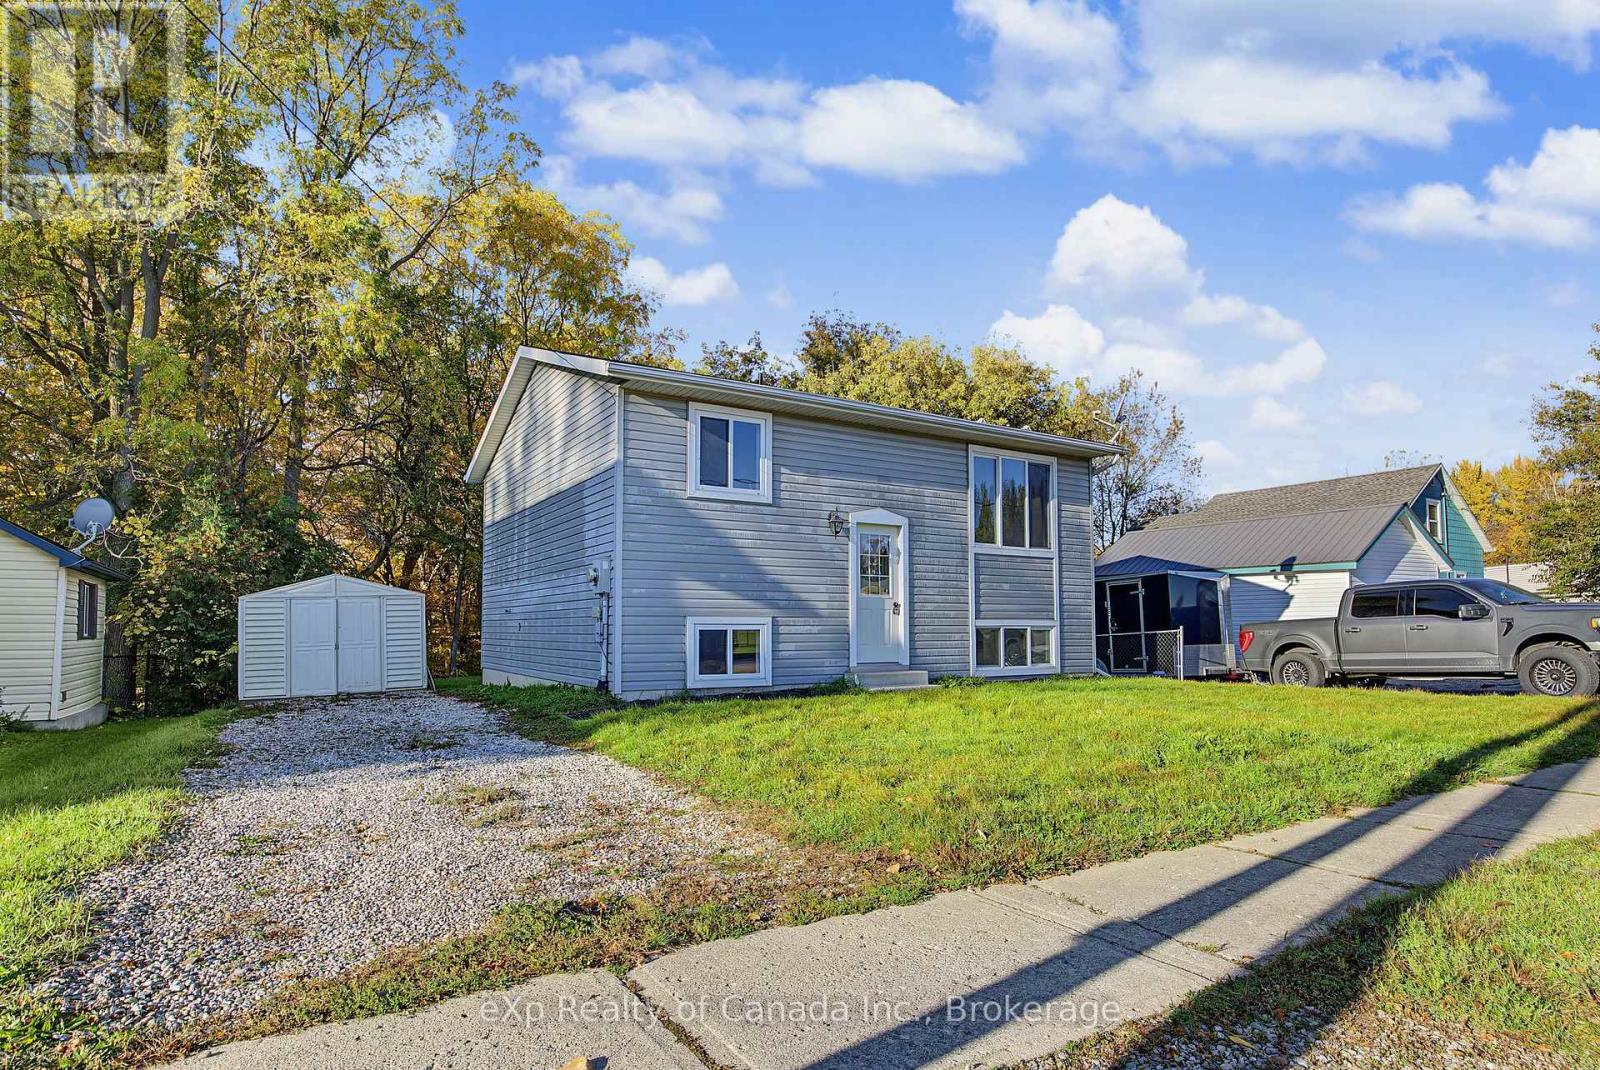
$478,000
Listed today
70 Dover Street
Norwich (Otterville) · 3 bd · 1 ba
Detached
Listed by eXp Realty Of Canada Inc.


Stratford, N5A1R6
Listed by RE/MAX Escarpment Realty Inc. · MLS® 40870356
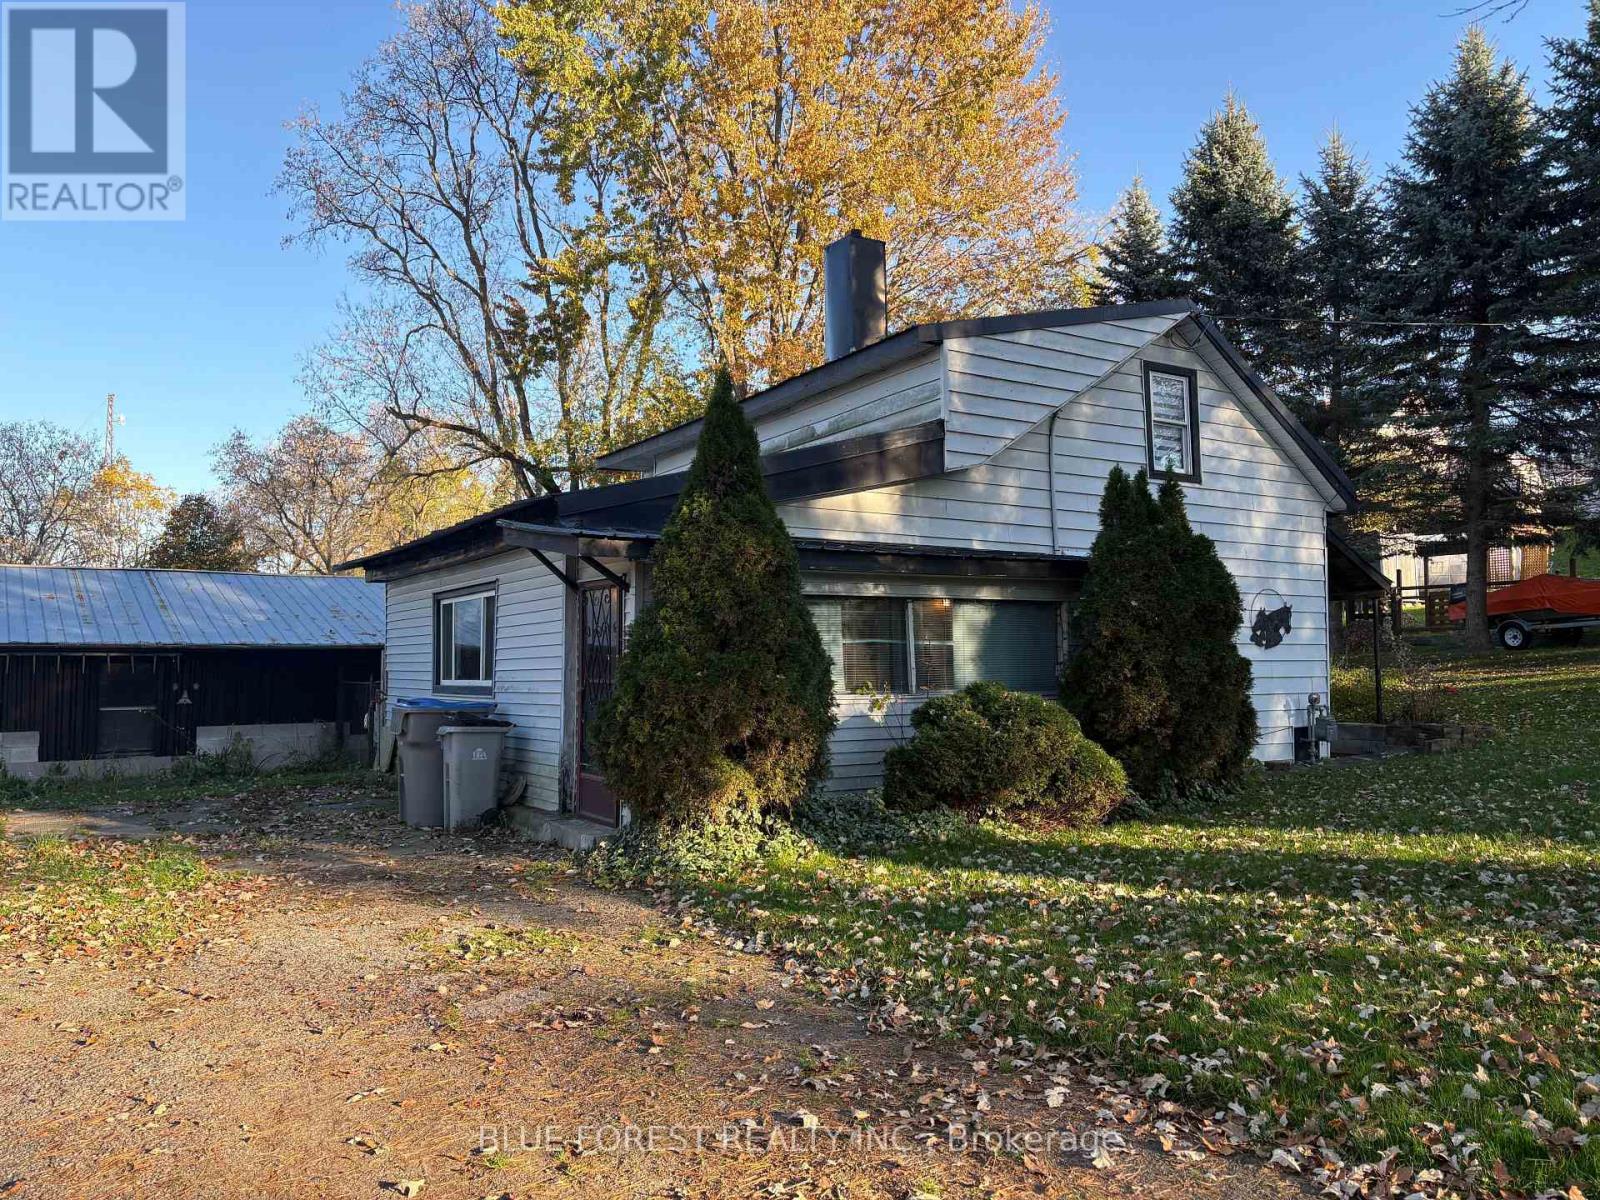
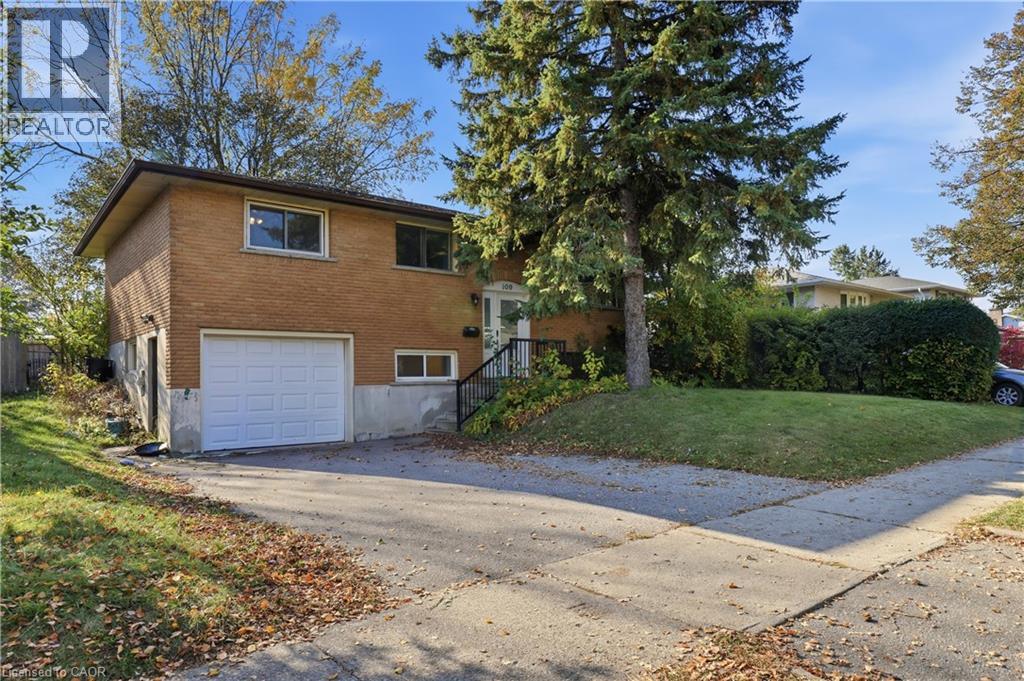
Welcome to this cute & cozy, tastefully updated Cape Cod-style home, where timeless character meets modern comfort! Perfect for those seeking low-maintenance living, affordable property taxes & a wonderful neighbourhood with amazing neighbours on both sides! Step inside to a bright & inviting interior featuring hardwood floors throughout, large windows that fill the home with natural light & a cozy living room anchored by a gas fireplace. The spacious dining room is perfect for entertaining, with elegant French doors opening directly to the expansive backyard. The renovated kitchen features quartz countertops, a double sink, stainless steel appliances & plenty of functional workspace. Conveniently located on the main level, the large laundry room offers direct access to the backyard, while a stylishly renovated 3-piece bathroom completes the floor. Upstairs, you’ll find two generously sized bedrooms offering comfortable & versatile living space. Situated on an impressive 47 x 143 ft lot, this charming property features a shared mutual driveway & a massive backyard offering endless possibilities for entertaining, gardening, play or future expansion, with architectural plans available for an addition if desired! Located in the charming city of Stratford, renowned for its vibrant arts & theatre scene, beautiful parks, historic character & welcoming community, this move-in-ready gem offers the perfect combination of charm, comfort, affordability & room to grow!
Features: School Bus, Community Centre, Southern exposure, Shared Driveway, Private Yard
| Level | Room | Size |
|---|---|---|
| Second level | Primary Bedroom | 12'0'' x 12'8'' |
| Second level | Bedroom | 12'7'' x 10'7'' |
| Main level | Laundry room | 9'8'' x 9'2'' |
| Main level | 3pc Bathroom | 5'7'' x 7'5'' |
| Main level | Kitchen | 13'2'' x 7'8'' |
| Main level | Dining room | 11'4'' x 9'9'' |
| Main level | Living room | 11'3'' x 16'1'' |
| Main level | Foyer | 13'2'' x 7'5'' |
Get to know the streets, the schools, the parks and the kind of homes you will find in Shakespeare Ward.
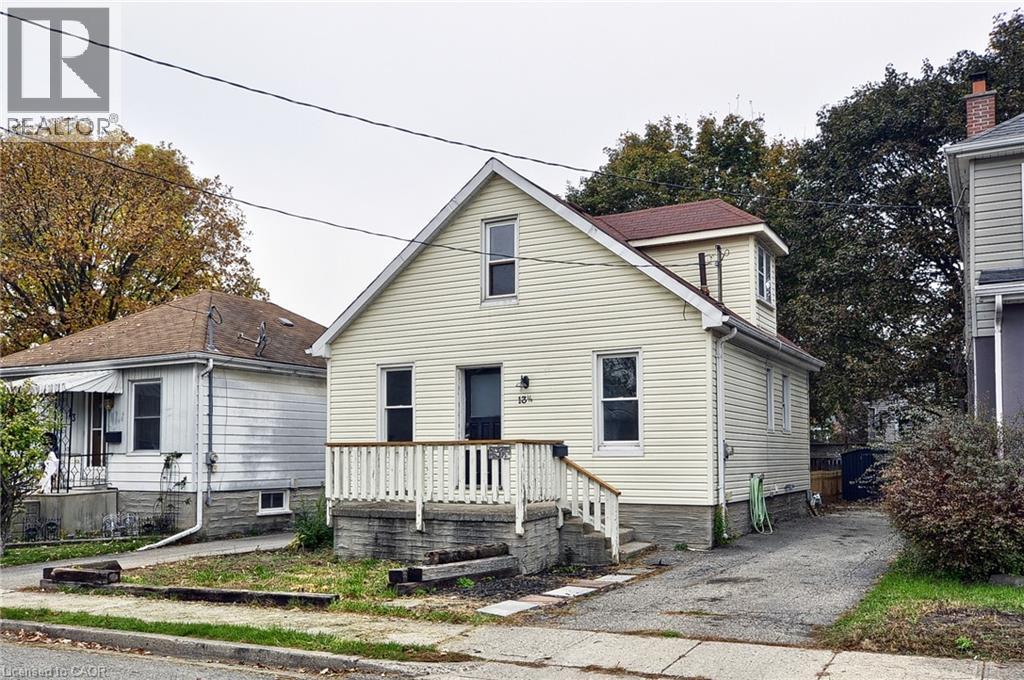
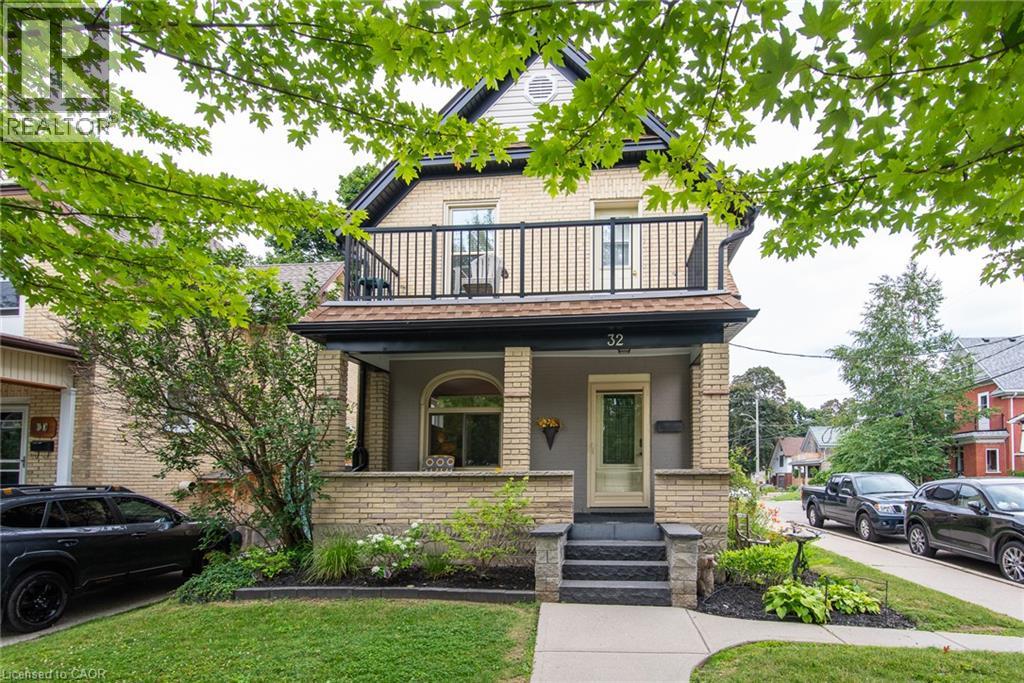
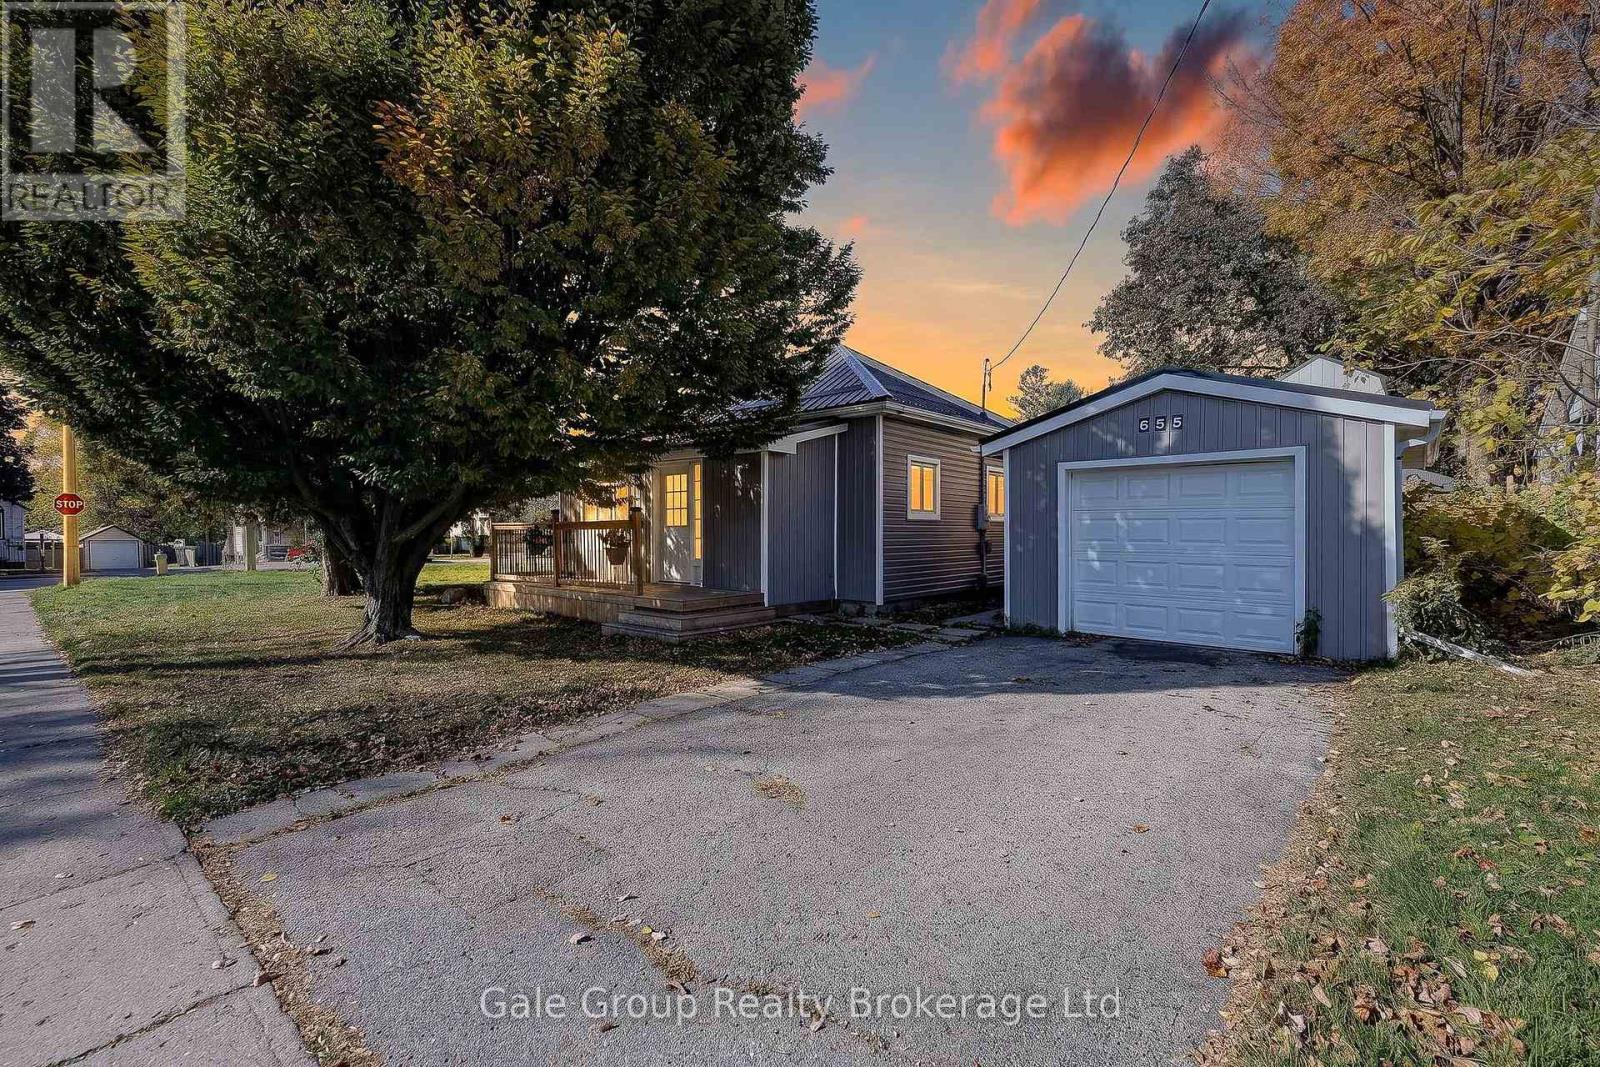
This list is a good start. Your Home Search Portal shows every listing from every brokerage, plus sold prices, and emails you new matches as they are listed.
Dave builds your search personally, no algorithms guessing what you meant.
Your portal combines all available homes in our area, from any company and any REALTOR®.
See what homes actually sold for, the context that makes your offer smart.
Your contact info stays with us. No ads, no marketing lists, and your questions come straight to Dave.
REALTOR®, REALTORS®, and the REALTOR® logo are certification marks that are owned by REALTOR® Canada Inc. and licensed exclusively to The Canadian Real Estate Association (CREA). These certification marks identify real estate professionals who are members of CREA and who must abide by CREA’s By-Laws, Rules, and the REALTOR® Code. The MLS® trademark and the MLS® logo are owned by CREA and identify the quality of services provided by real estate professionals who are members of CREA. Listing data is provided under the REALTOR.ca Data Distribution Facility and is subject to our listing data terms.