
$899,000
Listed today
164 King Street
Guelph (General Hospital) · 2 bd · 1 ba
DetachedExplore Downtown →
Listed by Royal LePage Royal City Realty


Kitchener, N2N3E7
Listed by Royal LePage Wolle Realty · MLS® 40870642
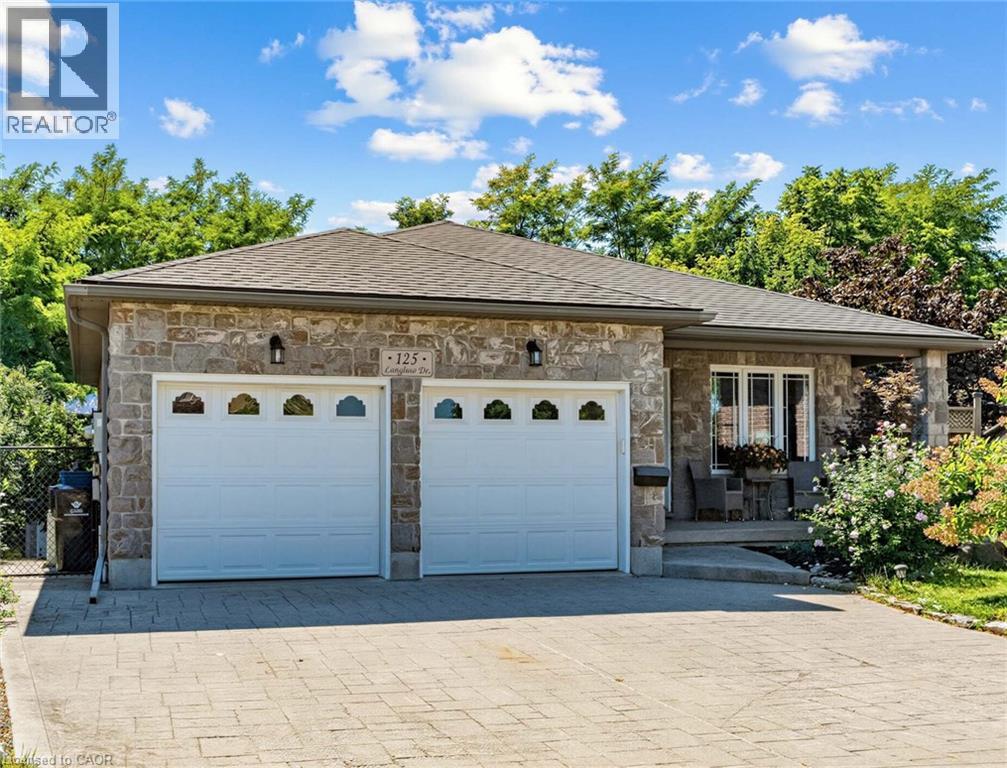
Welcome to this exceptional home with over 2500 sq ft of finished space on a quiet cul-de-sac and backing onto greenspace. This well-maintained home boasts 3+1 bedrooms, 4 bathrooms, a walk-out basement and a two car garage. The extensive land-scaping and exposed aggregate driveway provide excellent curb-appeal. The main floor welcomes you with a thoughtful layout designed for both entertaining and everyday family living. The sun-lit formal living room impresses with a 17-ft vaulted ceiling, gleaming hardwood floors and a gas fireplace. The bright eat-in kitchen with solid wood cupboards, granite countertops and cork flooring offers seamless access to a spacious upper deck featuring a retractable awning and gas BBQ hook-up. A large dining room and tastefully updated powder room complete the main level. Upstairs, the primary bedroom with forest views boasts a generous walk-in closet and luxurious 5-piece ensuite with double sinks and in-floor heat. Two additional large, bright bedrooms offer plenty of space for family or guests, sharing a well-appointed 3-piece main bathroom. Storage is never an issue with a large linen and oversized storage closet. The light-filled finished basement significantly expands your living space. It includes a large rec room with gas fireplace, 3-piece bathroom, storage and a bonus room with a large window which can be used as an office or fourth bedroom. The basement opens directly onto a private stamped-concrete patio. Additional updates and notable features: 200A electrical panel wired for hot tub, furnace (2020), kinetico water softener and reverse osmosis, dishwasher (2026), leaf guards, fiber internet, smart thermostat/smoke & CO2 detectors/doorbell/front & rear cameras, phantom screen on front door, stamped concrete front porch, sink in garage for easy cleanup. Move-in ready, this home blends premium upgrades, functional space, and a highly sought-after parkside location with playground and excellent schools nearby.
Features: Cul-de-sac, Southern exposure, Conservation/green belt, Automatic Garage Door Opener
| Level | Room | Size |
|---|---|---|
| Basement | Laundry room | |
| Basement | 3pc Bathroom | |
| Basement | Bedroom | 9'3'' x 9'5'' |
| Basement | Recreation room | 23'4'' x 21'2'' |
| Second level | Storage | 3'1'' x 6'6'' |
| Second level | 3pc Bathroom | |
| Second level | Bedroom | 9'3'' x 12'5'' |
| Second level | Bedroom | 9'4'' x 13'6'' |
| Second level | 5pc Ensuite bath | |
| Second level | Primary Bedroom | 10'7'' x 19'1'' |
| Main level | Eat in kitchen | 14'4'' x 18'7'' |
| Main level | Dining room | 9'1'' x 18'0'' |
| Main level | Living room | 12'11'' x 17'2'' |
| Main level | 2pc Bathroom | |
| Main level | Foyer | 8'5'' x 11'10'' |
Get to know the streets, the schools, the parks and the kind of homes you will find in Highland West.




This list is a good start. Your Home Search Portal shows every listing from every brokerage, plus sold prices, and emails you new matches as they are listed.
Dave builds your search personally, no algorithms guessing what you meant.
Your portal combines all available homes in our area, from any company and any REALTOR®.
See what homes actually sold for, the context that makes your offer smart.
Your contact info stays with us. No ads, no marketing lists, and your questions come straight to Dave.
REALTOR®, REALTORS®, and the REALTOR® logo are certification marks that are owned by REALTOR® Canada Inc. and licensed exclusively to The Canadian Real Estate Association (CREA). These certification marks identify real estate professionals who are members of CREA and who must abide by CREA’s By-Laws, Rules, and the REALTOR® Code. The MLS® trademark and the MLS® logo are owned by CREA and identify the quality of services provided by real estate professionals who are members of CREA. Listing data is provided under the REALTOR.ca Data Distribution Facility and is subject to our listing data terms.