
$1,174,900
Listed today
7051 Fife Road
Guelph/Eramosa · 4 bd · 3+1 ba
Detached
Listed by M1 Real Estate Brokerage Ltd


Kitchener, N2R0N6
Listed by RE/MAX Twin City Realty Inc. · MLS® 40870742
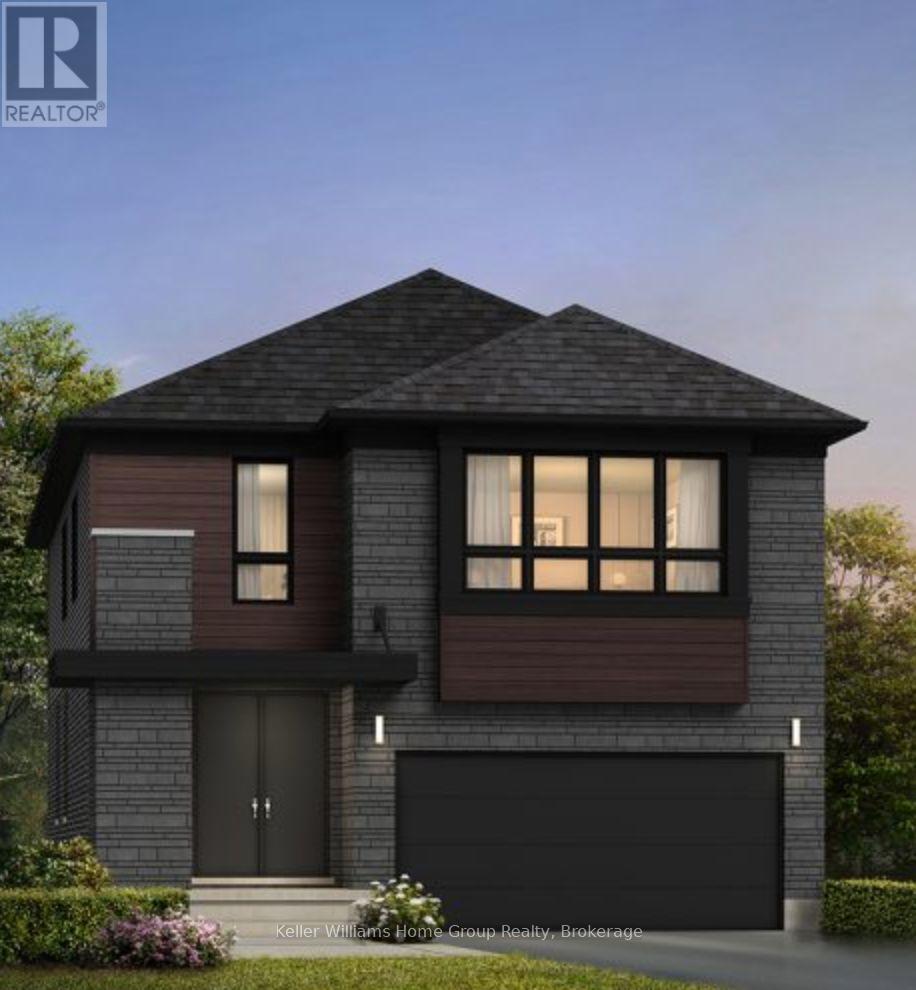
Big on Space, Beautiful in Design, Exceptional in Every Way: Welcome to 49 Scots Pine Trail, Kitchener! Nestled in the highly sought-after Huron Park community, this impressive 6-bedroom, 5-bathroom home sits on a generous 39’ x 109’ lot, featuring a legal Basement and no backyard neighbors, ideal for large or multigenerational families, investors or Growing Families. A grand foyer welcomes you into the home, where 9-ft ceilings, pot lights and carpet-free engineered hardwood flooring create an elegant atmosphere throughout the main level. The spectacular chef-inspired kitchen, featuring an impressive 12-ft island, Quartz countertops, chic backsplash, stainless-steel appliances and walk-in pantry while the adjacent dining area creates the perfect setting for family dinners and memorable gatherings. The dining space overlooks the bright family room, highlighted by a beautiful accent wall and windows that floods the space with natural light. Upstairs, a convenient double-staircase leads to4 spacious bedrooms and 3 full bathrooms. The luxurious primary retreat features, 5pc ensuite and walk-in closet. A second bedroom enjoys its own ensuite, while the remaining bedrooms share a well-appointed Jack-and-Jill bathroom. Laundry at upper level is cherry on the cake. The fully finished legal basement features a kitchen, large Rec room, two bedrooms and a full bathroom, along with a separate entrance. An additional accessory apartment provides even more flexibility and can be utilized for additional living space. Step outside to your fully fenced private backyard with no rear neighbors. This backyard with patio and Gazebo, is made for entertaining, relaxing and enjoying warm summer evenings. Located in the vibrant Huron Park area, you’ll be close to parks, trails, schools, shopping, restaurants, everyday amenities and Highway 7/8 and 401. With 5-car parking (2 car garage, 3-car driveway), this house offers incredible opportunity. Book your Private showing today!
Features: Ravine, Sump Pump, Automatic Garage Door Opener
| Level | Room | Size |
|---|---|---|
| Basement | Storage | 10'8'' x 5'11'' |
| Basement | Kitchen | 7'7'' x 9'4'' |
| Basement | Living room | 12'8'' x 19'7'' |
| Basement | 3pc Bathroom | 5'1'' x 10'0'' |
| Basement | Bedroom | 11'3'' x 11'3'' |
| Basement | Bedroom | 11'0'' x 9'3'' |
| Main level | 2pc Bathroom | 5'11'' x 6'3'' |
| Second level | 5pc Bathroom | 15'6'' x 13'4'' |
| Second level | Bedroom | 13'1'' x 10'9'' |
| Second level | Bedroom | 12'0'' x 13'5'' |
| Second level | 3pc Bathroom | 6'4'' x 13'3'' |
| Second level | Bedroom | 11'6'' x 11'0'' |
| Second level | 4pc Bathroom | 13'2'' x 12'9'' |
| Second level | Primary Bedroom | 15'6'' x 16'1'' |
| Main level | Dining room | 17'11'' x 13'7'' |
| Main level | Family room | 8'7'' x 17'2'' |
| Main level | Breakfast | 8'7'' x 11'3'' |
| Main level | Kitchen | 14'6'' x 11'3'' |
| Main level | Living room | 13'8'' x 17'2'' |
Get to know the streets, the schools, the parks and the kind of homes you will find in Huron South.




This list is a good start. Your Home Search Portal shows every listing from every brokerage, plus sold prices, and emails you new matches as they are listed.
Dave builds your search personally, no algorithms guessing what you meant.
Your portal combines all available homes in our area, from any company and any REALTOR®.
See what homes actually sold for, the context that makes your offer smart.
Your contact info stays with us. No ads, no marketing lists, and your questions come straight to Dave.
REALTOR®, REALTORS®, and the REALTOR® logo are certification marks that are owned by REALTOR® Canada Inc. and licensed exclusively to The Canadian Real Estate Association (CREA). These certification marks identify real estate professionals who are members of CREA and who must abide by CREA’s By-Laws, Rules, and the REALTOR® Code. The MLS® trademark and the MLS® logo are owned by CREA and identify the quality of services provided by real estate professionals who are members of CREA. Listing data is provided under the REALTOR.ca Data Distribution Facility and is subject to our listing data terms.