
$1,050,000
Listed today
78 Beauchamp Drive
Cambridge · 4 bd · 3+1 ba
DetachedExplore Southwood →
Listed by Swift Group Realty Ltd.


Waterloo, N2V0C2
Listed by Rare Real Estate · MLS® X14114698
Step into a home where every detail has been chosen with care. Nearly 2,955 sq ft of living space across two levels, this 4-bedroom residence with 3 full bathrooms and a main-floor powder room blends warm, elevated finishes with an easy, livable layout.The main floor opens with a sunlit great room anchored by a stunning natural stone feature wall, flowing into a chef-inspired kitchen with espresso cabinetry, quartz counters, a large center island and a statement crystal chandelier. A butler's pantry with floating shelves and a walk-in pantry make entertaining effortless. The formal dining room, with its crystal chandelier and crown moulding, sets the stage for special occasions, while a private office, mudroom and direct garage access keep daily life running smoothly.Rich dark hardwood and an elegant staircase lead upstairs to four spacious bedrooms. The primary suite is a true retreat, with a walk-in closet and a spa-like ensuite featuring a corner soaker tub, glass-enclosed shower and double vanity. Bedroom 4 has its own ensuite, bedrooms 2 and 3 share a Jack-and-Jill-style bath, and the upper-floor laundry room adds everyday convenience.Outside, the backyard is a private escape: a lovingly tended garden, beautiful stone features and a custom-built gazebo, perfect for summer dinners, morning coffee or gatherings with family and friends.Move-in ready, and finished with the kind of loving touches you can't build in.
Features: Gazebo, Sump Pump
| Level | Room | Size |
|---|---|---|
| Main level | Great room | |
| Main level | Eating area | |
| Main level | Kitchen | |
| Main level | Dining room | |
| Main level | Office | |
| Second level | Primary Bedroom | |
| Second level | Bedroom 2 | |
| Second level | Bedroom 3 | |
| Second level | Bedroom 4 |
Get to know the streets, the schools, the parks and the kind of homes you will find in Vista Hills.



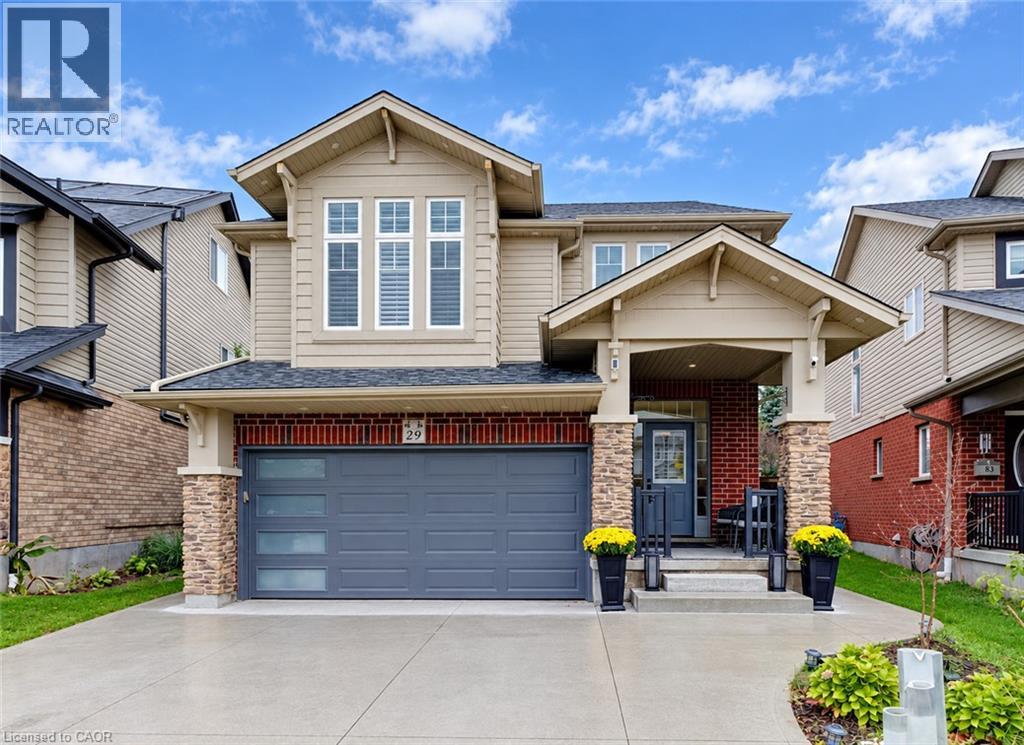
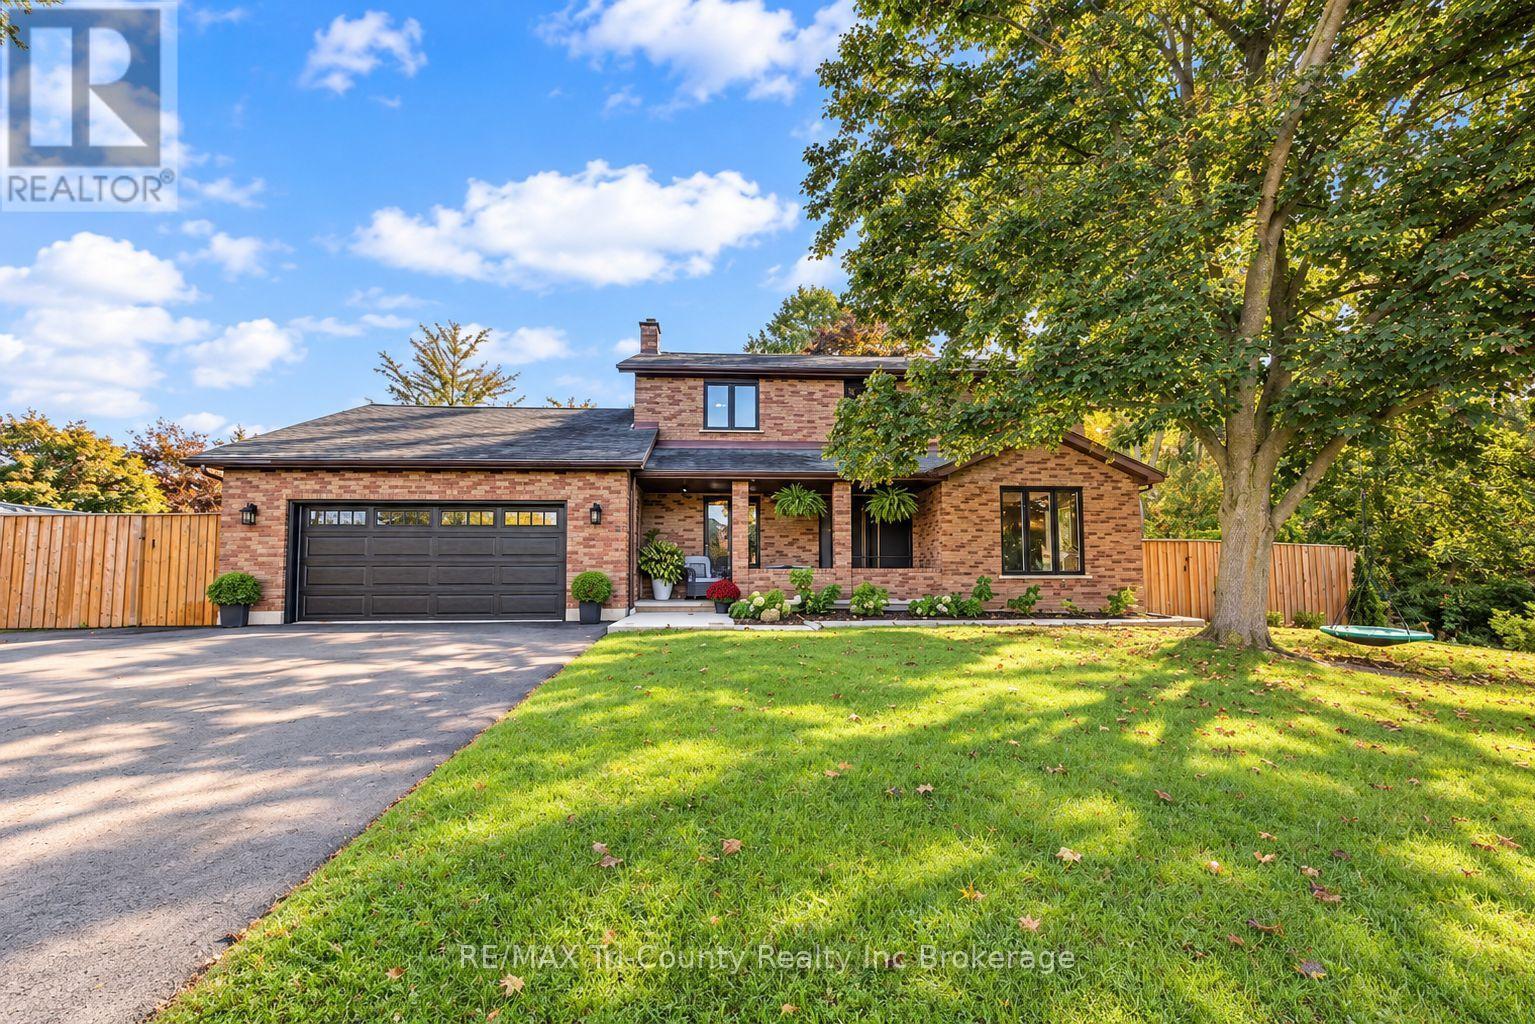
This list is a good start. Your Home Search Portal shows every listing from every brokerage, plus sold prices, and emails you new matches as they are listed.
Dave builds your search personally, no algorithms guessing what you meant.
Your portal combines all available homes in our area, from any company and any REALTOR®.
See what homes actually sold for, the context that makes your offer smart.
Your contact info stays with us. No ads, no marketing lists, and your questions come straight to Dave.
REALTOR®, REALTORS®, and the REALTOR® logo are certification marks that are owned by REALTOR® Canada Inc. and licensed exclusively to The Canadian Real Estate Association (CREA). These certification marks identify real estate professionals who are members of CREA and who must abide by CREA’s By-Laws, Rules, and the REALTOR® Code. The MLS® trademark and the MLS® logo are owned by CREA and identify the quality of services provided by real estate professionals who are members of CREA. Listing data is provided under the REALTOR.ca Data Distribution Facility and is subject to our listing data terms.