
$895,000
Listed today
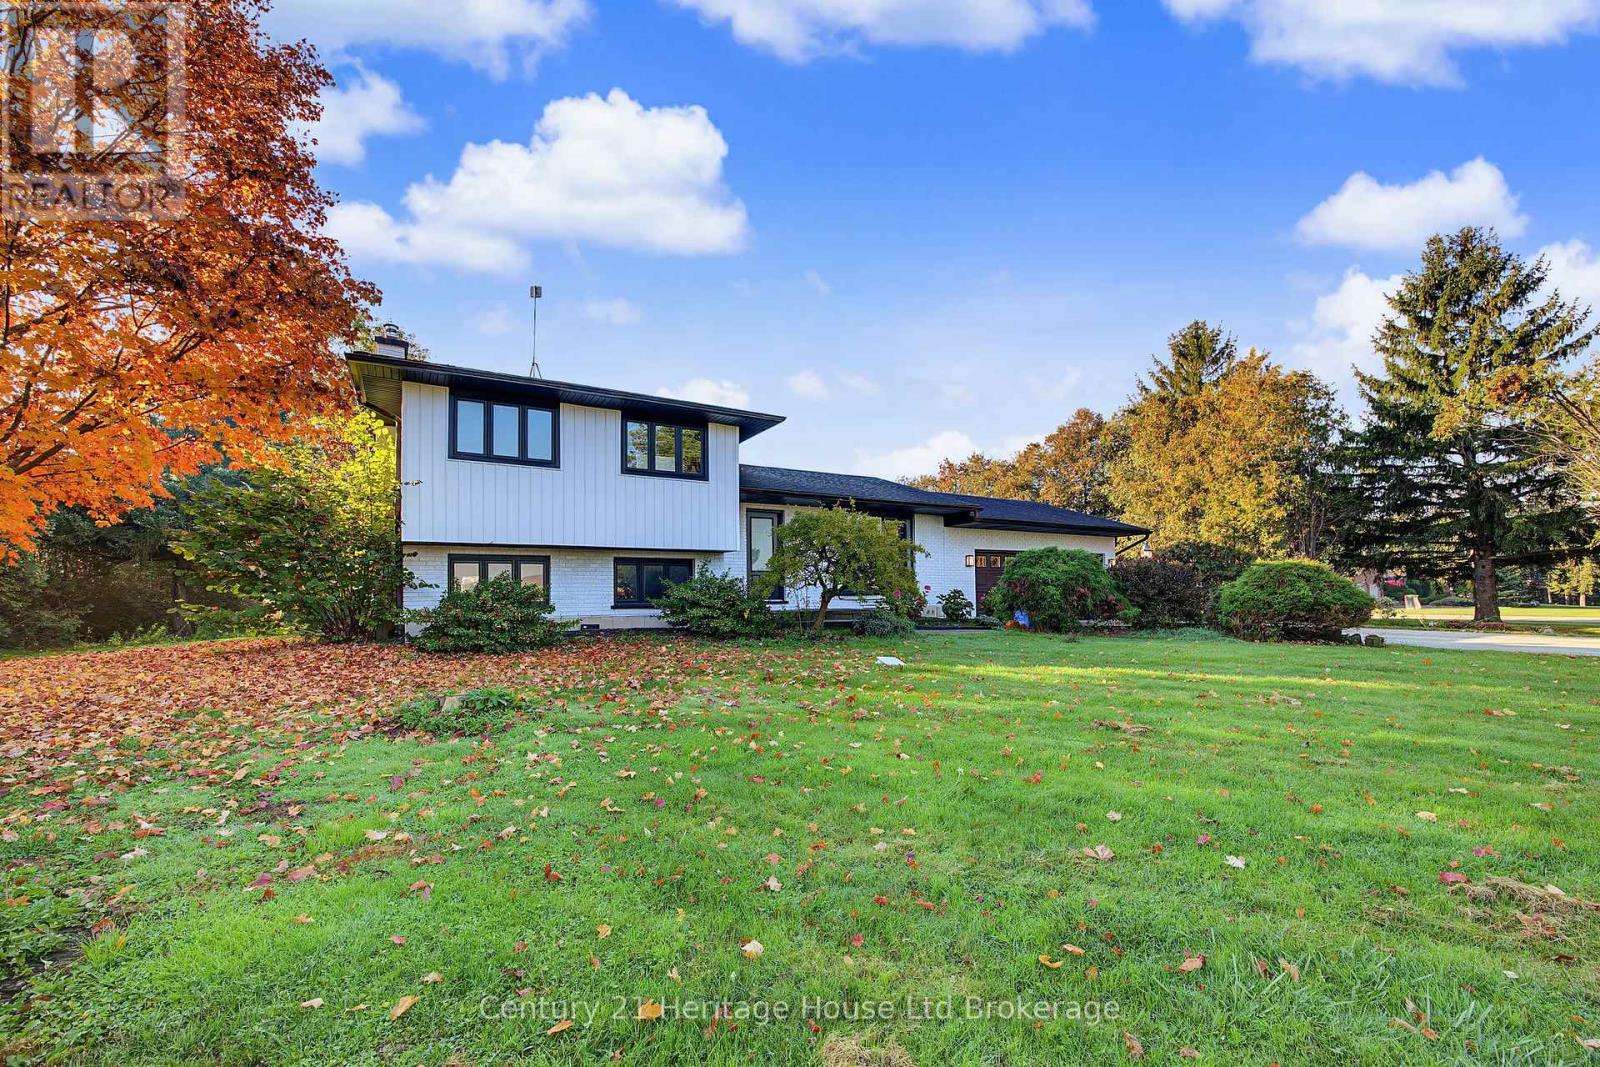
227 Green Vista Drive
Cambridge · 4 bd · 3+1 ba · 2,536 sq ft
DetachedExplore Clemens Mill & Saginaw →
Listed by Keller Williams Home Group Realty, Brokerage


Cambridge, N1T1M6
Listed by Peak Realty Ltd. · MLS® 40870774
Say Hello to 475 Saginaw Parkway, a home with the space you need, in a neighbourhood that feels like a community. Inside, you’ll find four generously sized bedrooms and 2.5 bathrooms, giving everyone room to spread out. The main floor offers plenty of space for everyday living, whether that means busy mornings, quiet nights at home or a house full of people for the next celebration. Outside you'll find the fully fenced backyard which adds even more room to enjoy, whether it’s for kids, pets, entertaining or simply having a little outdoor space of your own. But what makes this home especially appealing is everything that surrounds it. Clemens Mill is a well established part of Cambridge where community and convenience come together. Plenty of schools, parks, shopping, restaurants, transit and everyday essentials are all at your fingertips. It’s the kind of location that makes daily life a little easier—and the kind of place people are happy to call home. If you’ve been looking for space, convenience and a community you can settle into, 475 Saginaw Parkway deserves a closer look. Come see it for yourself and imagine what life here could look like.
| Level | Room | Size |
|---|---|---|
| Main level | Foyer | 6'8'' x 19'3'' |
| Basement | Office | 12'8'' x 18'11'' |
| Basement | Utility room | 17'7'' x 29'8'' |
| Basement | Recreation room | 28'6'' x 15'9'' |
| Main level | Living room | 16'0'' x 10'9'' |
| Main level | Laundry room | 5'3'' x 7'3'' |
| Main level | Dining room | 13'0'' x 10'9'' |
| Main level | Family room | 18'8'' x 11'1'' |
| Main level | Breakfast | 9'5'' x 13'2'' |
| Second level | 5pc Ensuite bath | 10'7'' x 9'3'' |
| Second level | 4pc Bathroom | 10'2'' x 7'1'' |
| Second level | Bedroom | 12'6'' x 11'2'' |
| Second level | Bedroom | 13'3'' x 10'11'' |
| Second level | Bedroom | 13'5'' x 10'4'' |
| Second level | Primary Bedroom | 19'5'' x 13'3'' |
| Main level | 2pc Bathroom | 4'3'' x 5'5'' |
| Main level | Kitchen | 10'5'' x 9'10'' |
Get to know the streets, the schools, the parks and the kind of homes you will find in Clemens Mill & Saginaw.




This list is a good start. Your Home Search Portal shows every listing from every brokerage, plus sold prices, and emails you new matches as they are listed.
Dave builds your search personally, no algorithms guessing what you meant.
Your portal combines all available homes in our area, from any company and any REALTOR®.
See what homes actually sold for, the context that makes your offer smart.
Your contact info stays with us. No ads, no marketing lists, and your questions come straight to Dave.
REALTOR®, REALTORS®, and the REALTOR® logo are certification marks that are owned by REALTOR® Canada Inc. and licensed exclusively to The Canadian Real Estate Association (CREA). These certification marks identify real estate professionals who are members of CREA and who must abide by CREA’s By-Laws, Rules, and the REALTOR® Code. The MLS® trademark and the MLS® logo are owned by CREA and identify the quality of services provided by real estate professionals who are members of CREA. Listing data is provided under the REALTOR.ca Data Distribution Facility and is subject to our listing data terms.