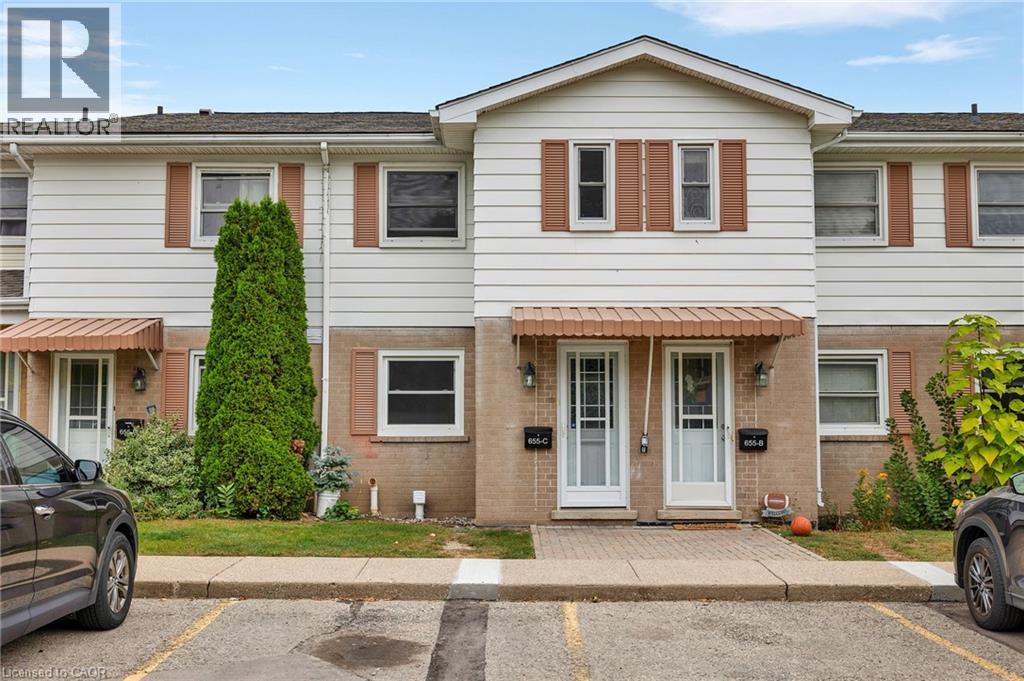
$430,000
Listed today
655 Albert Street Unit C
Waterloo · 2 bd · 1 ba · 1,098 sq ft
Listed by RE/MAX Twin City Realty Inc.


Kitchener, N2H0B2
Listed by RE/MAX Twin City Realty Inc. · MLS® 40870937
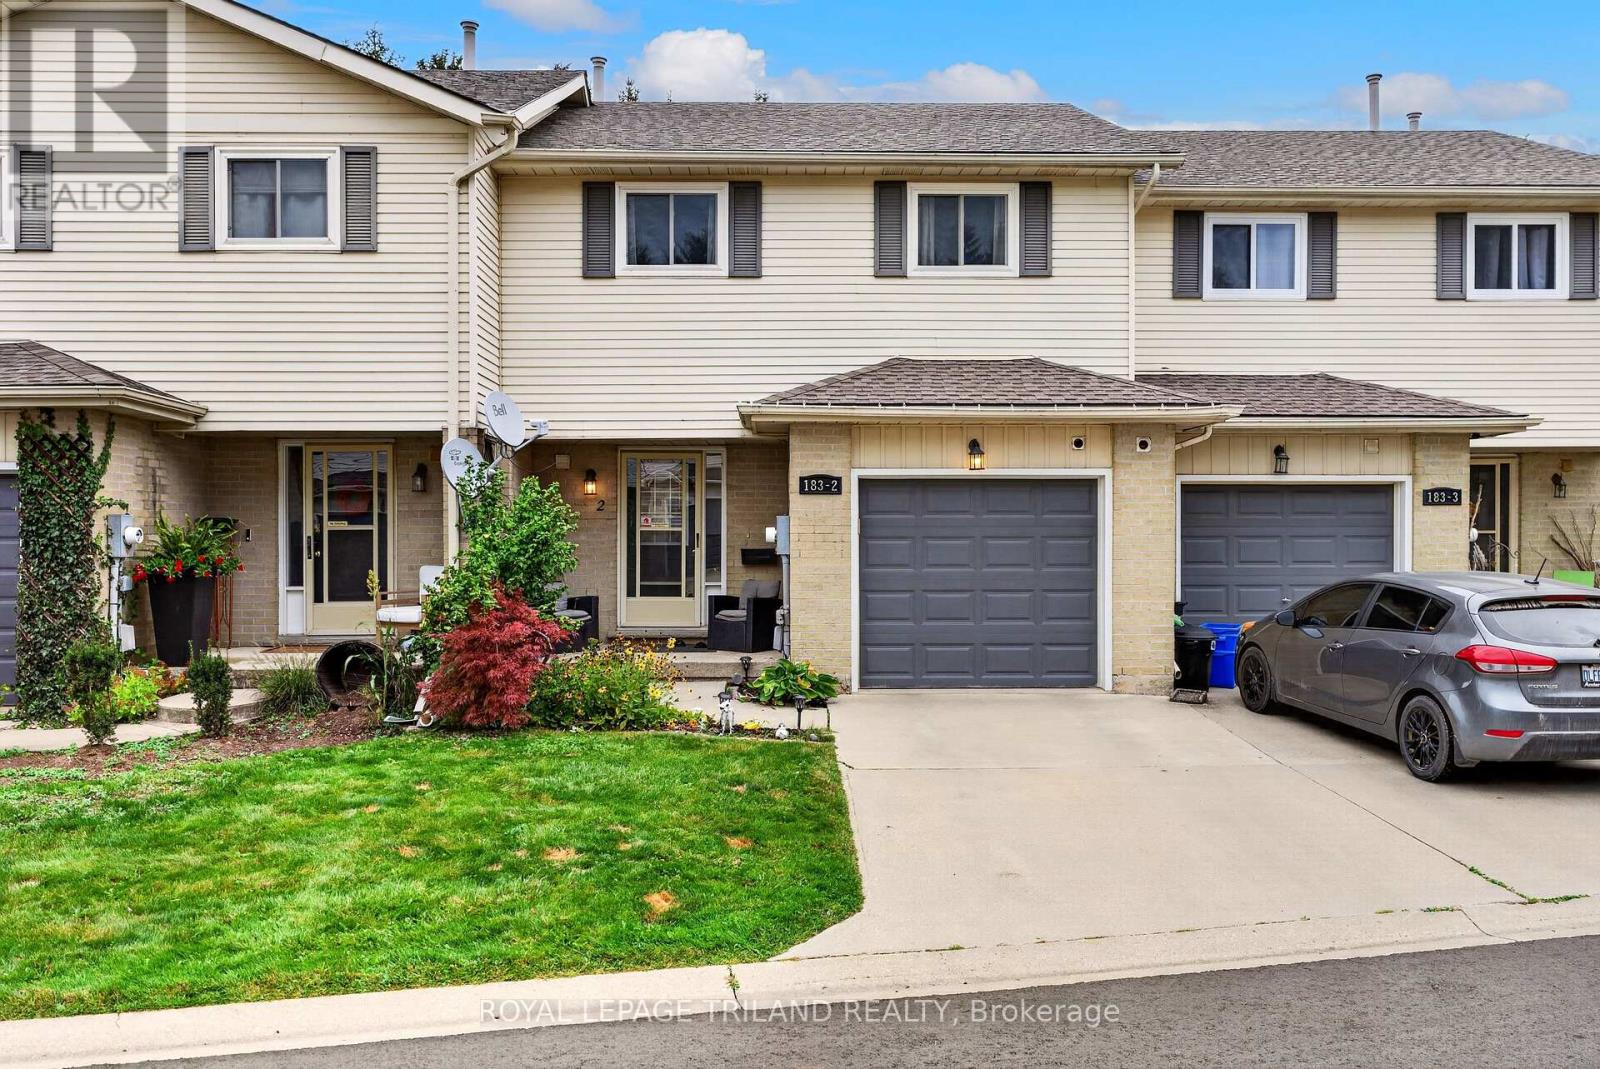
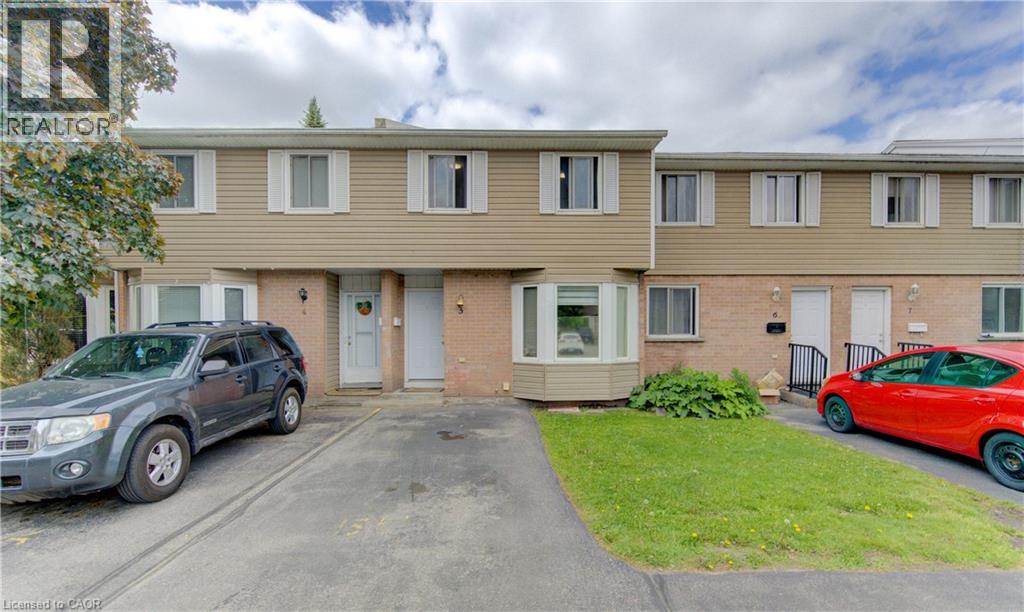
WELCOME TO 4 CHELTENHAM MEWS – STYLE, COMFORT & LOCATION! This beautifully updated, one-owner townhome in desirable Victoria Commons is move-in ready and sure to impress! FRESHLY PAINTED and CARPET-FREE(except for stairs), this inviting home features a bright entrance with CUSTOM MAPLE BENCH AND COAT RACK, plus CONVENIENT GARAGE ACCESS. The stylish kitchen boasts QUARTZ COUNTERS, stainless steel appliances(fridge, gas stove ,dishwasher) CUSTOM PANTRY AND ISLAND, and walkout to a PRIVATE DECK OVERLOOKING PEACEFUL GREENSPACE AND WALKING TRAIL! Relax in the living room beside the COZY FIREPLACE. Upstairs, discover new LUXURY VINYL PLANK FLOORING, convenient laundry, 2 spacious bedrooms and 2 full bathrooms, including a primary ensuite. A VERSATILE BONUS ROOM behind the garage offers endless possibilities for a home office, gym or additional living space, complete with a 3-piece bathroom rough-in. Enjoy LOW CONDO FEES OF JUST $230/MONTH! FANTASTIC LOCATION near the ION LRT, GO Station, Google, Tannery District, Breithaupt Park, shopping, restaurants and expressway access. MODERN LIVING, GREENSPACE VIEWS & URBAN CONVENIENCE – ALL IN ONE! Book your showing today!
Features: Quiet Area, Balcony, Automatic Garage Door Opener
| Level | Room | Size |
|---|---|---|
| Main level | Utility room | 12'10'' x 14'3'' |
| Third level | 3pc Ensuite bath | 5'1'' x 7'7'' |
| Third level | Primary Bedroom | 12'0'' x 12'0'' |
| Third level | 4pc Bathroom | 5'0'' x 7'5'' |
| Third level | Bedroom | 9'1'' x 12'0'' |
| Second level | 2pc Bathroom | 5'2'' x 4'7'' |
| Second level | Living room | 10'9'' x 14'3'' |
| Second level | Dining room | 7'2'' x 10'11'' |
| Second level | Kitchen | 9'0'' x 14'3'' |
Get to know the streets, the schools, the parks and the kind of homes you will find in Breithaupt.
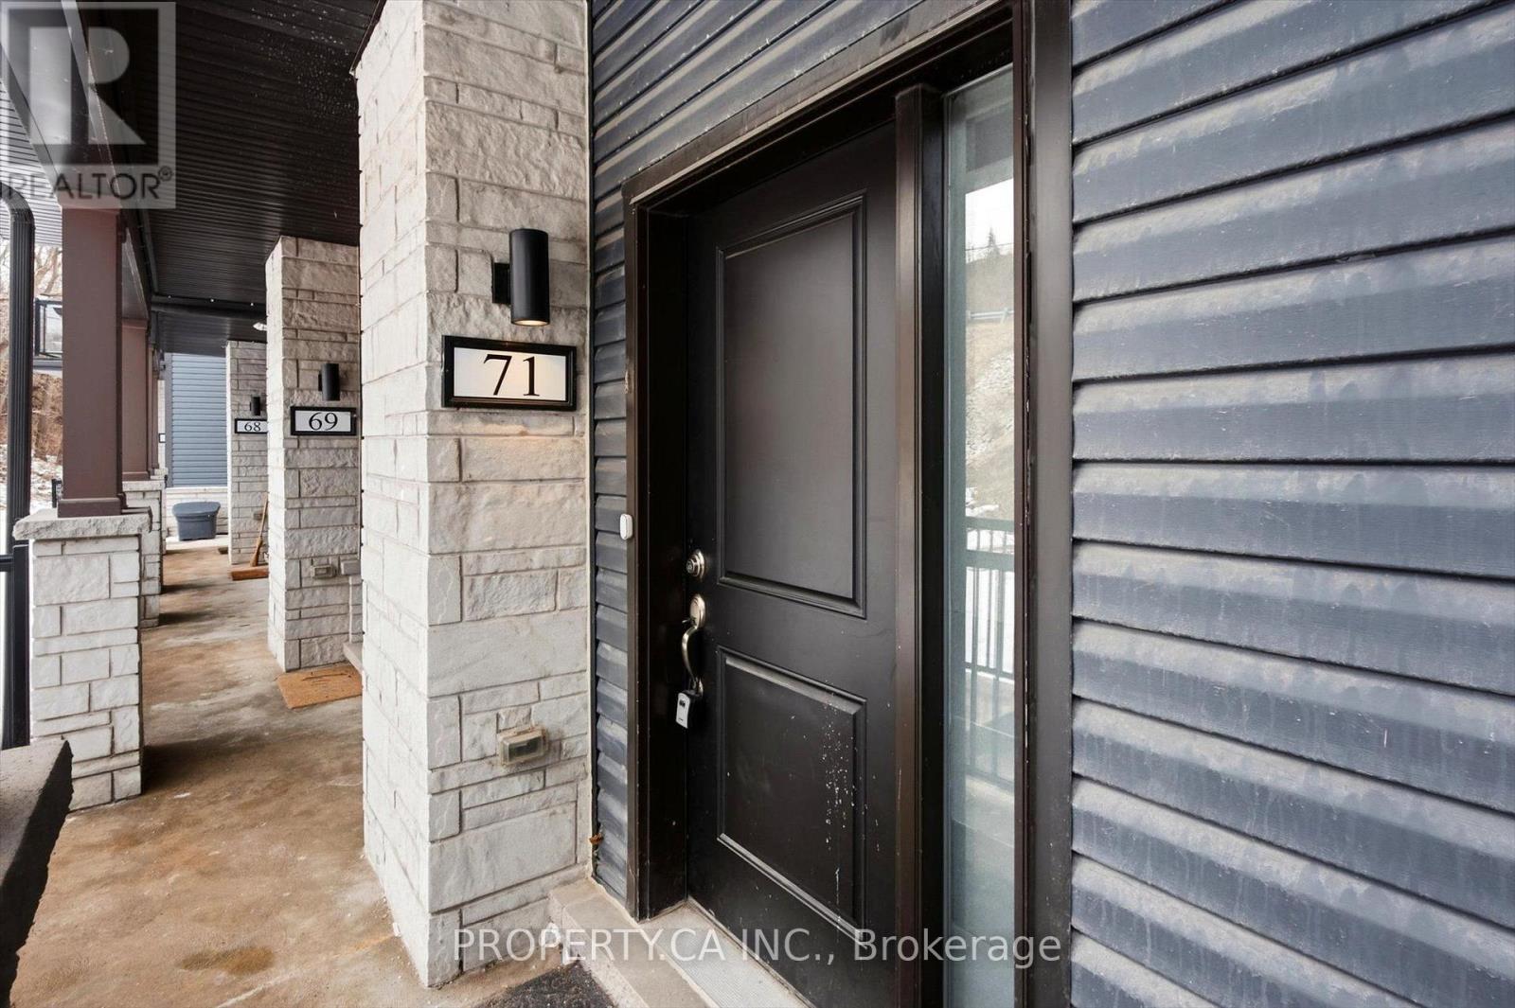
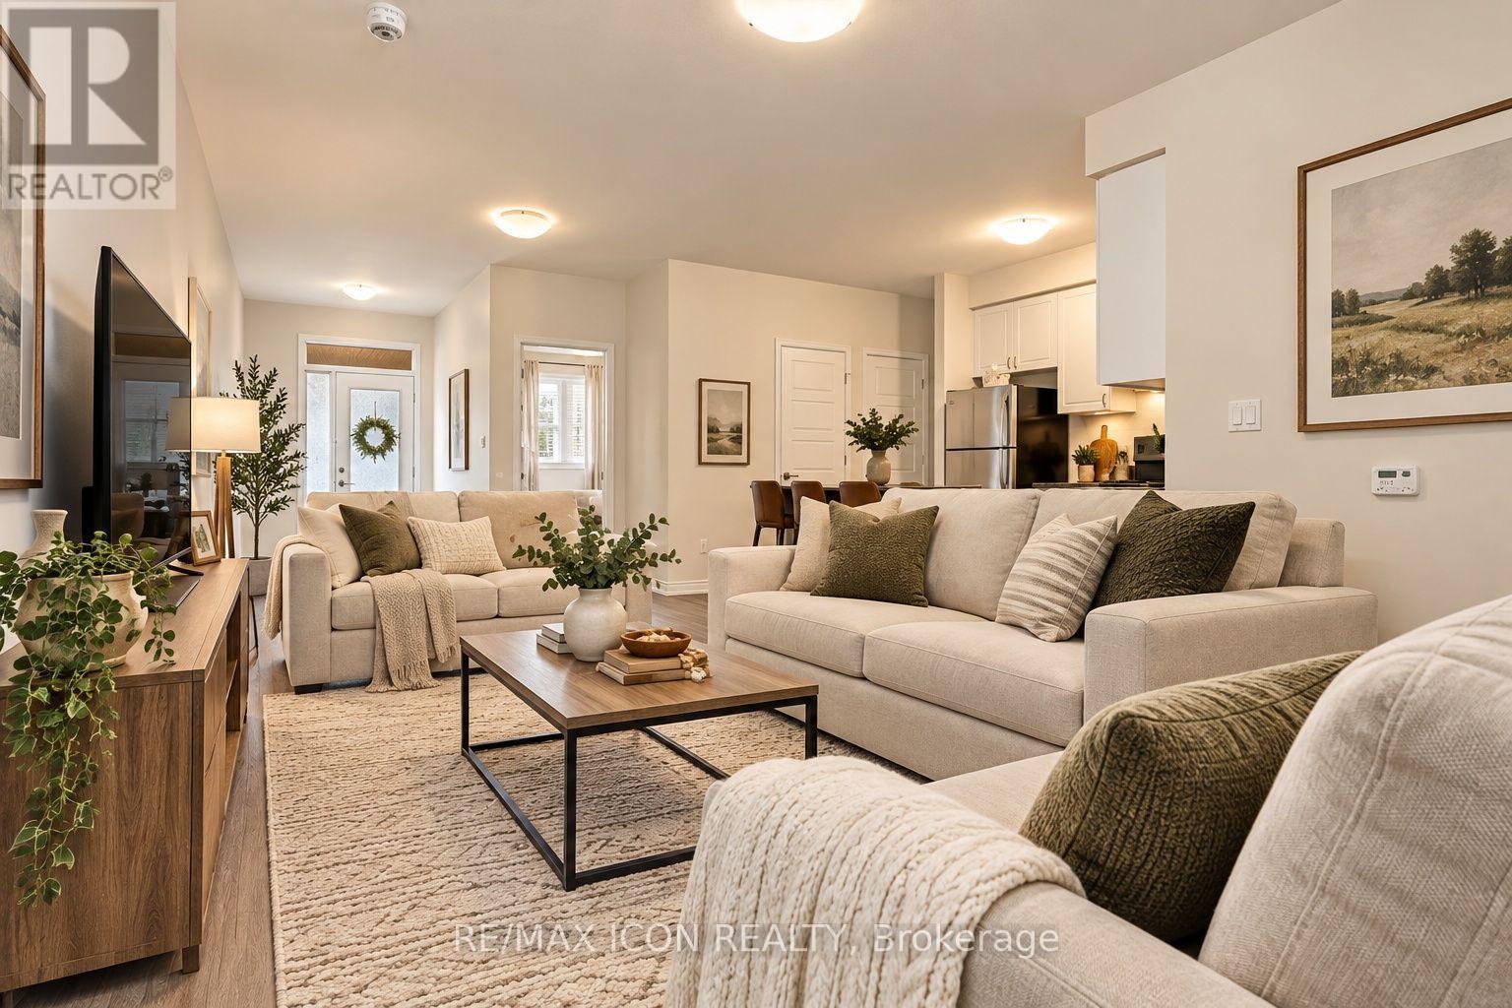
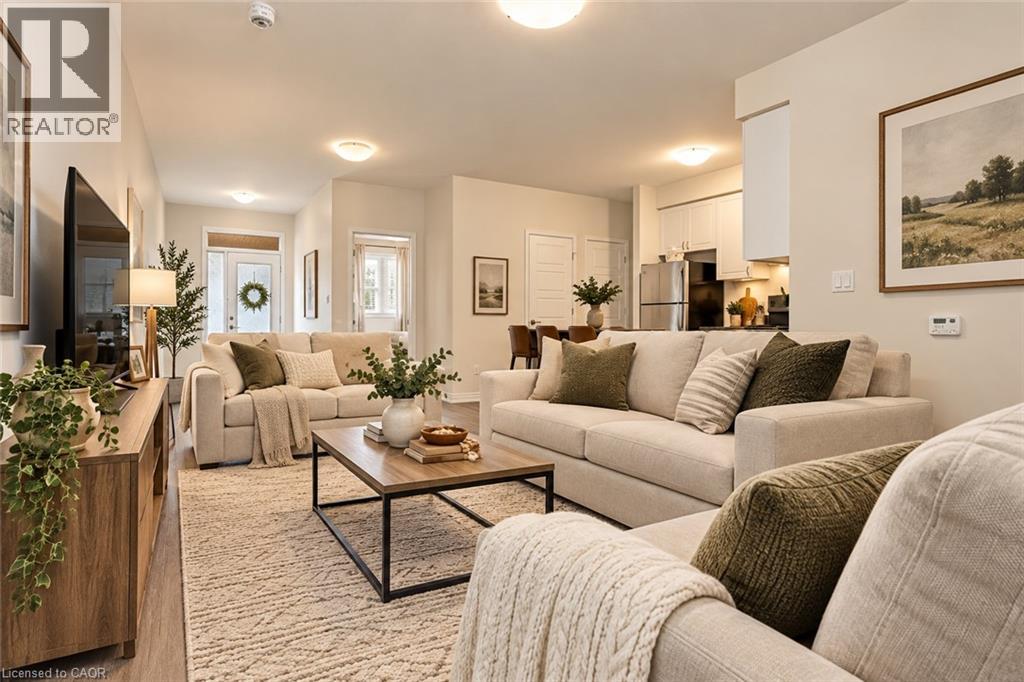
This list is a good start. Your Home Search Portal shows every listing from every brokerage, plus sold prices, and emails you new matches as they are listed.
Dave builds your search personally, no algorithms guessing what you meant.
Your portal combines all available homes in our area, from any company and any REALTOR®.
See what homes actually sold for, the context that makes your offer smart.
Your contact info stays with us. No ads, no marketing lists, and your questions come straight to Dave.
REALTOR®, REALTORS®, and the REALTOR® logo are certification marks that are owned by REALTOR® Canada Inc. and licensed exclusively to The Canadian Real Estate Association (CREA). These certification marks identify real estate professionals who are members of CREA and who must abide by CREA’s By-Laws, Rules, and the REALTOR® Code. The MLS® trademark and the MLS® logo are owned by CREA and identify the quality of services provided by real estate professionals who are members of CREA. Listing data is provided under the REALTOR.ca Data Distribution Facility and is subject to our listing data terms.